
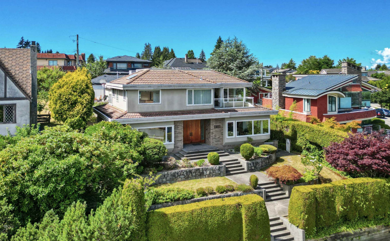
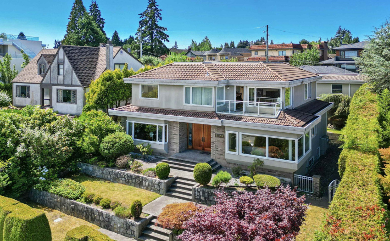
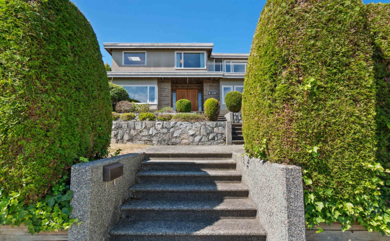
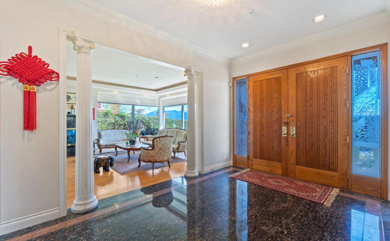
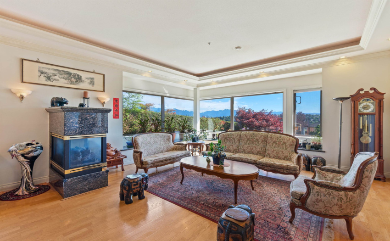
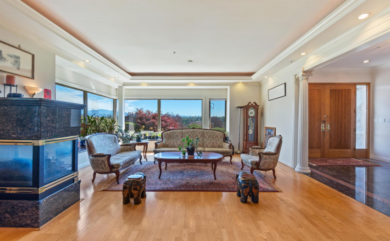
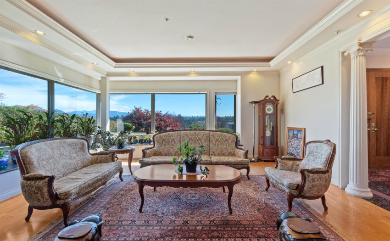
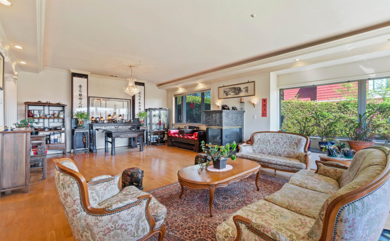
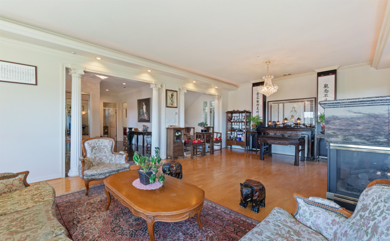
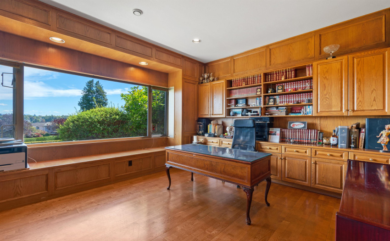
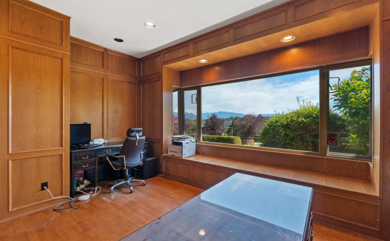
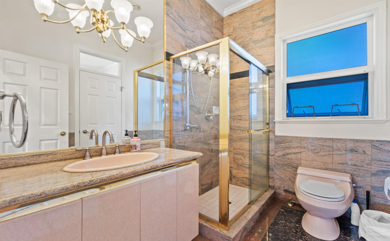
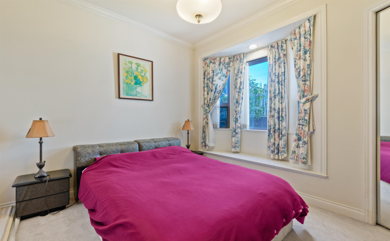
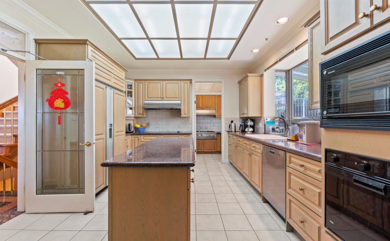
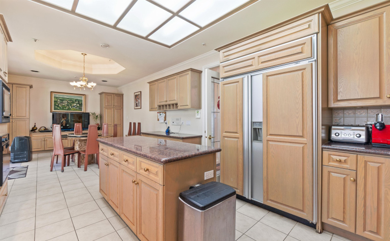
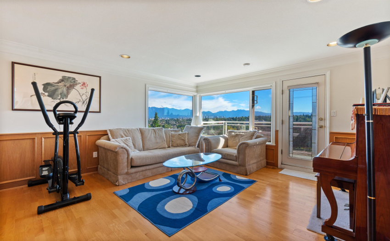
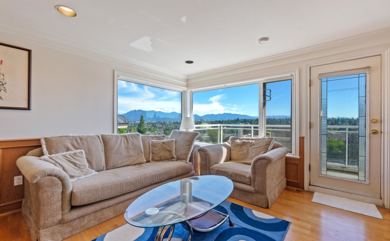
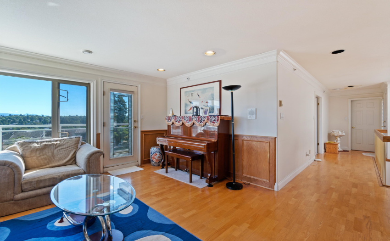
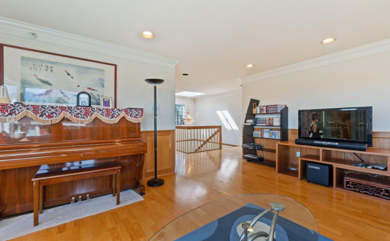
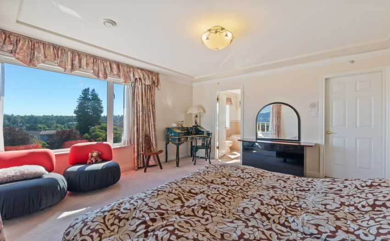
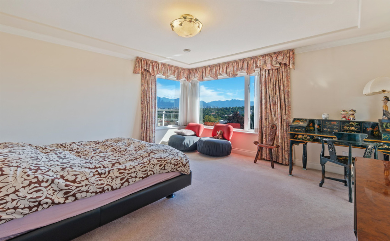
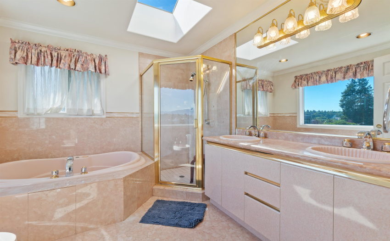
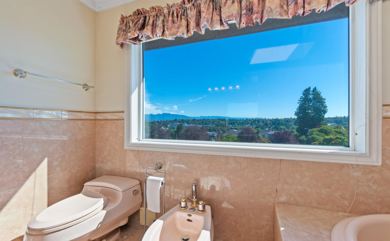
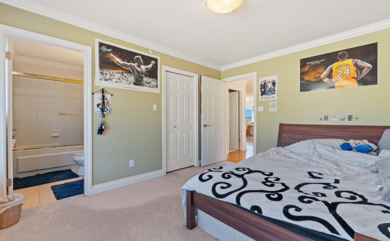
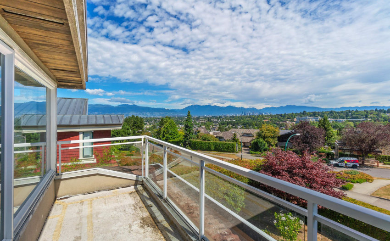
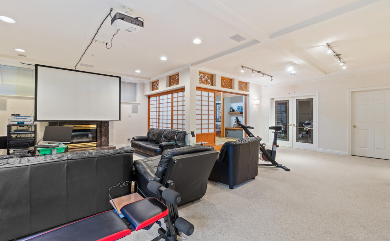
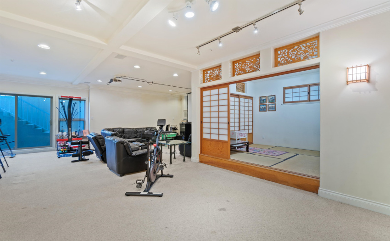
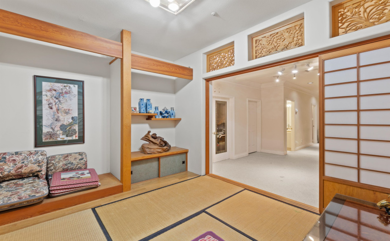
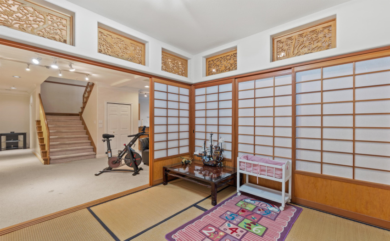
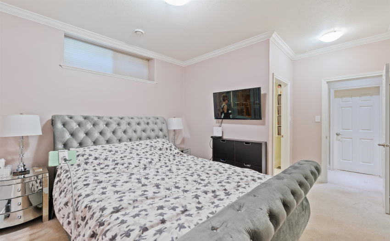
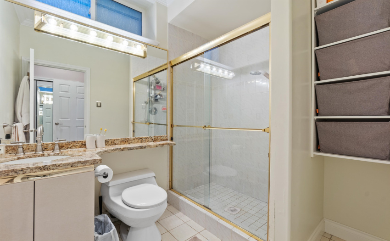

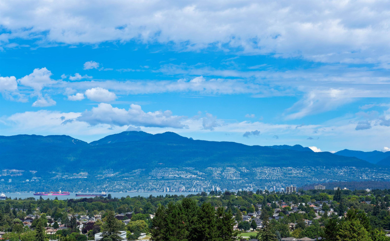
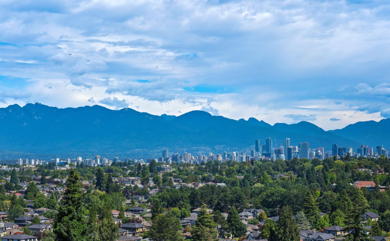
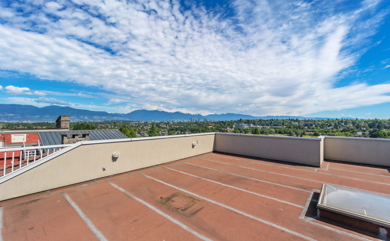
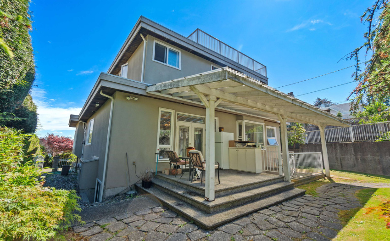
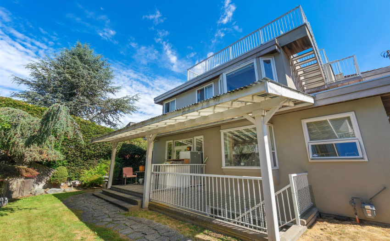
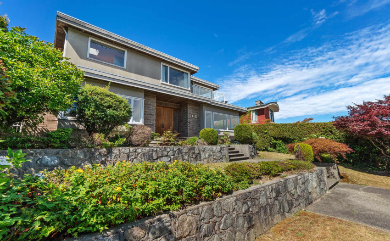
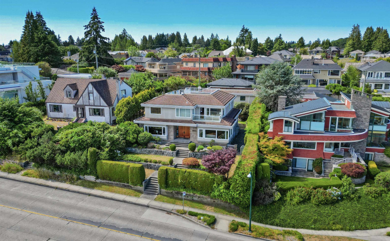
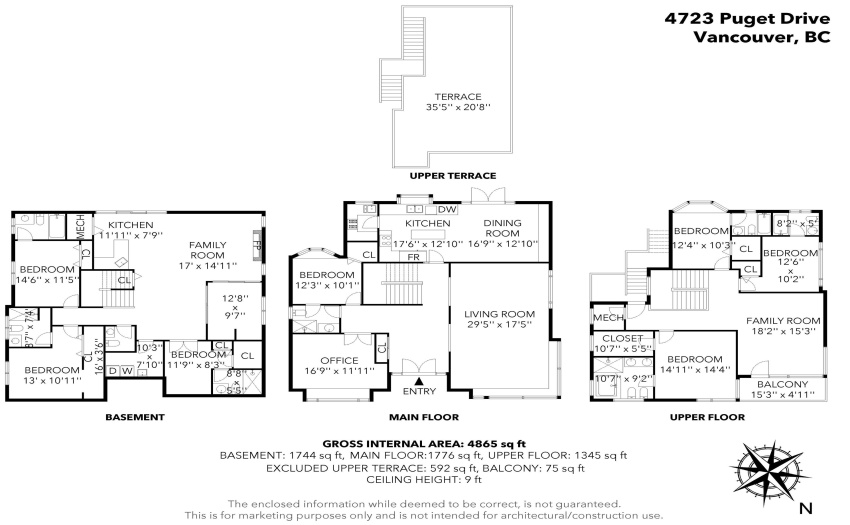
Situated on the prestigious Puget Drive, this remarkable custom home boasts over 4,865 sqft interior design, sitting on huge 8,215 sqft (66′ x 123.11′) lot. This 7 bed 7.5 bath masterpiece must be seen! MAIN FLOOR delivers open concept plan, grand foyer, high ceilings, large kitchen island and a separate wok kitchen. TOP FLOOR offers an oversized family room, 3 bedrooms all with ensuites. LOWER FLOOR offers your very own entertainment space. A wet bar, a recreation/media room and a flex room, another 3 bedrooms each with their own ensuite, and laundry. ROOFTOP TERRACE offers 735 sqft gathering space with friends and family to enjoy the stunning panoramic water, mountain and city views. School catchment: Prince of Wales Secondary & Trafalgar Elementary. Showings by appointments.
Property Description
Features
: Clthwsh/dryr/frdg/stve/dw, Drapes/window Coverings, Microwave
Address Map
Ca
BC
Vancouver
Vancouver West
MacKenzie Heights
V6L 2W2
PUGET
4723
DRIVE
0
MLS® Addon
Active
8
2022
0
3
$20,641
$0
: Fully Finished
: Central Location, Recreation Nearby, Shopping Nearby
16/08/2022 02:54:27
7 Bedrooms
7 Bathrooms
4,865 Sqft
$6,980,000
Listing ID #R2716839
Basic Details
Office Name : RE/MAX City Realty
Property Type : Residential Detached
Listing Type : For Sale
Listing ID : R2716839
Price : $6,980,000
Bedrooms : 7
Rooms : 0
Bathrooms : 7
Square Footage : 4,865 Sqft
Year Built : 1994
Lot Area : 0.19 Acre
