
Property Description
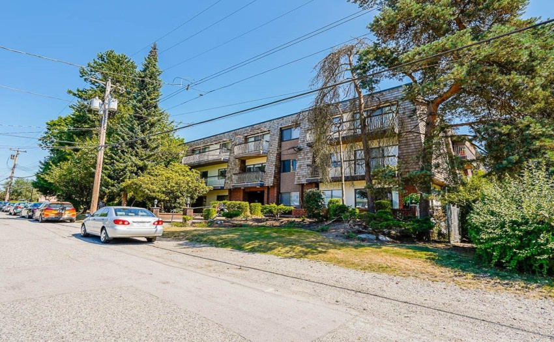
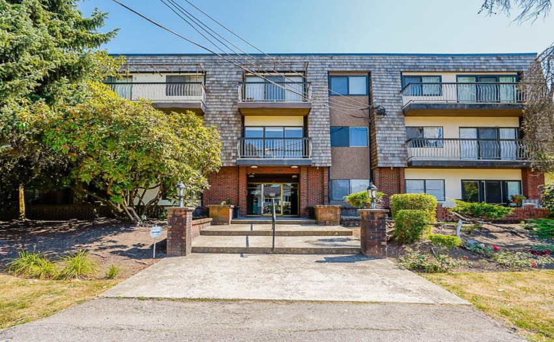
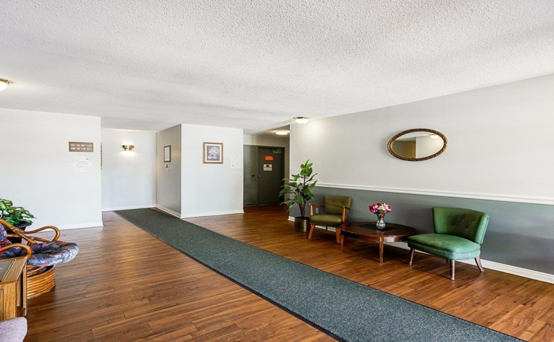
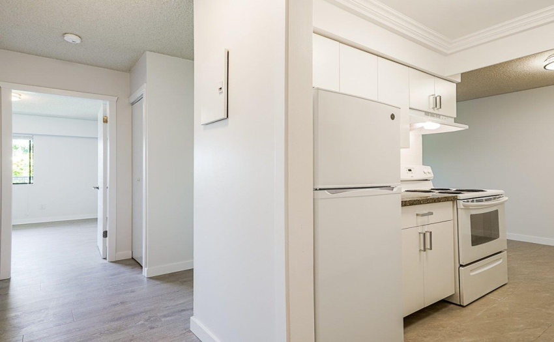
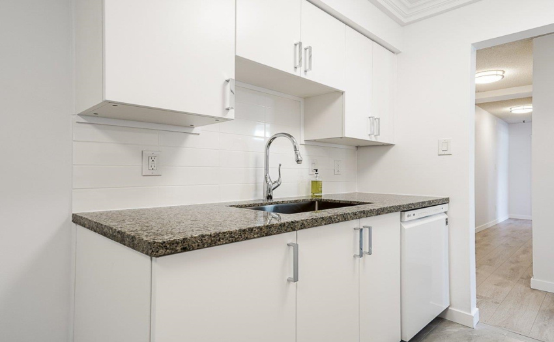
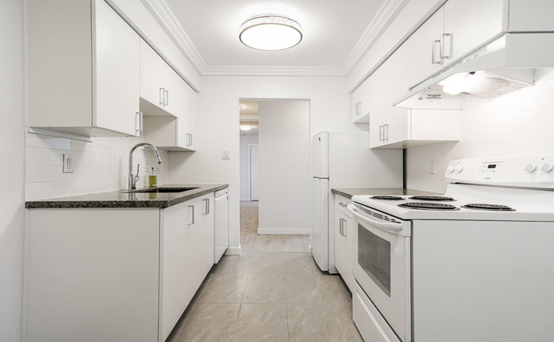
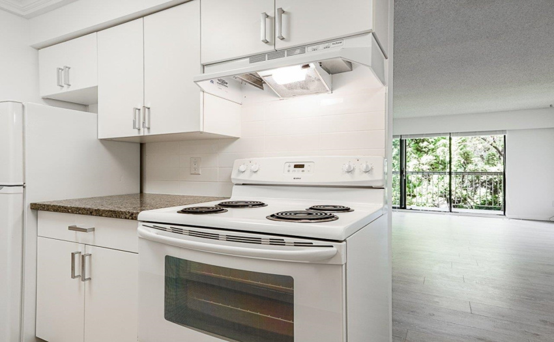
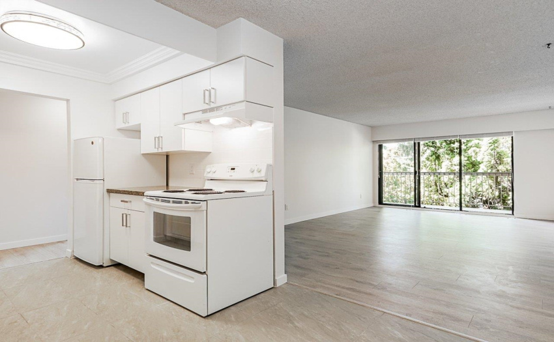
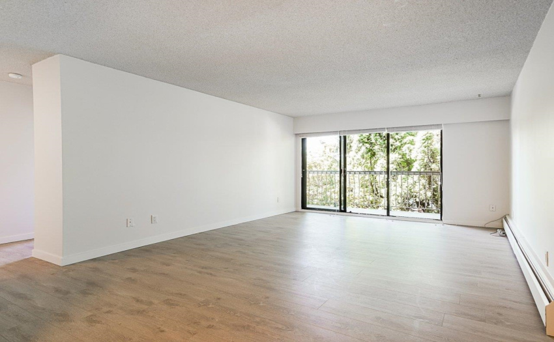
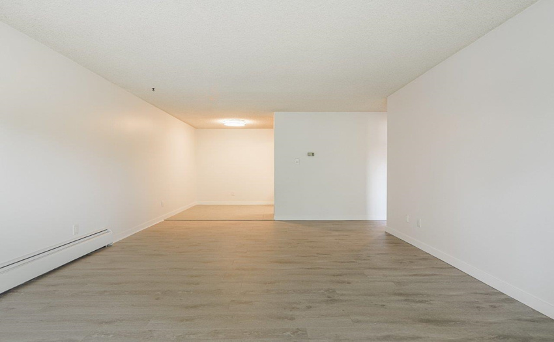
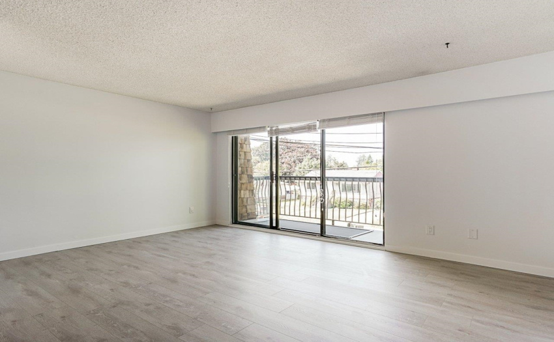
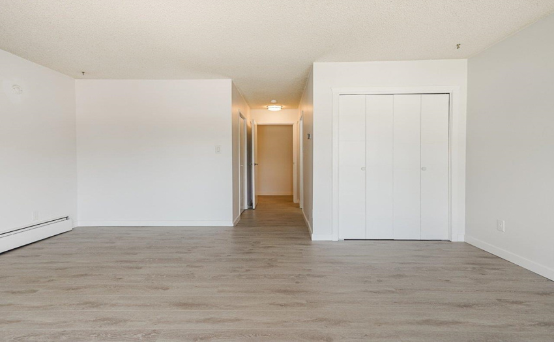
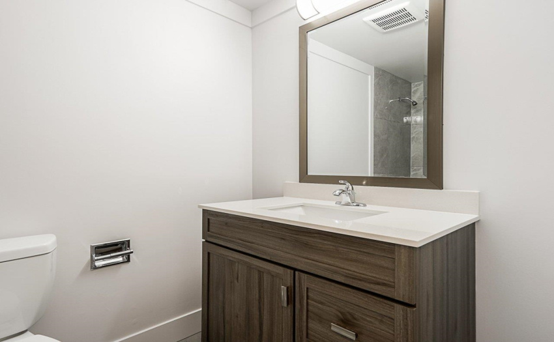
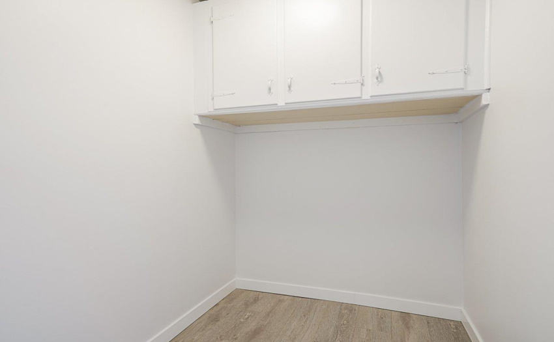
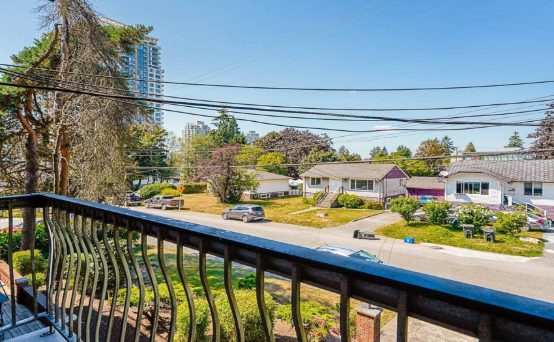
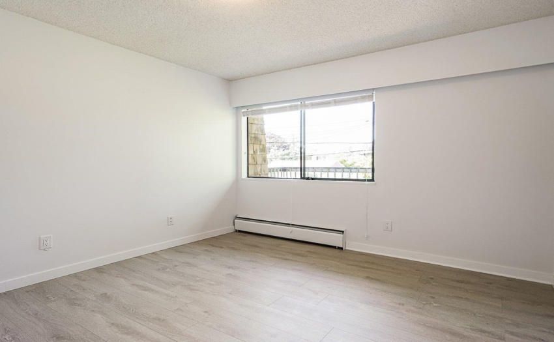
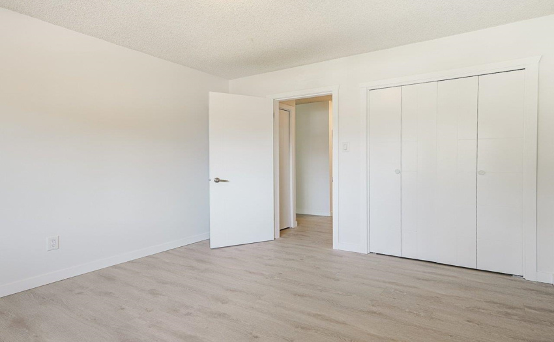
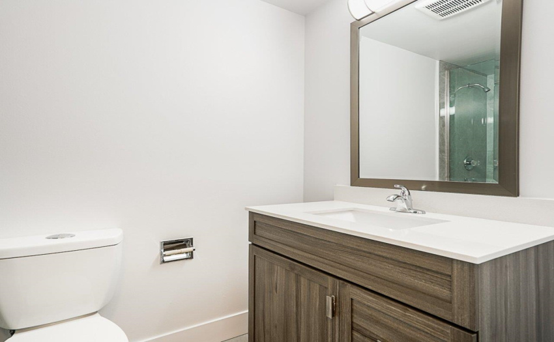
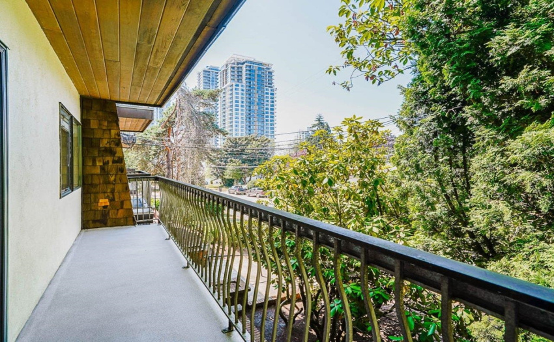
Spacious condo in a great area of Burnaby! 2 beds, 2 baths, 1193 SqFt.* Fully renovated in 2022 w/beautiful new kitchen cabinets, granite countertop, backsplash, tile flooring; new bathroom vanities & bathtub/shower; new ceiling lights, new laminate flooring throughout, freshly painted walls/shelves, newer kitchen appliances incl. S facing w/large balcony. Steps away from Edmonds Community Centre & Skytrain, HighGate Mall, supermarket, transportation. Plenty of in-suite storage + basement storage locker, 1 underground parking space incl. New roof installed in 2020; Elevator modernised in 2018. *Note: Strata Plan shows 1193 SqFt incl. the balcony, whereas the recently updated Floor plan below shows 1213 SqFt total area incl. the balcony
Features
: Dishwasher, Refrigerator, Stove
Address Map
Ca
BC
Burnaby
Burnaby East
Edmonds BE
V3N 1E1
19TH
7428
AVENUE
0
216
MLS® Addon
Active
2
2021
3
1
$1,338
$426
: Central Location, Recreation Nearby, Shopping Nearby, Private Setting
15/08/2022 23:44:58
7428 19TH AVENUE, Burnaby East, Burnaby
216 7428 19TH AVENUE, Burnaby, BC V3N 1E1
2 Bedrooms
2 Bathrooms
1,193 Sqft
$598,000
Listing ID #R2716849
Basic Details
Office Name : RE/MAX Crest Realty
Property Type : Residential Attached
Listing Type : For Sale
Listing ID : R2716849
Price : $598,000
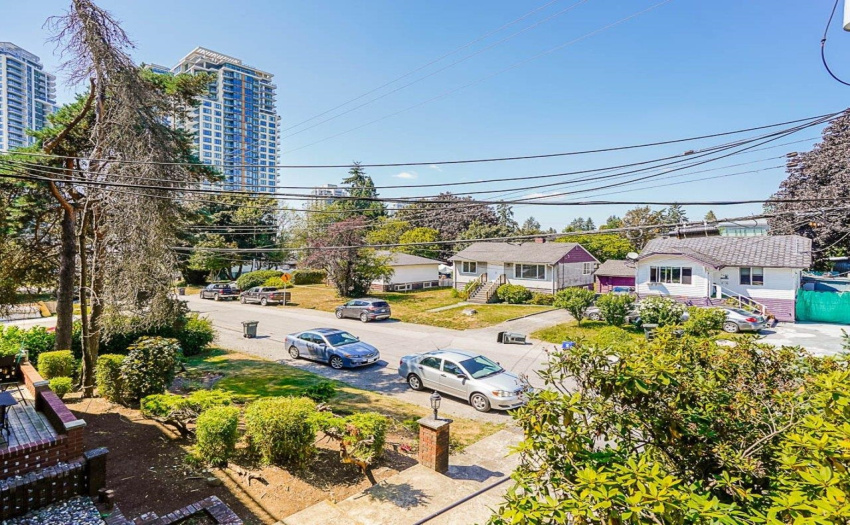
View : Mountain And City Views
Bedrooms : 2
Rooms : 0
Bathrooms : 2
Square Footage : 1,193 Sqft
Year Built : 1975
