
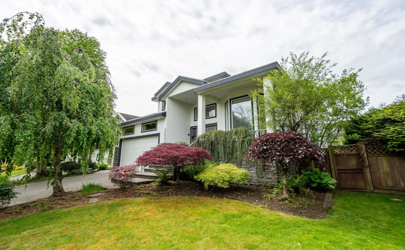
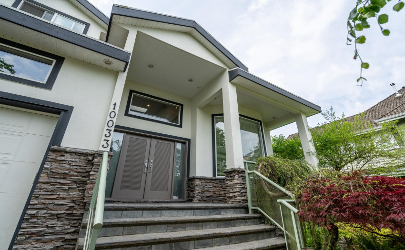
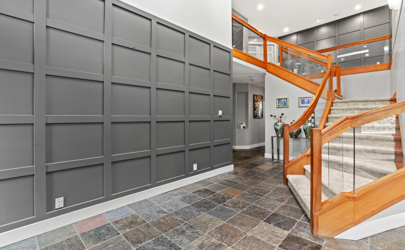
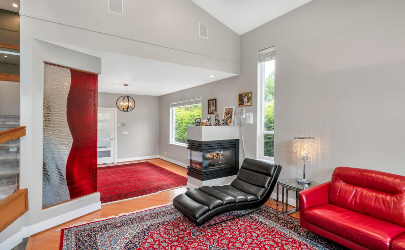
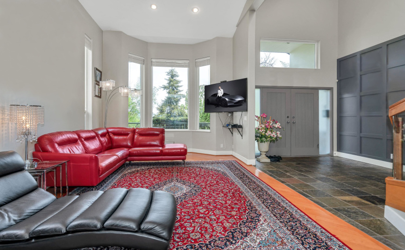
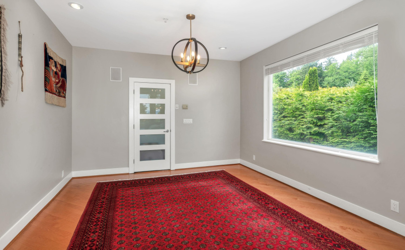
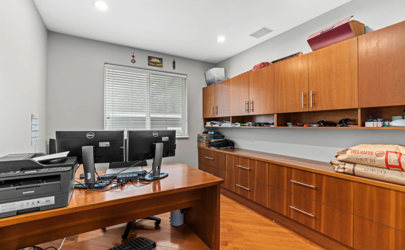
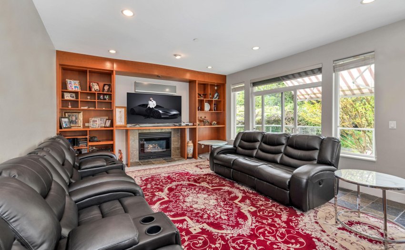
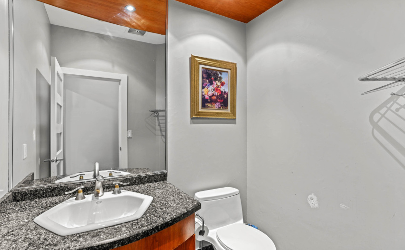
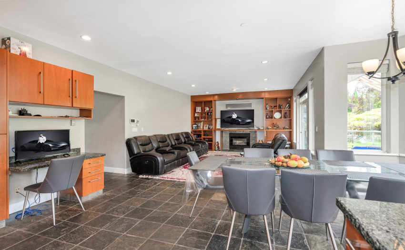
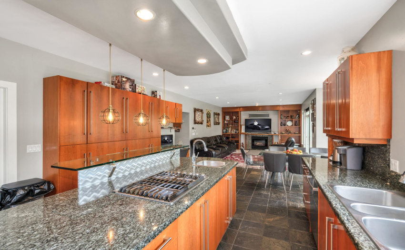
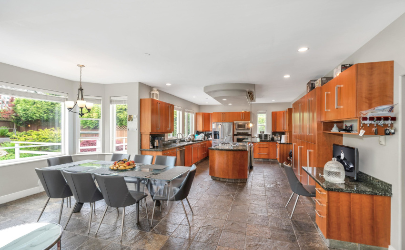
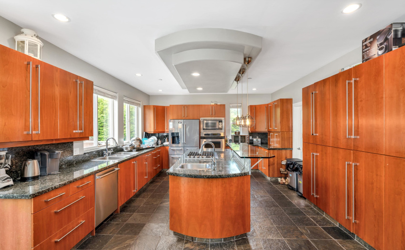
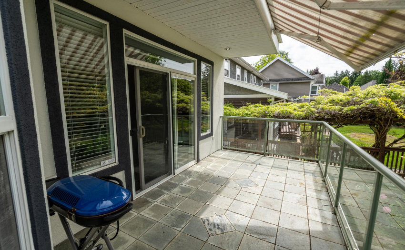
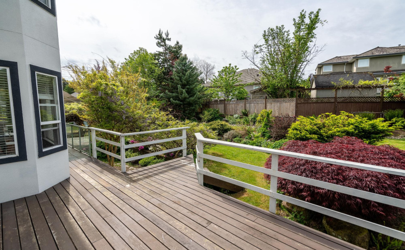
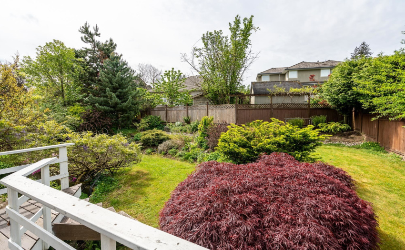
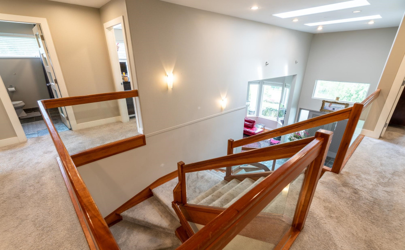
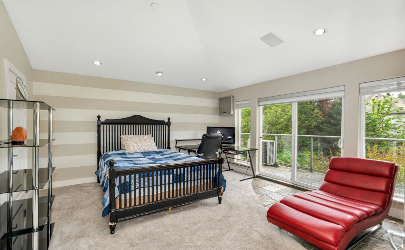
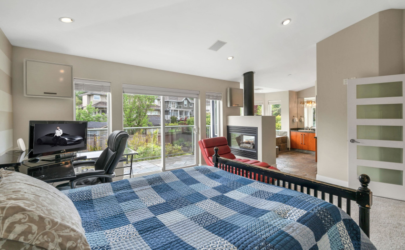
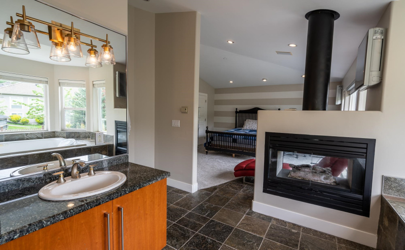
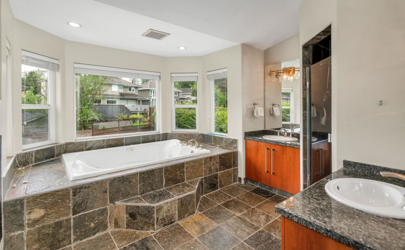
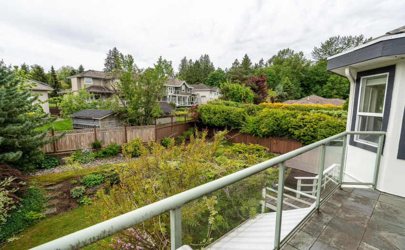
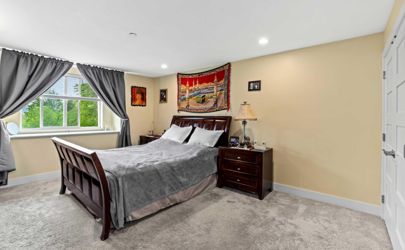
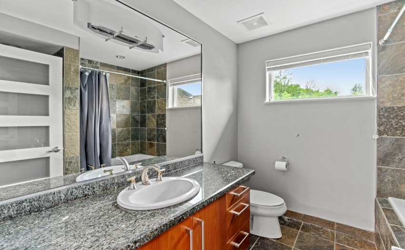
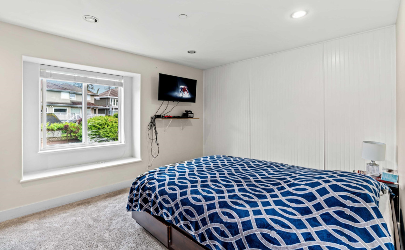
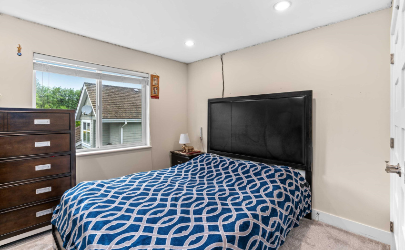
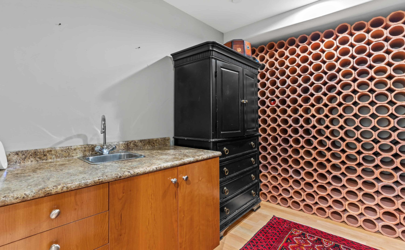
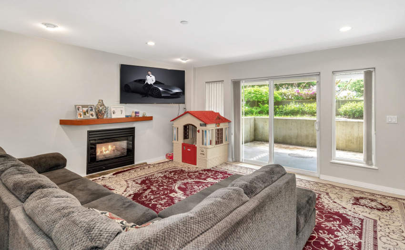
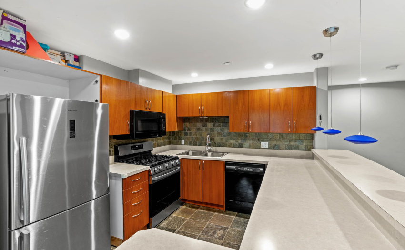
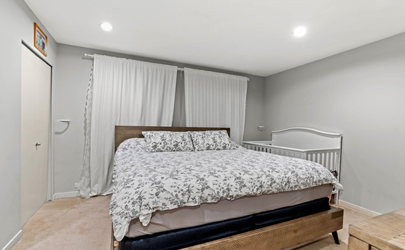
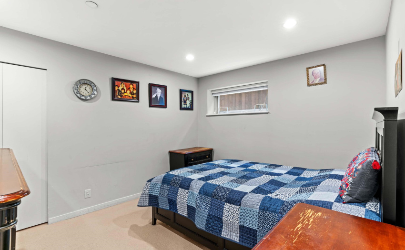
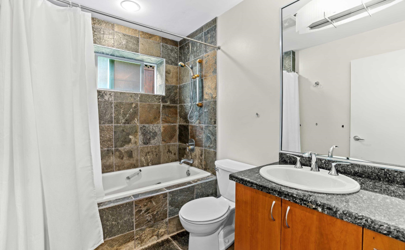
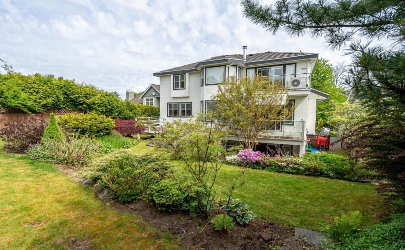
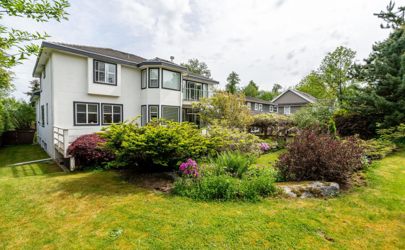
Executive Fairmont Chateau Whistler inspired home. This 4,900 sq-Ft home, nestles in a quiet cul-de-sac provides an open concept feel across al 3 levels. Features an open floor plan, high vaulted ceilings. Main floor has open living/dining room with a customer famous glass art, dual staircase, open kitchen/family room and office. Top floor has 4 beds and 3 full baths. The master bed flows into ensuite w/dual vanity, jetted tub, shower and walk-in closet & deck overlooking a curated South facing yard. This hone provides Solid wood cabinets, hardwood/slate floors, granite counter, radian heat, A/C, in home fire sprinkler sys, security sys, built in speaker sys, EV charging & in ground sprinkler system. The basement has 3 beds, 2 baths & a wine room.
Property Description
Features
: 4
: Air Conditioning, Clthwsh/dryr/frdg/stve/dw, Garage Door Opener, Security System, Sprinkler - Fire, Vacuum - Roughed In, Sprinkler - Inground, Jetted Bathtub, Wine Cooler
Address Map
Ca
BC
Surrey
North Surrey
Fraser Heights
V4N 5B5
181
10033
STREET
0
MLS® Addon
Active
6
2022
0
3
$5,934
$0
: Fully Finished
: Private Setting
: Air Cond./central, In Suite Laundry
16/08/2022 16:46:54
7 Bedrooms
5 Bathrooms
4,905 Sqft
$2,349,900
Listing ID #R2716944
Basic Details
Office Name : Angell, Hasman & Associates Realty Ltd.
Property Type : Residential Detached
Listing Type : For Sale
Listing ID : R2716944
Price : $2,349,900
View : Mountains & City
Bedrooms : 7
Rooms : 0
Bathrooms : 5
Square Footage : 4,905 Sqft
Year Built : 2001
Lot Area : 0.21 Acre
