
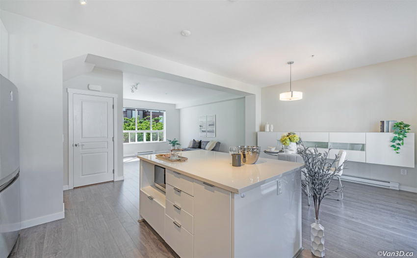
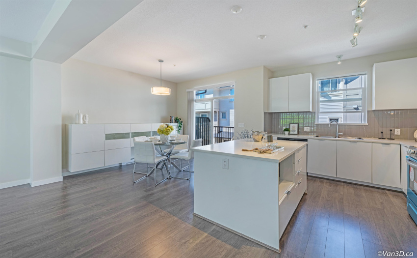
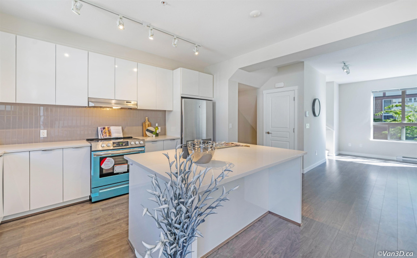
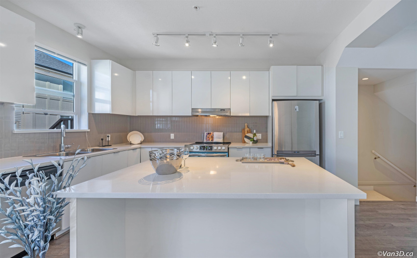
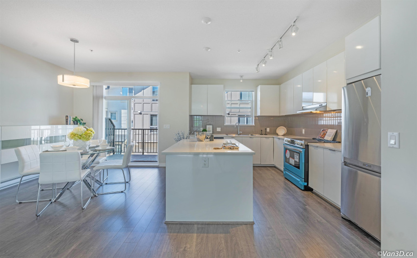
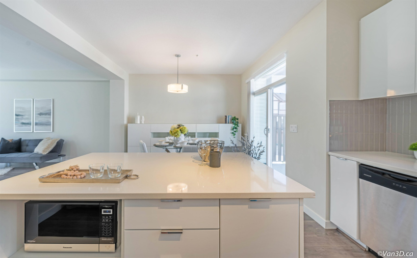
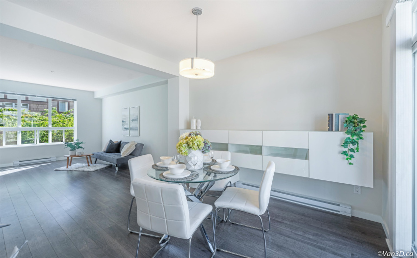
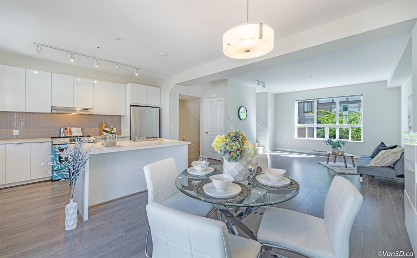
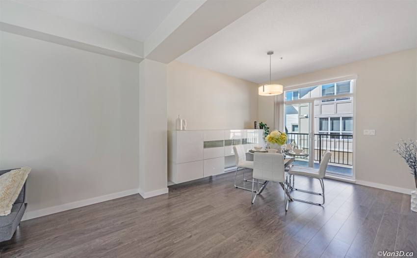
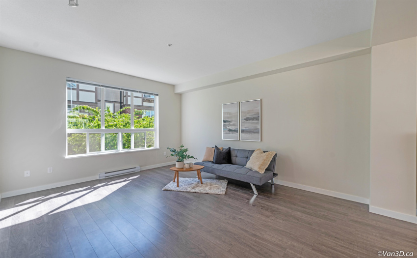
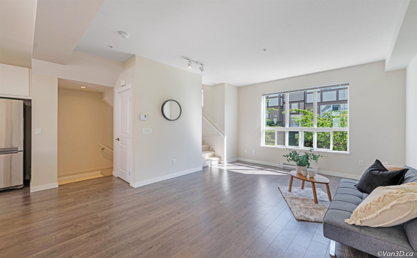
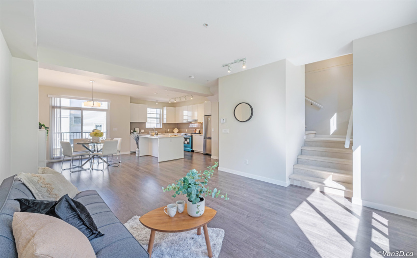
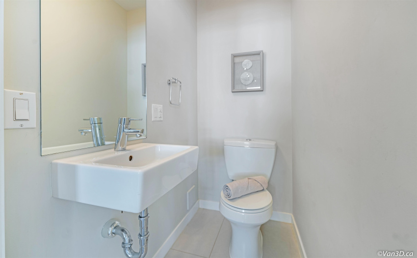
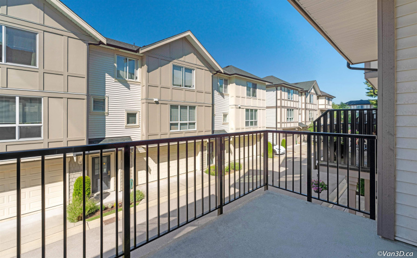
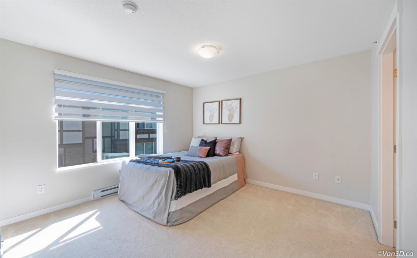
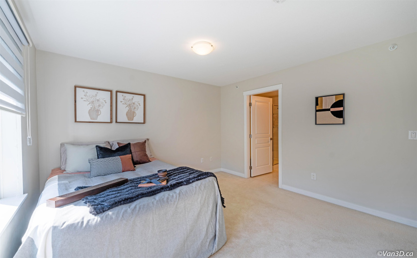
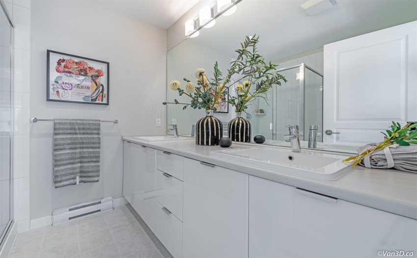
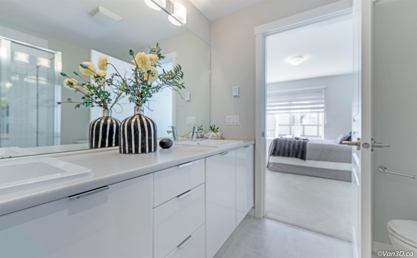
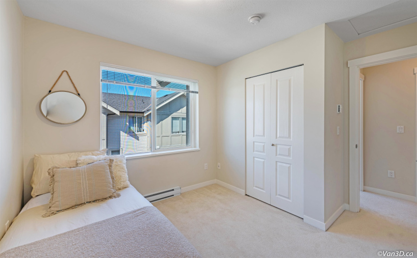
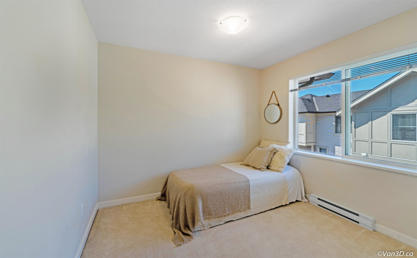
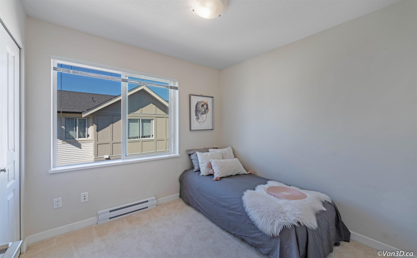
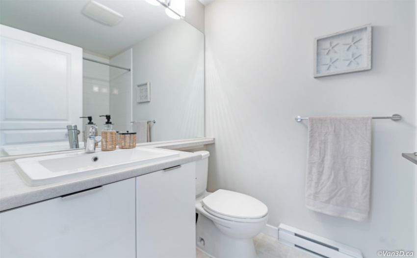
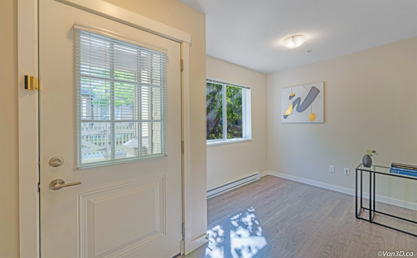
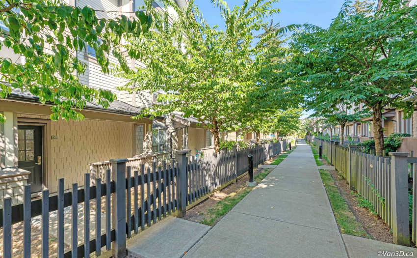
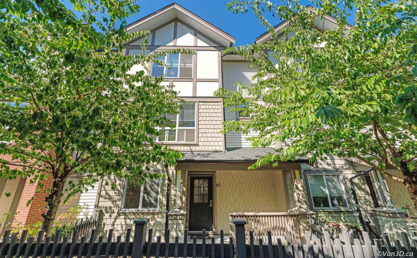
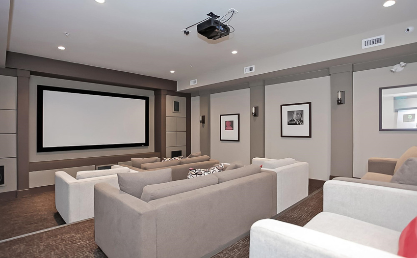
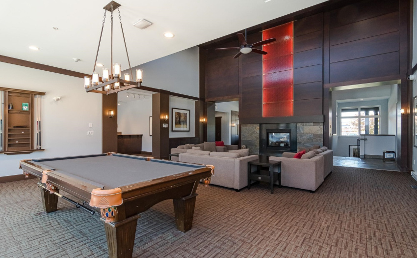
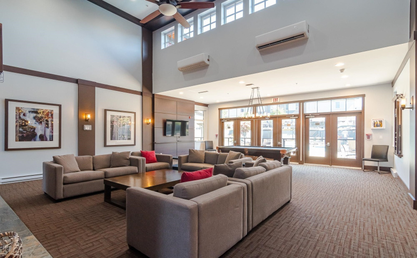
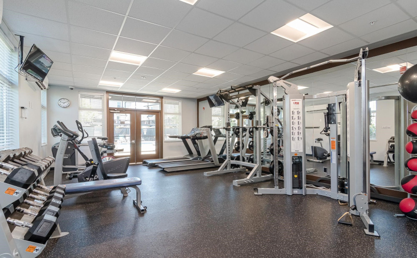
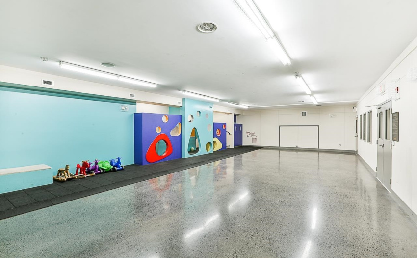
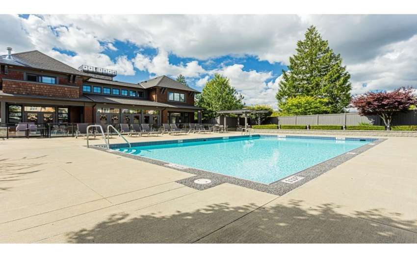
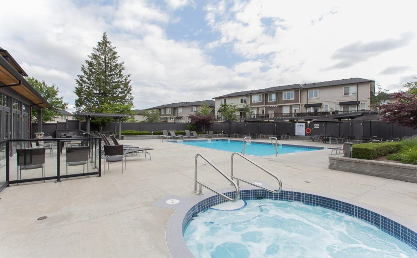
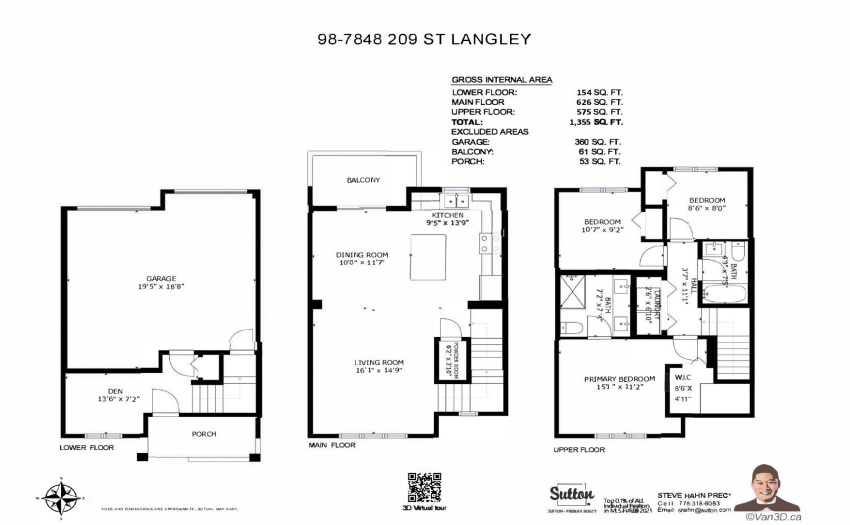
Highly desirable 3BR+Den 2.5BTH Polygon built Willoughby Heights townhome. Rich laminate flooring beneath 9ft ceilings connect generous living spaces illuminated by oversized windows. You will love cooking in your gourmet kitchen featuring sleek stainless steel appliances & modern cabinetry contrasting against crisp quartz counters & full-height ceramic tile backsplash. Upstairs features naturally well-lit bedrooms w/ master boasting a walk-in closet & spa-inspired ensuite while sunny den below could potentially convert into a 4th bed. Your Mason & Green home w/ double side by side garage is minutes to Hwy 1, steps to Richard Bulpitt Elem, Willoughby Town Ctr with access to the Maples Club’s exclusive 8,400sqft of resort-style amenities. Call your realtor now to book your private viewing!
Property Description
Features
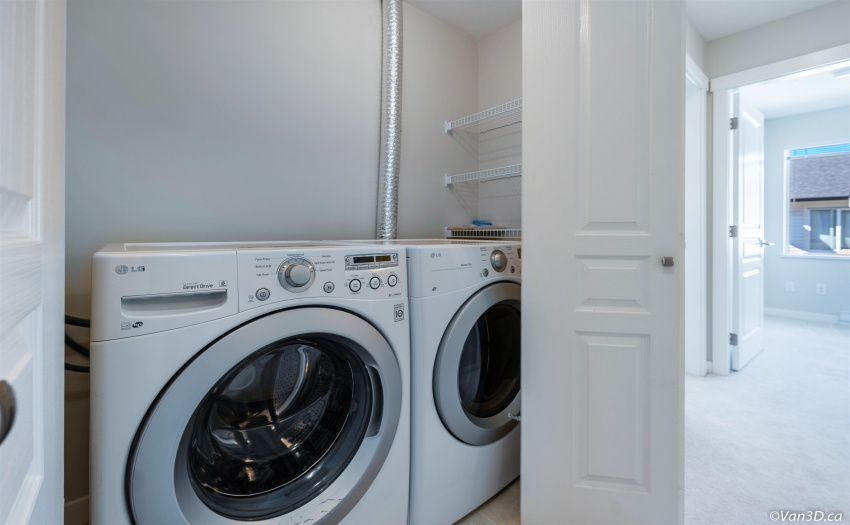
: Clthwsh/dryr/frdg/stve/dw, Drapes/window Coverings
Address Map
Ca
BC
Langley
Langley
Willoughby Heights
V2Y 0M4
209
7848
STREET
0
98
MLS® Addon
Active
3
2021
0
3
$3,513
$308
: Central Location, Recreation Nearby, Shopping Nearby, Private Yard
09/09/2022 18:07:29
3 Bedrooms
2 Bathrooms
1,355 Sqft
$849,000
Listing ID #R2717018
Basic Details
Office Name : Sutton Premier Realty
Property Type : Residential Attached
Listing Type : For Sale
Listing ID : R2717018
Price : $849,000
View : Mountain And City Views
Bedrooms : 3
Rooms : 0
Bathrooms : 2
Square Footage : 1,355 Sqft
Year Built : 2014
