
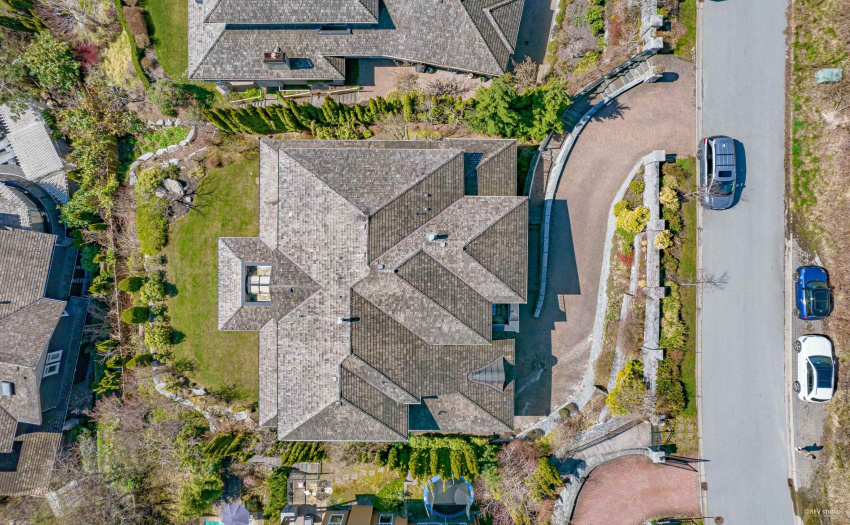
Property Description
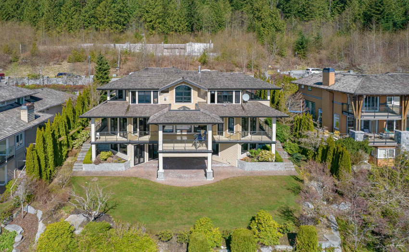
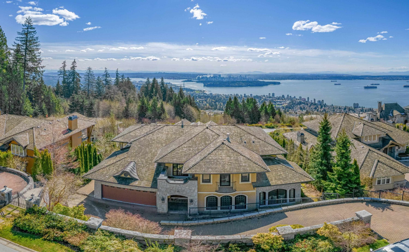
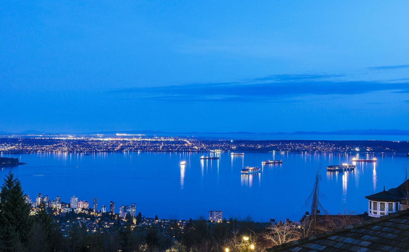
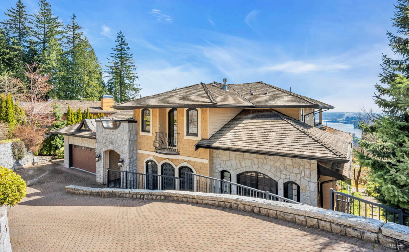
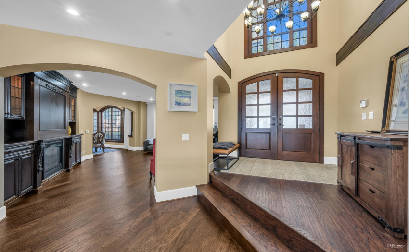
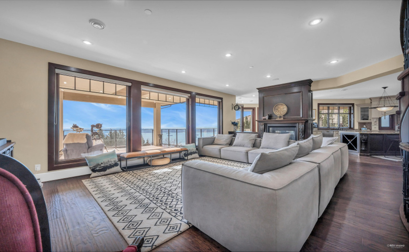
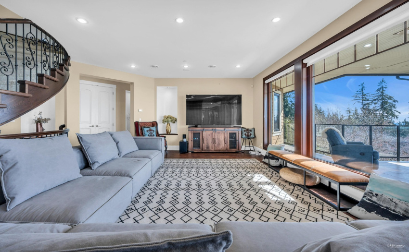
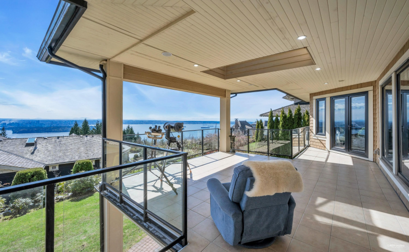
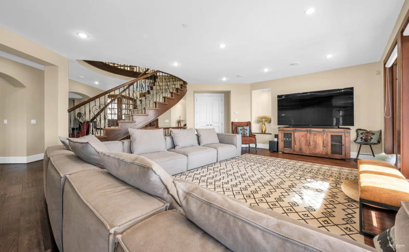
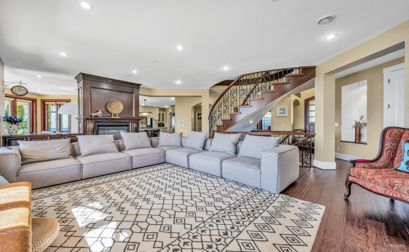
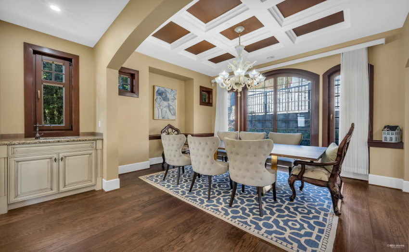
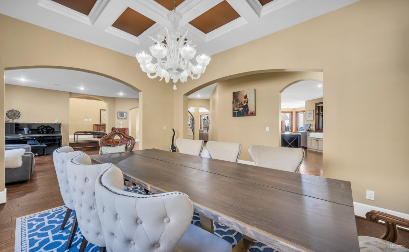
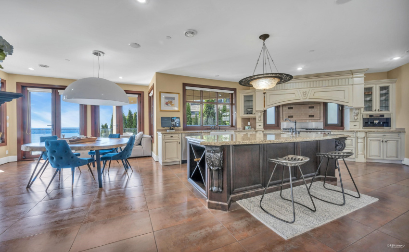
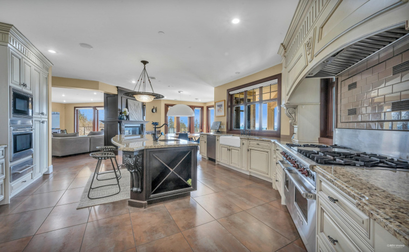
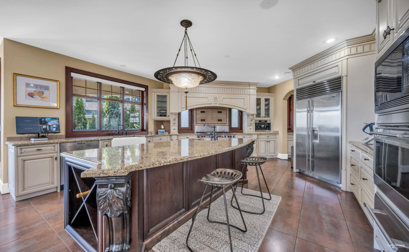
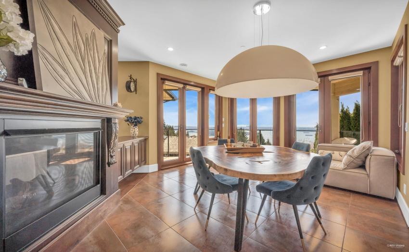
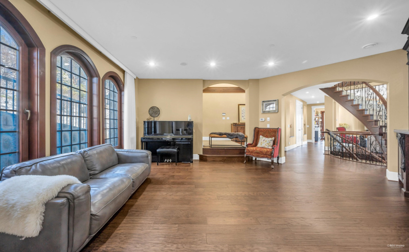
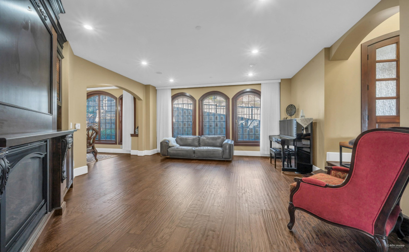
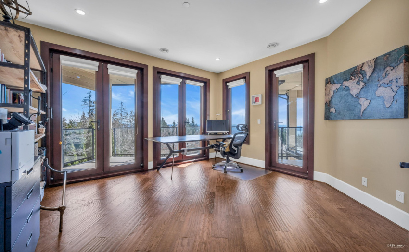
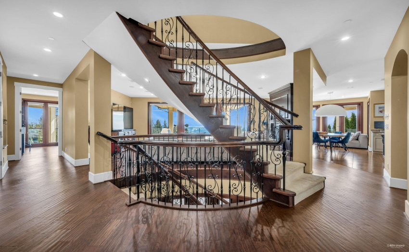
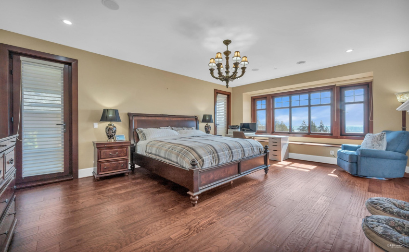
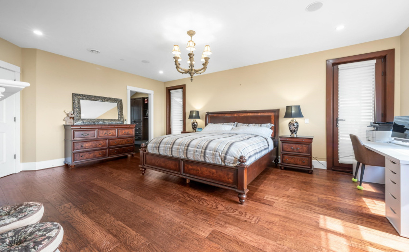
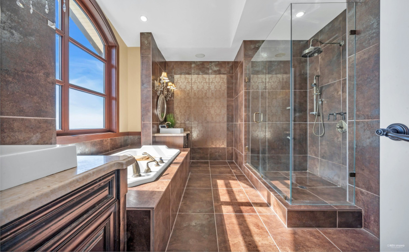
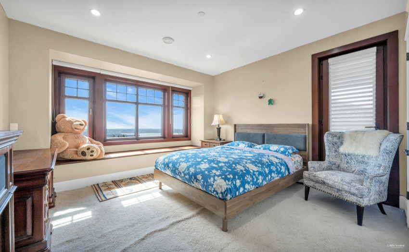
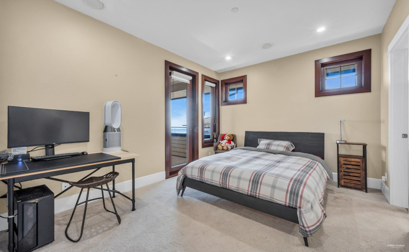
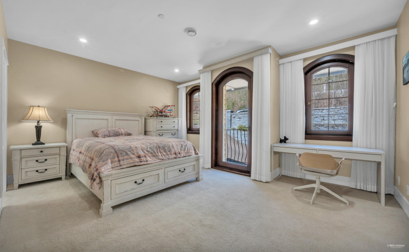
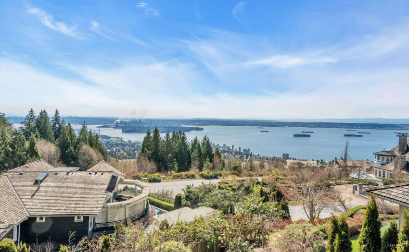
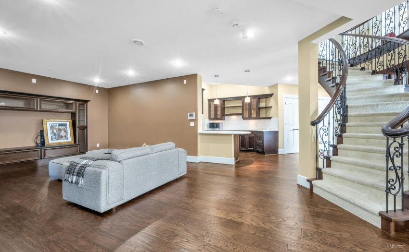
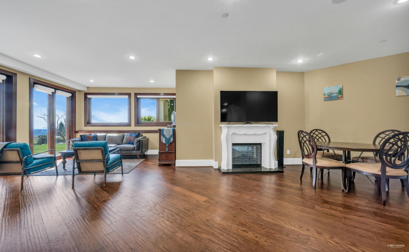
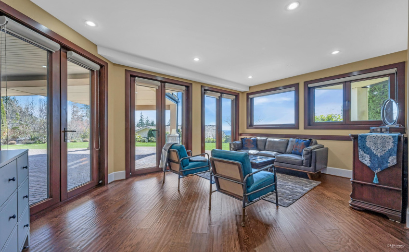
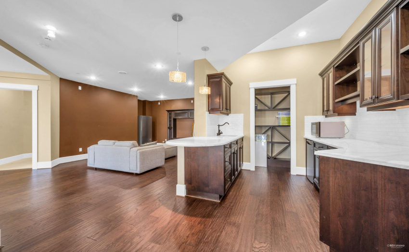
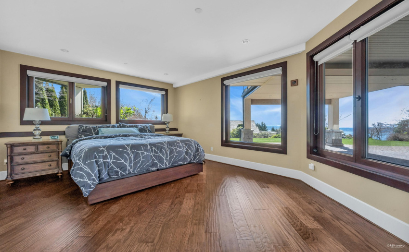
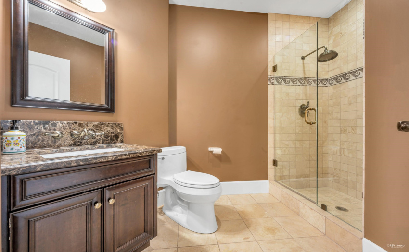
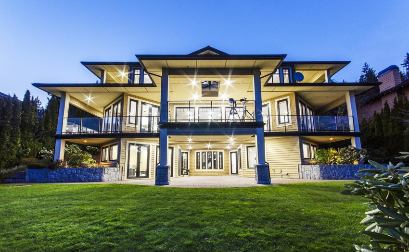
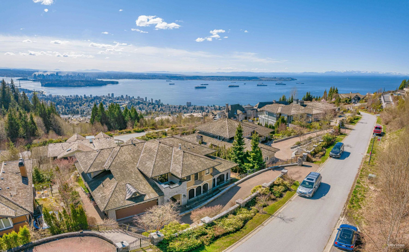
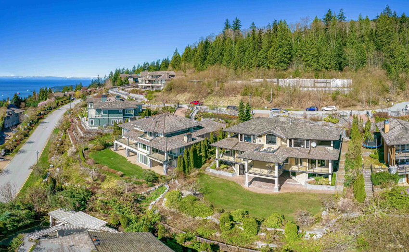
Spectacular custom residence situated at the end of a quiet cul-de-sac in exclusive Whitby Estates. Breathtaking panoramic views of the Ocean, City & Bridge from all levels & major rms. Offering approximately 5,814 sq ft on 3 levels all above ground, 7 stunning bdrms & 7 bthrms. This gorgeous home features a grand foyer, vaulted ceilings, large picture windows, premium hardwood flrs, spacious living & dining rms, gourmet kit, lrg entertaining decks, luxury staircases, heated driveway & more. 4 spacious en-suite bdrms upstairs includes a beautiful Master suite w/ walk-in closet & fabulous ensuite. Down features lrg rec rm, media rm, ensuited bdrms, all leading out to a level backyard filled w/ manicured landscaping & unobstructed views.
Features
: 4
: Clthwsh/dryr/frdg/stve/dw
Address Map
Ca
BC
West Vancouver
West Vancouver
Whitby Estates
V7S 3K3
KADLEC
2336
COURT
0
MLS® Addon
2336 KADLEC COURT, West Vancouver, West Vancouver
2336 KADLEC COURT, West Vancouver, BC V7S 3K3
7 Bedrooms
6 Bathrooms
5,814 Sqft
$6,880,000
Listing ID #R2717497
Basic Details
Office Name : Sutton Group-West Coast Realty
Property Type : Residential Detached
Listing Type : For Sale
Listing ID : R2717497
Price : $6,880,000
View : Treed, Park And Small Pool
Bedrooms : 7
Rooms : 0
Bathrooms : 6
Square Footage : 5,814 Sqft
Year Built : 2008
Lot Area : 0.27 Acre
