
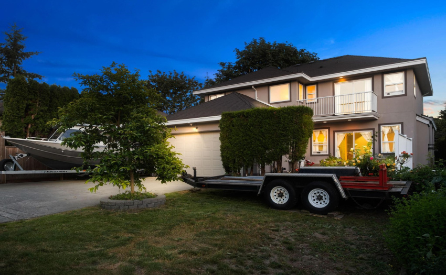
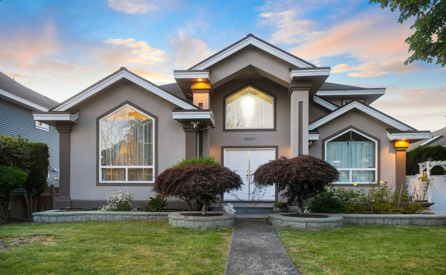
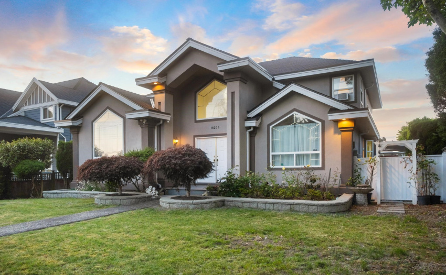
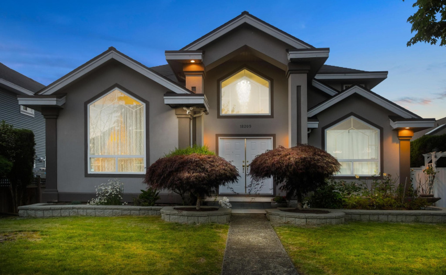
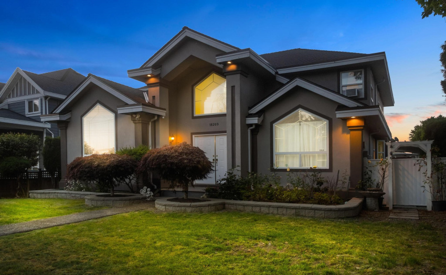
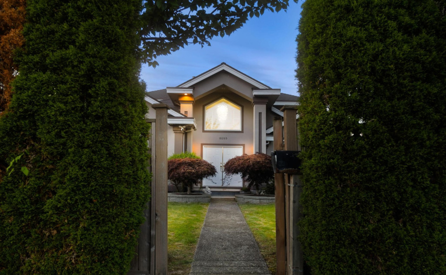
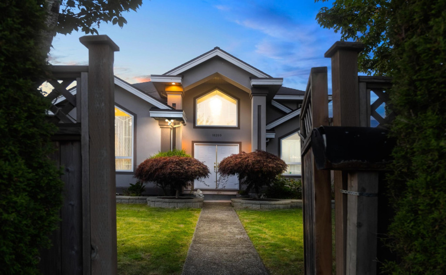
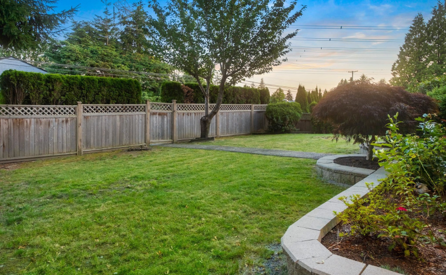
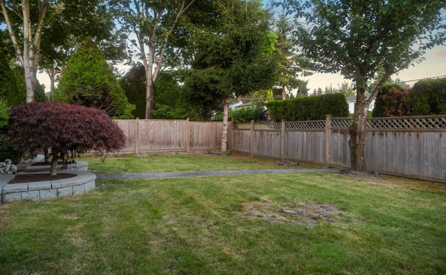
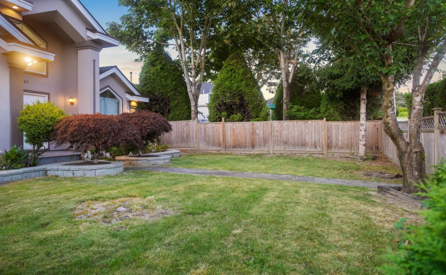
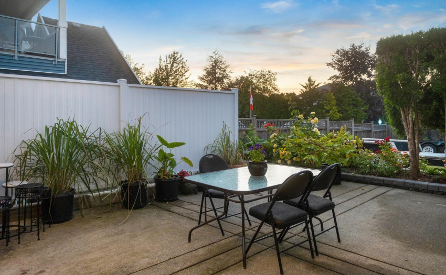
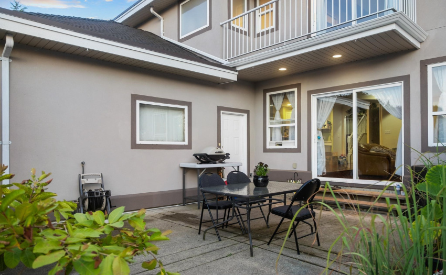
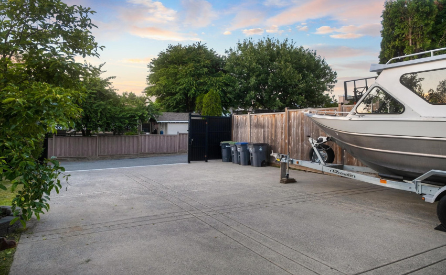
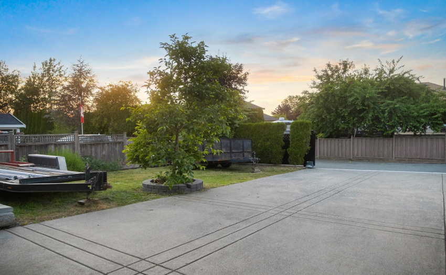
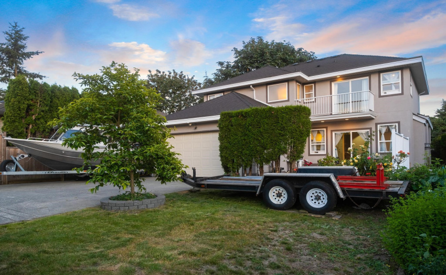
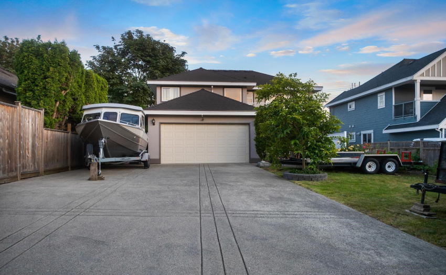
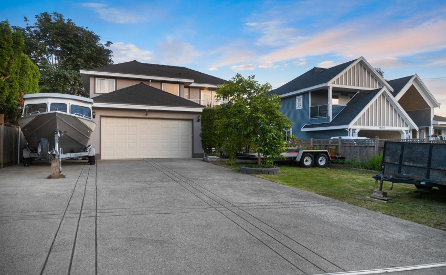
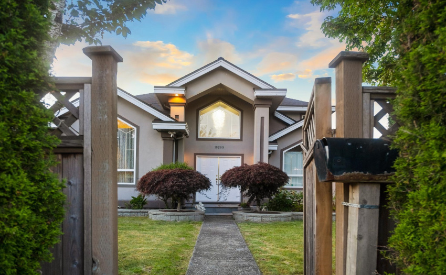
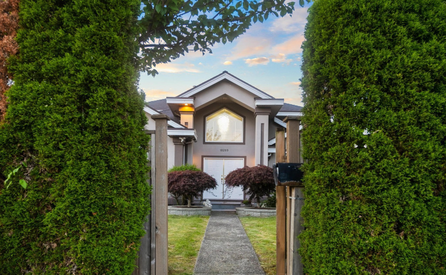
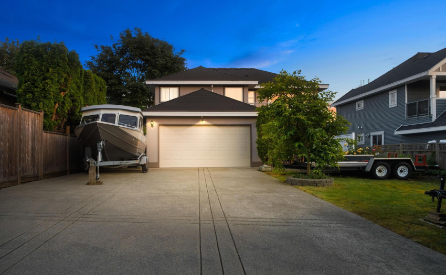
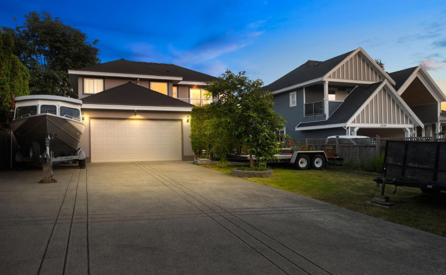
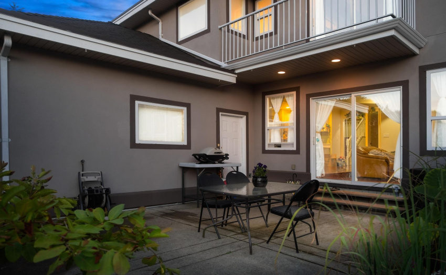
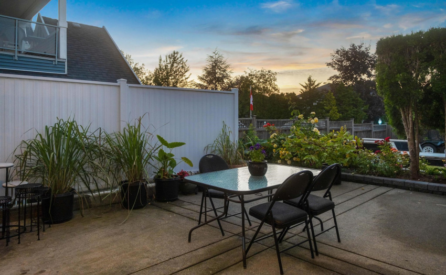
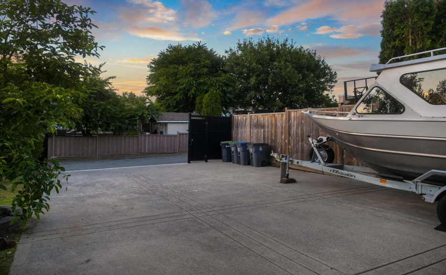
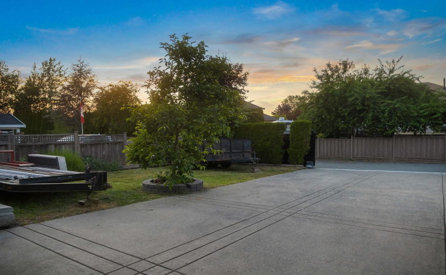
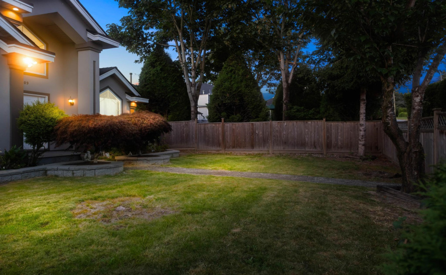
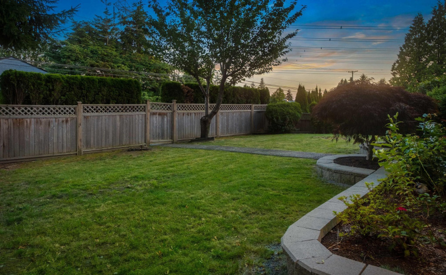
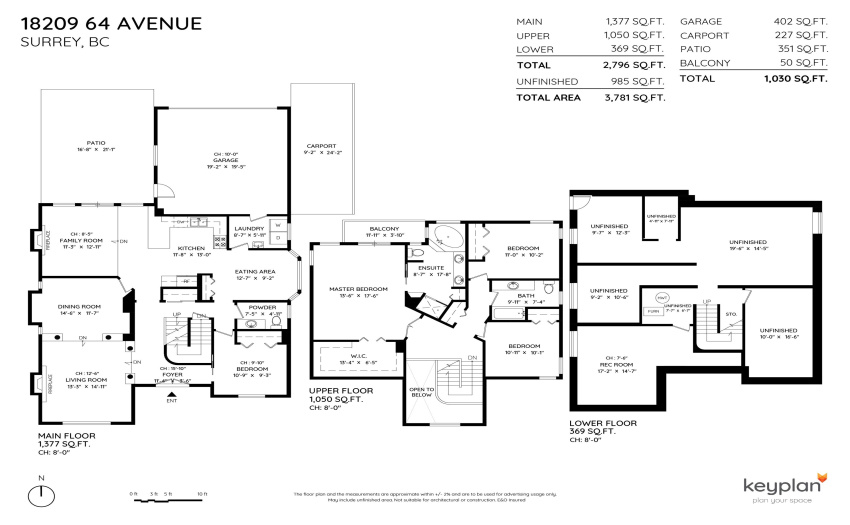
This 2 Storey with basement home features a living, family room, dining area and eating area. Features include hardwood flooring throughout with finishes like vaulted ceilings, custom light, and 2 gas fireplaces. The open kitchen is fully equipped with stainless steel appliances, and plenty of cabinet and pantry space. Upstairs, the master bedroom is complete with a walk out balcony as well as a massive walk-in closet with organizers, and a 5 piece ensuite complete with a jetted soaker tub. The main bathroom is shared by the 2 other bedrooms. The fully unfinished basement comes with its own separate entrance and roughed in plumbing. Enjoy your outdoor living in the private fully fenced garden in your yard. Secured back lane access with convenient electric gate plus ample parking.
Property Description
Features
: 2
: Clthwsh/dryr/frdg/stve/dw, Drapes/window Coverings, Microwave, Smoke Alarm, Jetted Bathtub
Address Map
Ca
BC
Surrey
Cloverdale
Cloverdale BC
V3S 8T4
64
18209
AVENUE
0
MLS® Addon
Active
3
2022
0
3
$4,678
$0
: Full, Unfinished, Separate Entry
: Central Location, Lane Access, Recreation Nearby, Shopping Nearby, Private Yard, Cleared
: Garden
08/09/2022 18:33:01
4 Bedrooms
2 Bathrooms
3,781 Sqft
$1,579,000
Listing ID #R2717350
Basic Details
Office Name : Stonehaus Realty Corp.
Property Type : Residential Detached
Listing Type : For Sale
Listing ID : R2717350
Price : $1,579,000
View : Mountain And City Views
Bedrooms : 4
Rooms : 0
Bathrooms : 2
Square Footage : 3,781 Sqft
Year Built : 1997
Lot Area : 0.17 Acre
