
Property Description
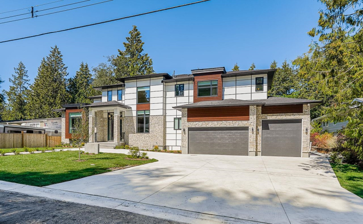
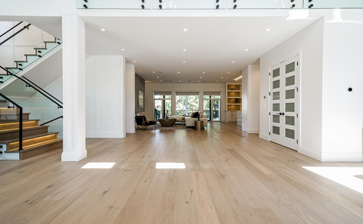
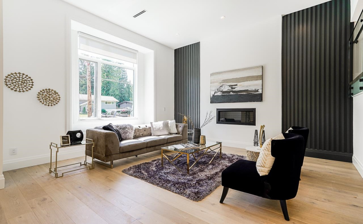
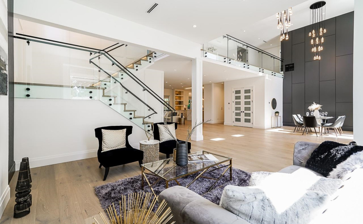
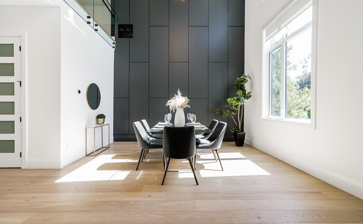
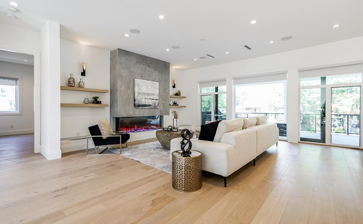
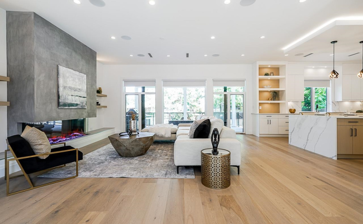
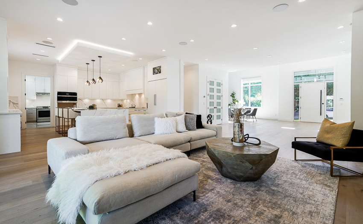
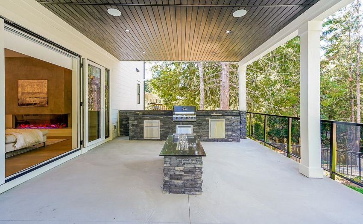
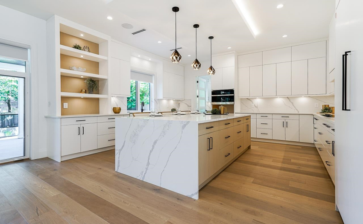
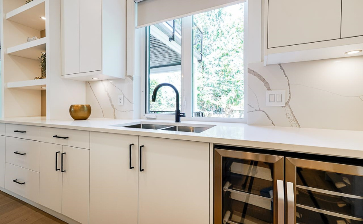
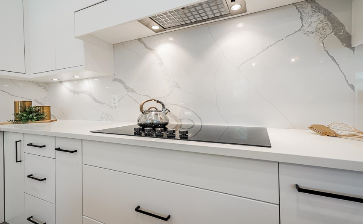
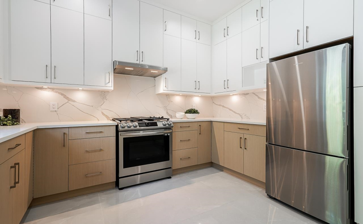
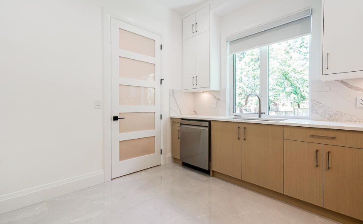
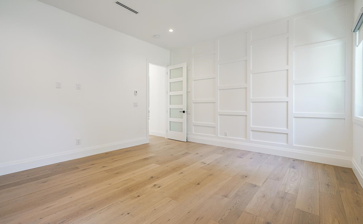
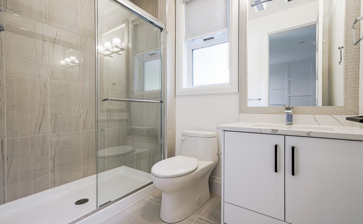
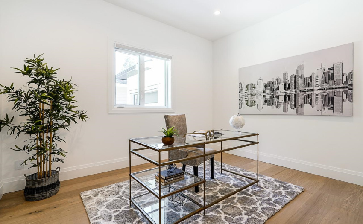
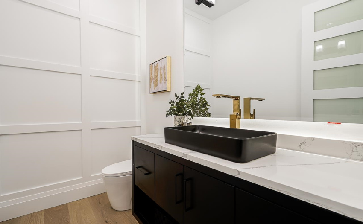
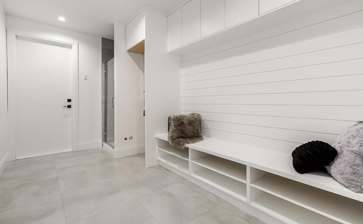
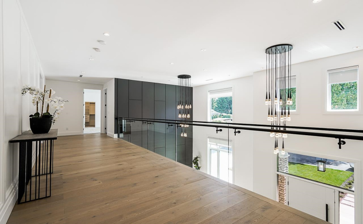
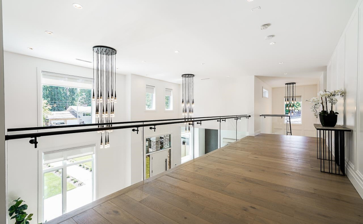

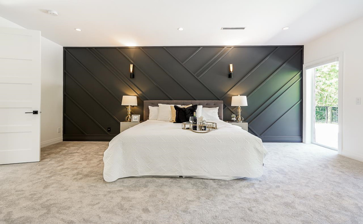
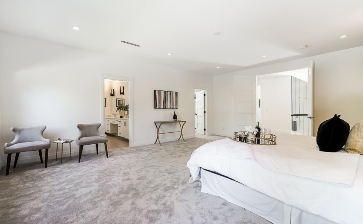
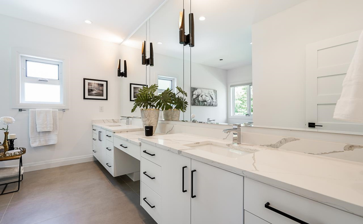
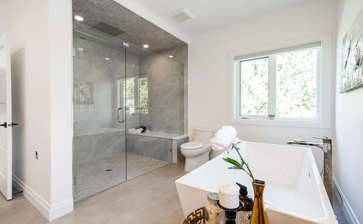
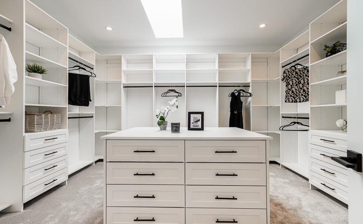
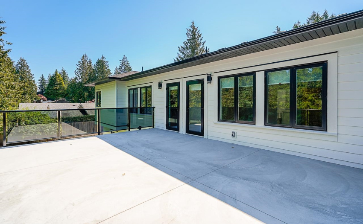
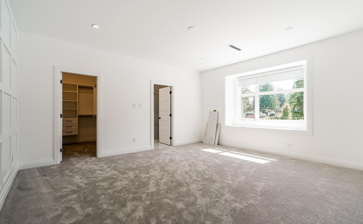
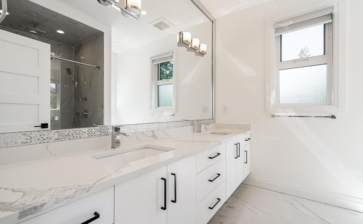
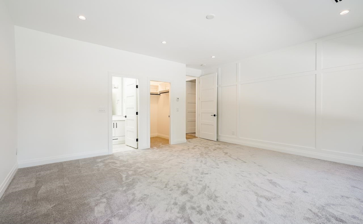
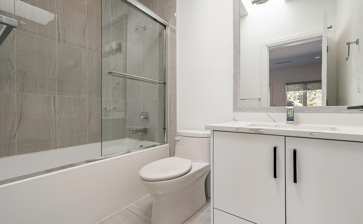
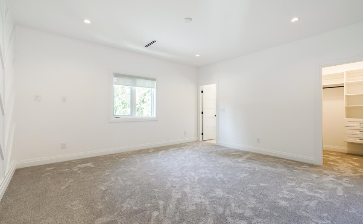
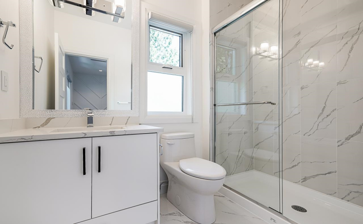
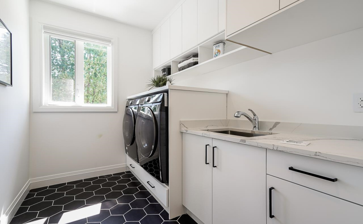
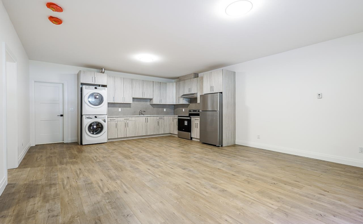
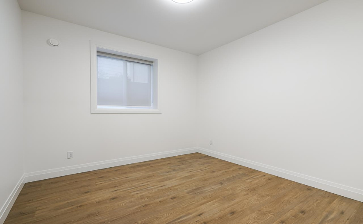
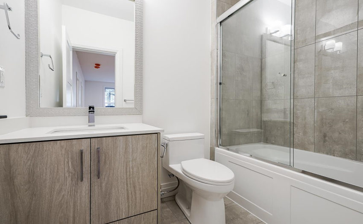
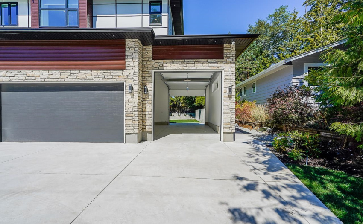
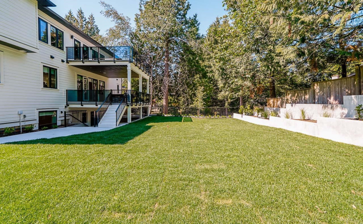
Brand new custom home 2 storey plus basement with 2 bedroom legal suite and triple garage. Lot size is 12,060 sq ft. Living space 7118 sq ft contains 7 bedrooms and 7 bathrooms. Features A/C, Automated lights,blinds and in ground sprinkers. quartz countertops, engineer flooring. Formal Living Room, Dining room, family room, kitchen, spice (wok) kitchen, nook with bedroom/ensuite on the main floor. 2 hugh decks at the back, 1 covered deck with BBQ and gas firepit and 1 open deck. Bsmt Media Room & bathroom + Legal, 2bdrms suite with laundry plus rec room and bedroom 2-5-10 yr home warranty. Close to H.D. Stafford Middle School and Simonds Elementary, shopping and bus route.
Features
: 2
: Clthwsh/dryr/frdg/stve/dw
Address Map
Ca
BC
Langley
Langley
Langley City
V3A 3H7
46
20441
AVENUE
0
MLS® Addon
Active
7
2021
0
3
$4,946
$0
: Fully Finished, Separate Entry
: Air Cond./central, In Suite Laundry
19/08/2022 21:50:00
20441 46 AVENUE, Langley, Langley
20441 46 AVENUE, Langley, BC V3A 3H7
7 Bedrooms
6 Bathrooms
7,118 Sqft
$3,499,800
Listing ID #R2717415
Basic Details
Office Name : RE/MAX Performance Realty
Property Type : Residential Detached
Listing Type : For Sale
Listing ID : R2717415
Price : $3,499,800
View : Mountain And City Views
Bedrooms : 7
Rooms : 0
Bathrooms : 6
Square Footage : 7,118 Sqft
Year Built : 2022
Lot Area : 0.28 Acre
