
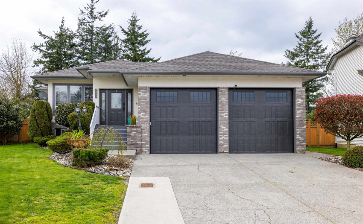
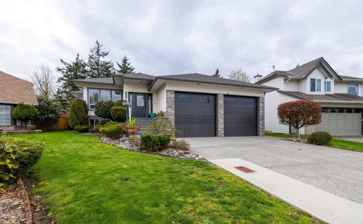
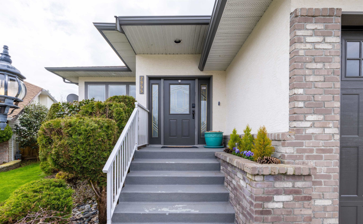
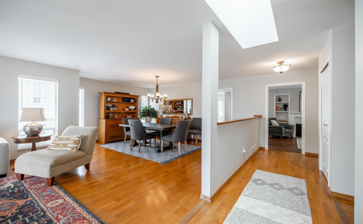
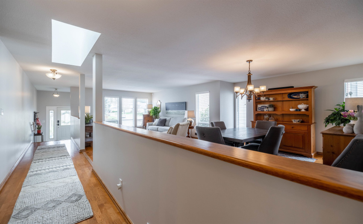
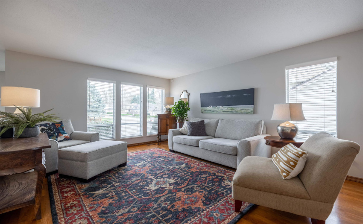
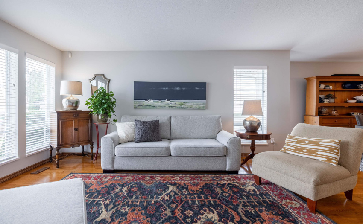
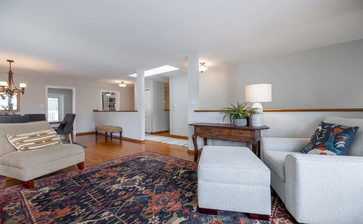
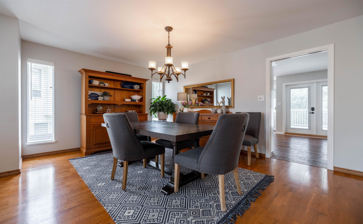
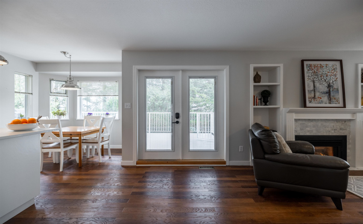
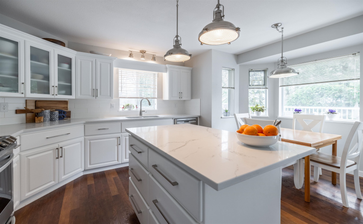
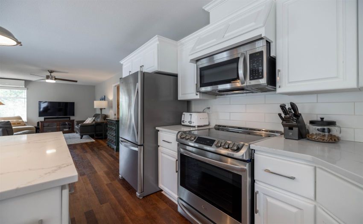
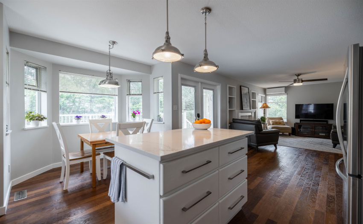
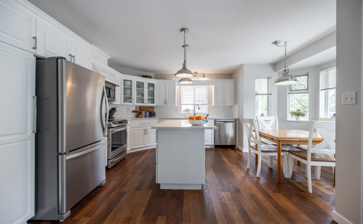
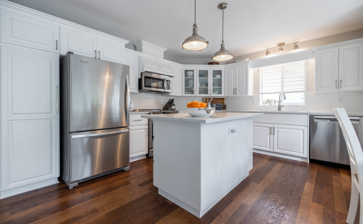
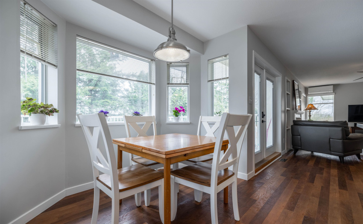
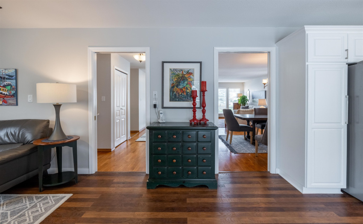
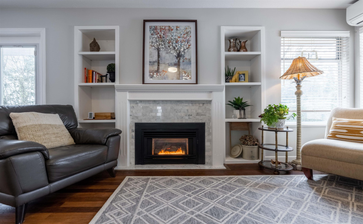
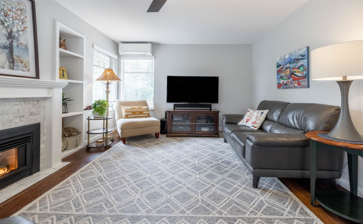
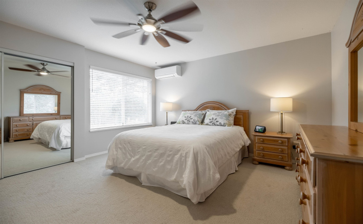
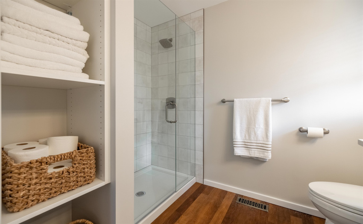
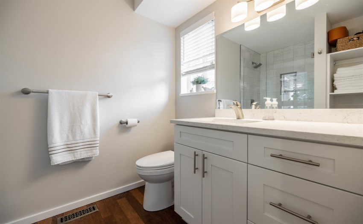
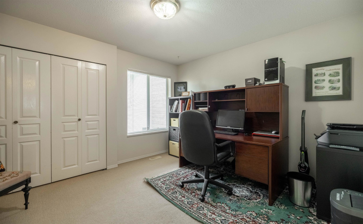
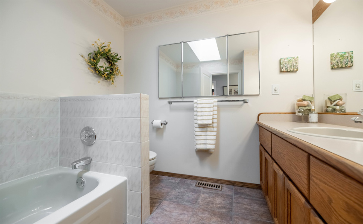
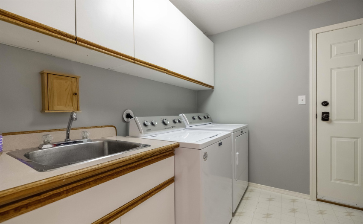
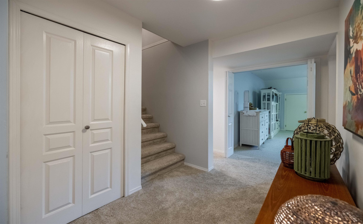
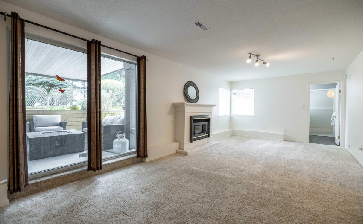
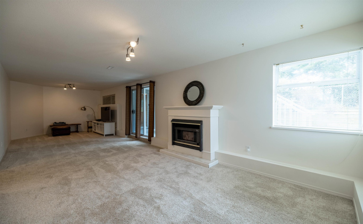
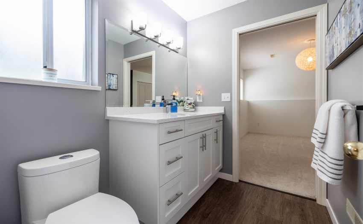
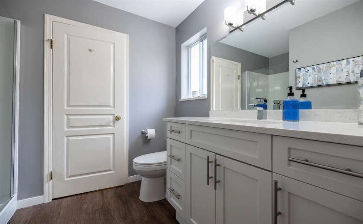
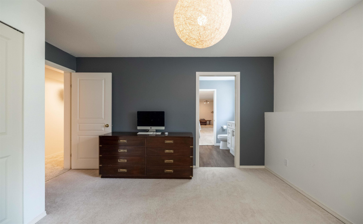
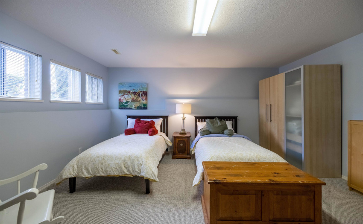
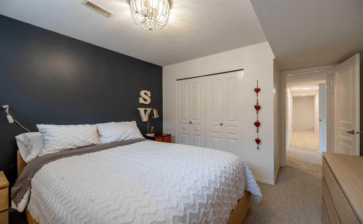
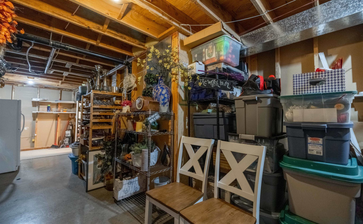
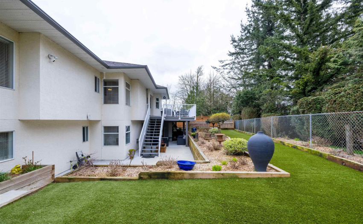
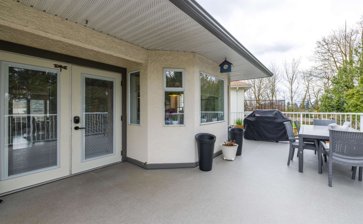
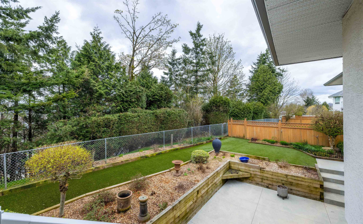
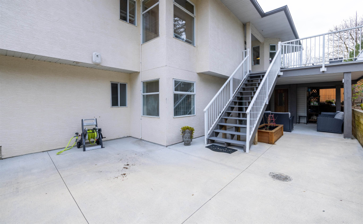
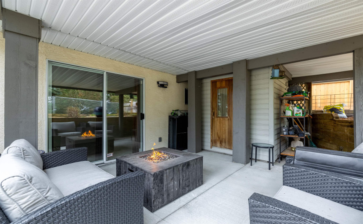
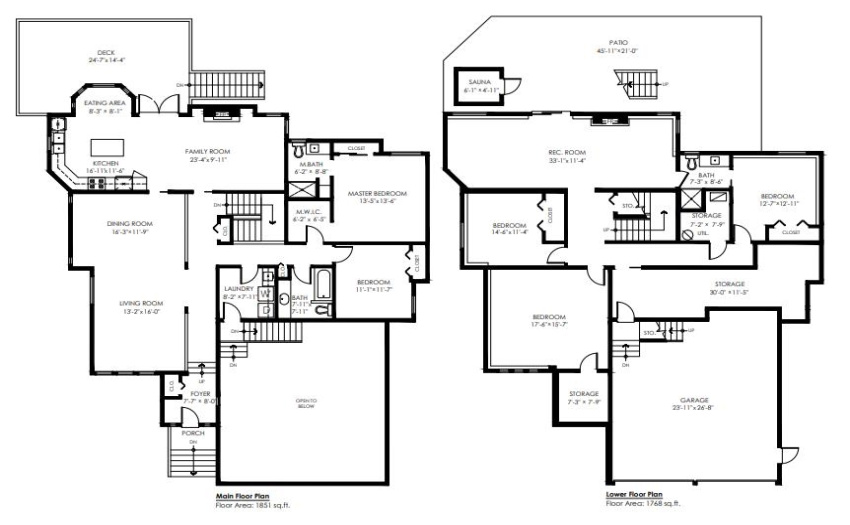
Location Location!! Curb appeal at its finest. This meticulously maintained, 5 bedroom, 3 bathroom, 3619 sqft. rancher with basement home is located in a family friendly neighborhood backing on to a green belt. Bright, open floor plan new kitchen and bathrooms and generous bedroom sizes. All major systems updated including roof, sundeck, furnace, and hot water tank. Step outside to your low maintenance, fully fenced, private backyard with new fencing, artificial grass and dog run. Walk out basement with loads of storage space. 10′ garage doors with extra high ceiling creating potential for a car lift and ideal for all your toys. Quick drive to access the freeway. Steps away from all amenities including: High Street mall, parks, transit, and Schools. Call today for your private viewing.
Property Description
Features
: 2
: Air Conditioning, Clthwsh/dryr/frdg/stve/dw, Drapes/window Coverings, Garage Door Opener, Vacuum - Built In
Address Map
Ca
BC
Abbotsford
Abbotsford
Abbotsford West
V2T 5H8
SOUTHERN CRESCENT
2955
CRESCENT
0
MLS® Addon
Active
3
2021
0
2
$4,907
$0
: Full, Fully Finished
: Central Location, Recreation Nearby, Shopping Nearby, Private Yard, Greenbelt
: Air Cond./central, Sauna/steam Room
18/08/2022 20:44:59
5 Bedrooms
3 Bathrooms
3,619 Sqft
$1,365,000
Listing ID #R2717558
Basic Details
Office Name : Royal LePage - Wolstencroft
Property Type : Residential Detached
Listing Type : For Sale
Listing ID : R2717558
Price : $1,365,000
View : Moutain
Bedrooms : 5
Rooms : 0
Bathrooms : 3
Square Footage : 3,619 Sqft
Year Built : 1991
Lot Area : 0.16 Acre
