
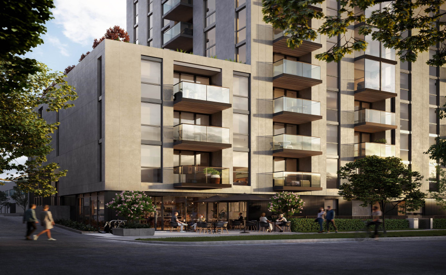
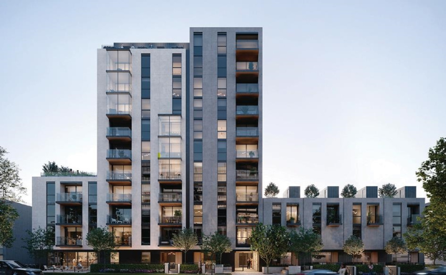
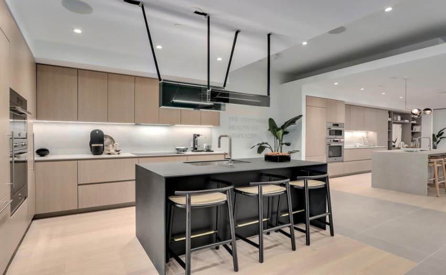
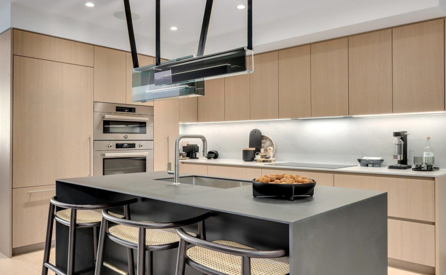
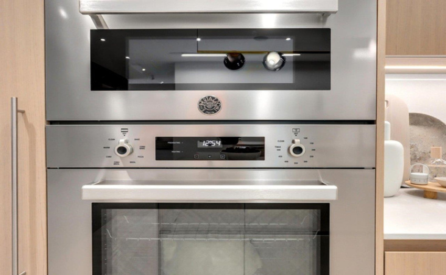
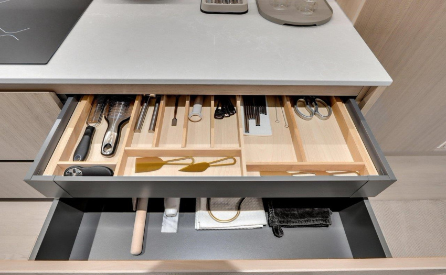
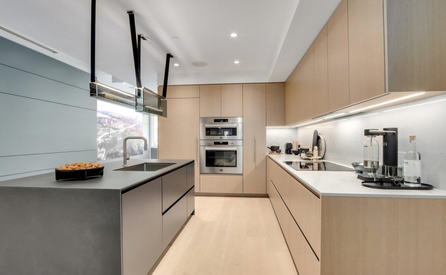
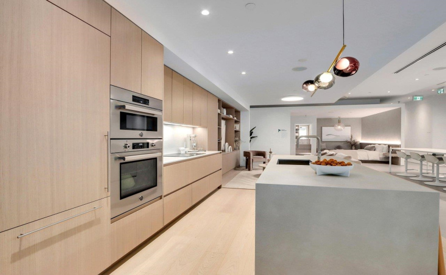
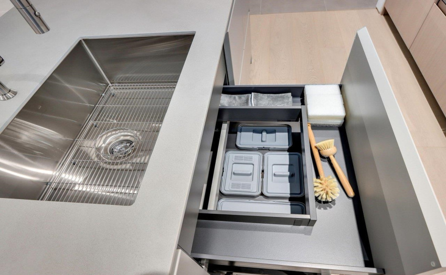
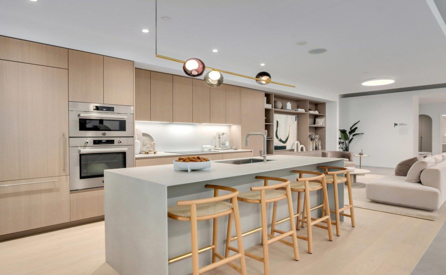
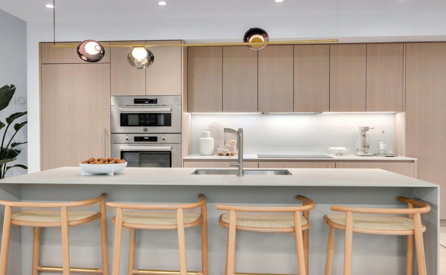
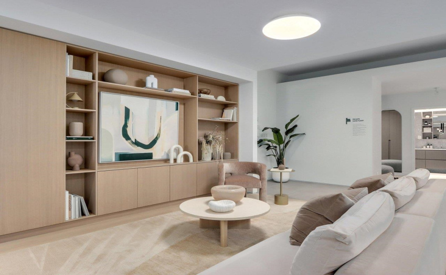
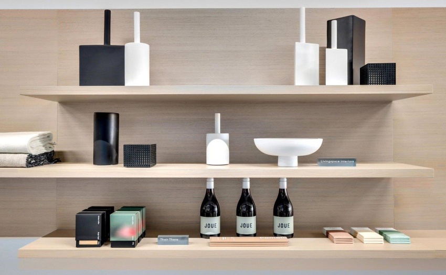
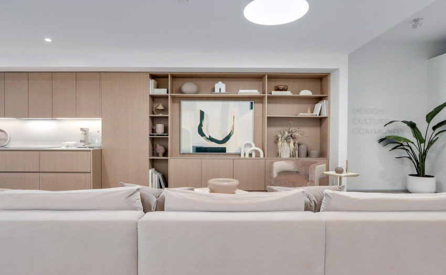
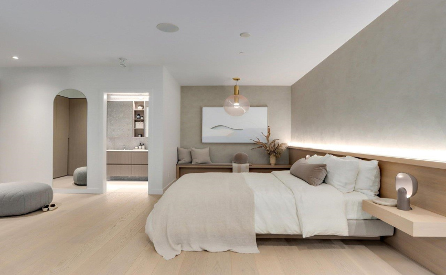
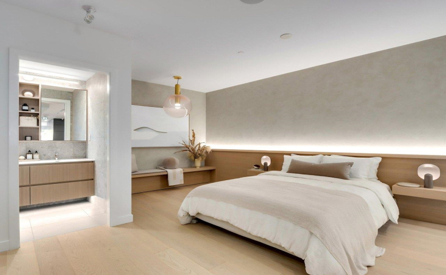
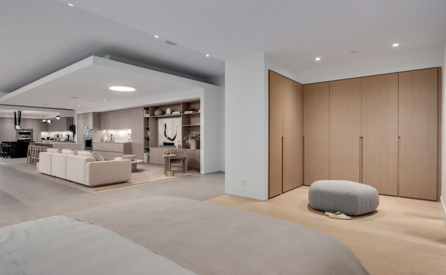
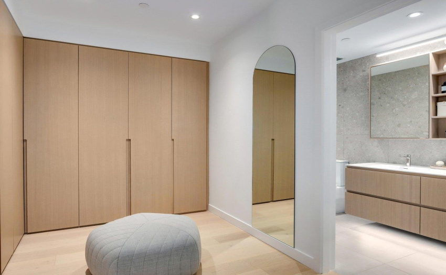
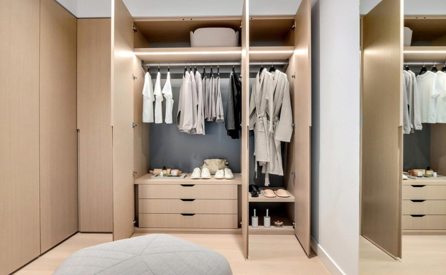
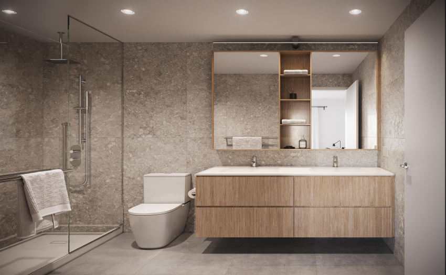
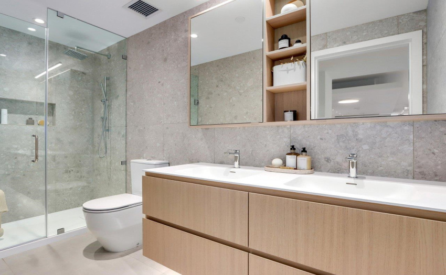
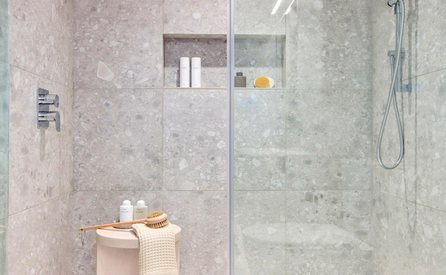
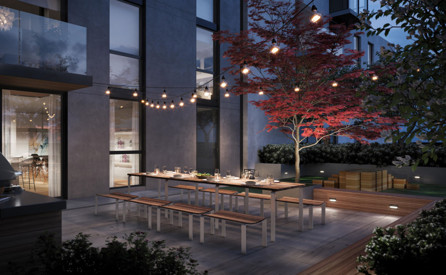
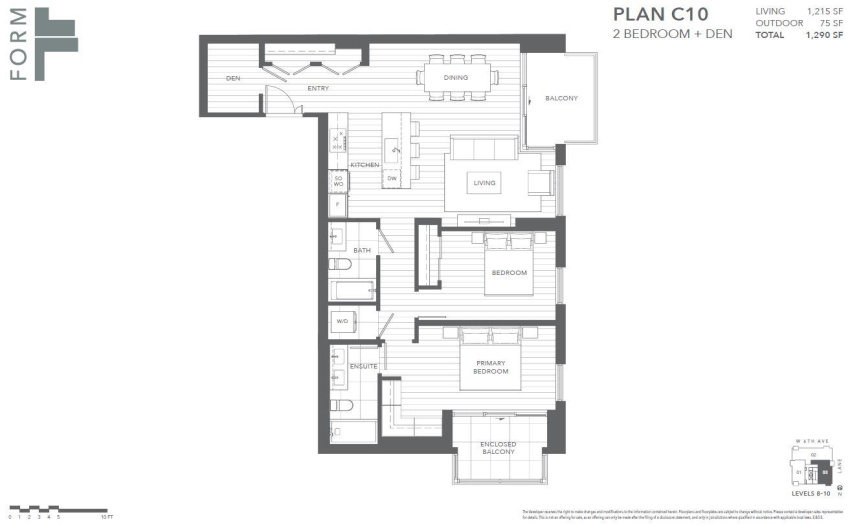
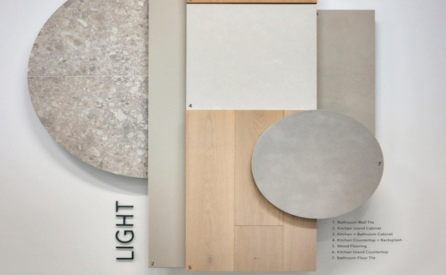
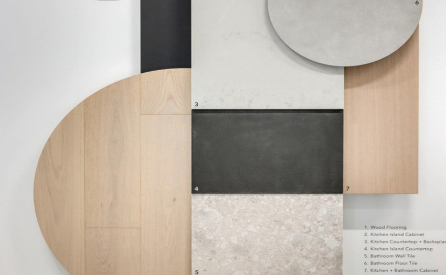
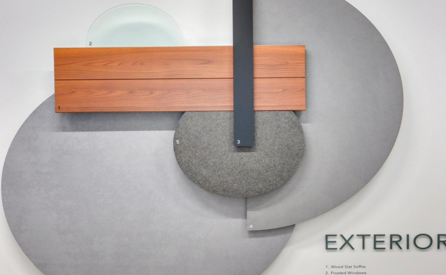
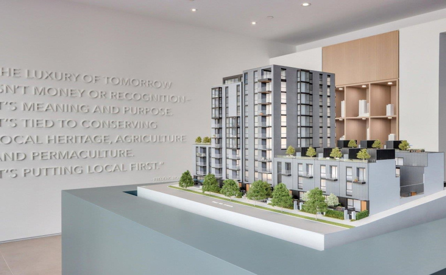
FORM by ANTHEM is S. Granville’s newest 11 storey boutique concrete building to be completed by 2024/2025. This 2 BR+den, designed by OMB Architects, has SE views from a large balcony. Impeccable finishes: 9’ ceilings, wide plank eng. wood floors, heating & cooling. European kitchens w/ quartz counters & backsplash. Prem. Italian Bertazzoni appliances. Baths feat. custom cabinetry w/ Italian terrazzo porcelain wall tiles & stone flooring. Deep soaker tub w/ Baril chrome fixtures & Laufen dual flush toilets. Large primary BR w/ custom millwork closets. Lifestyle amenities incl. indoor lounge, fitness studio & outdoor patio w/ BBQ & dining area. 1 EV PKG & 1 Strge. Henry Hudson Elem. & Kitsilano Sec. School catchments. Steps to the best shopping, dining, & fine art venues in the City!
Property Description
Features
: Air Conditioning, Drapes/window Coverings, Heat Recov. Vent., Microwave, Dishwasher, Refrigerator, Oven - Built In, Range Top, Clothes Washer/dryer, Security - Roughed In
Address Map
Ca
BC
Vancouver
Vancouver West
Fairview VW
V6J 1R2
6TH
1538
AVENUE
0
903
MLS® Addon
Active
2
2022
11
1
$0
$746
: Central Location, Recreation Nearby, Shopping Nearby
19/08/2022 19:41:20
2 Bedrooms
2 Bathrooms
1,215 Sqft
$2,050,900
Listing ID #R2717831
Basic Details
Office Name : Oakwyn Realty Ltd.
Property Type : Residential Attached
Listing Type : For Sale
Listing ID : R2717831
Price : $2,050,900
View : Mountain And City Views
Bedrooms : 2
Rooms : 0
Bathrooms : 2
Square Footage : 1,215 Sqft
Year Built : 2025
