
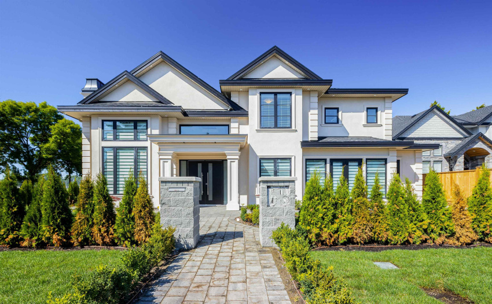
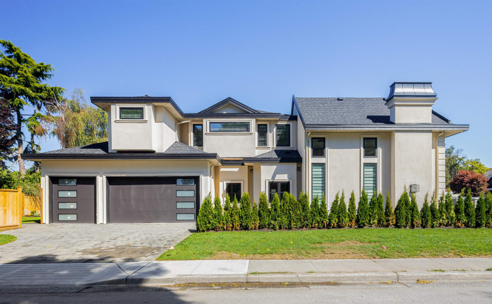
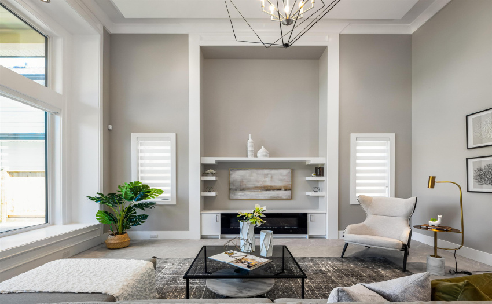
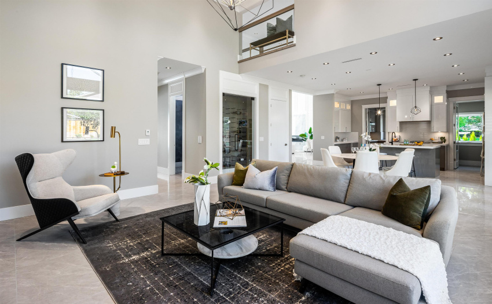
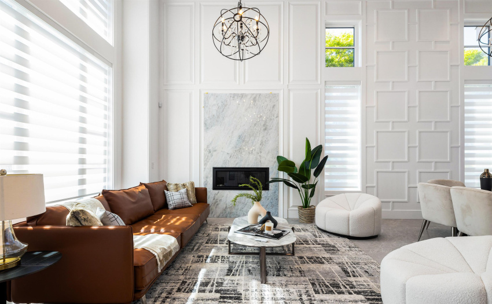
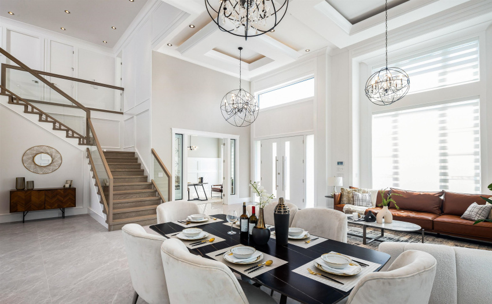
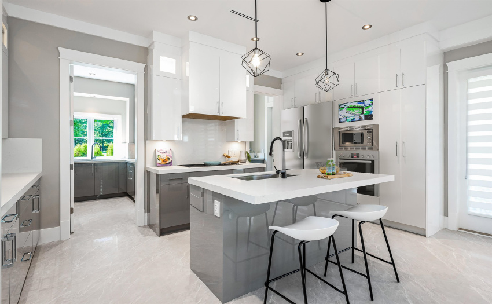
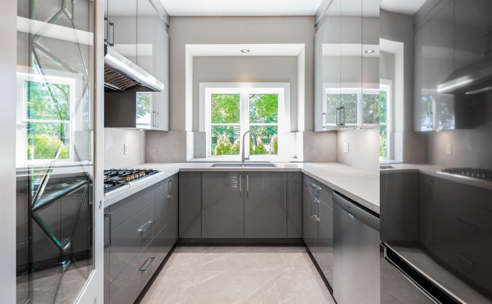
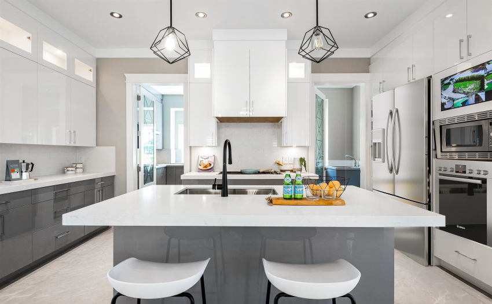
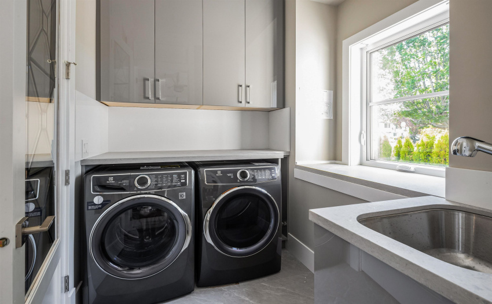
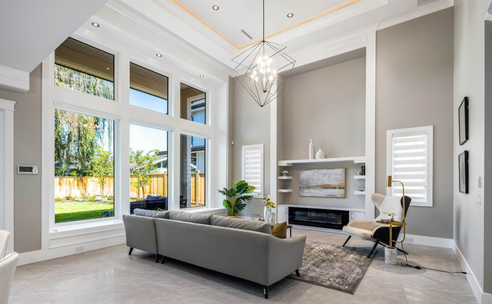
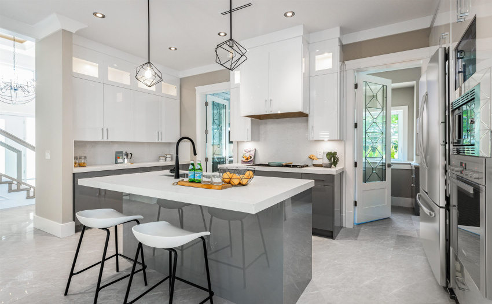
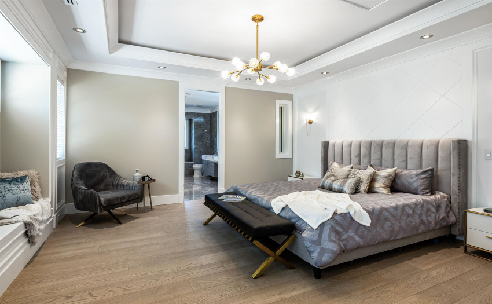
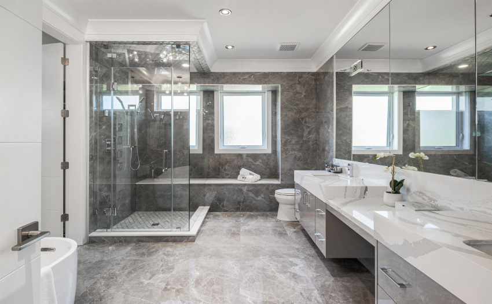
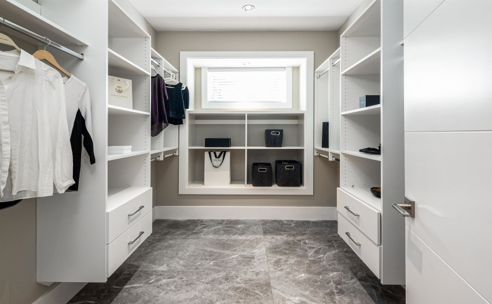
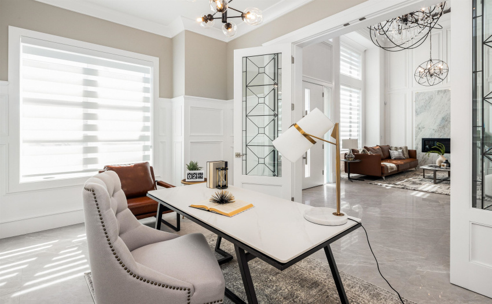
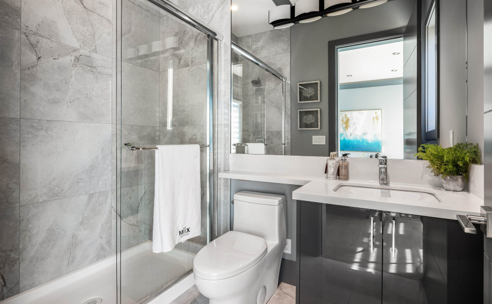
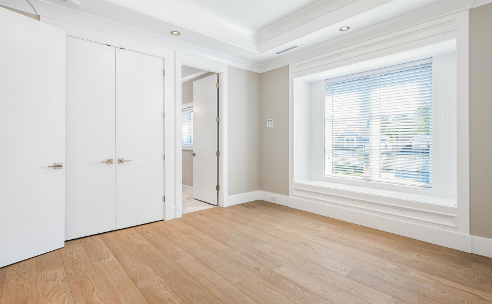
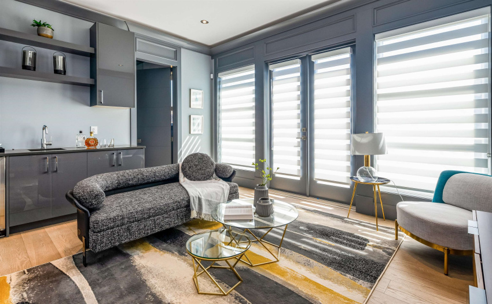
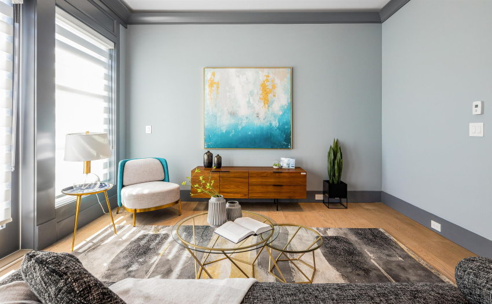
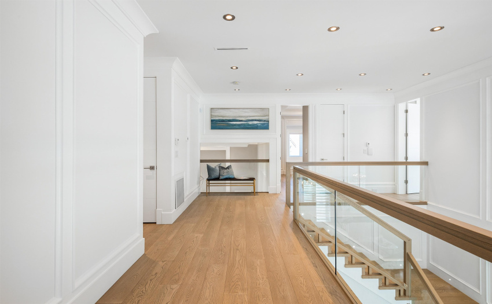
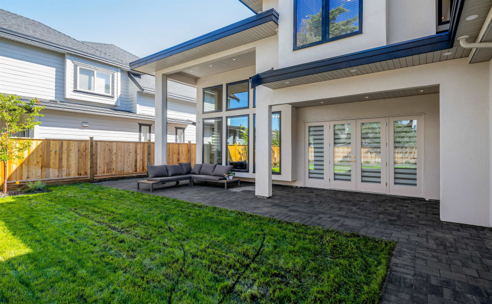
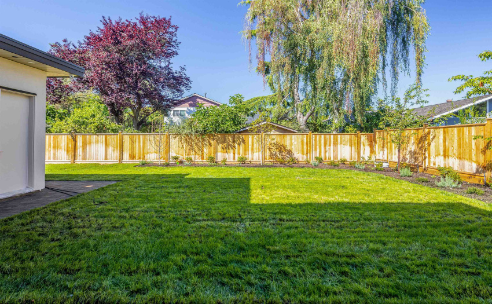
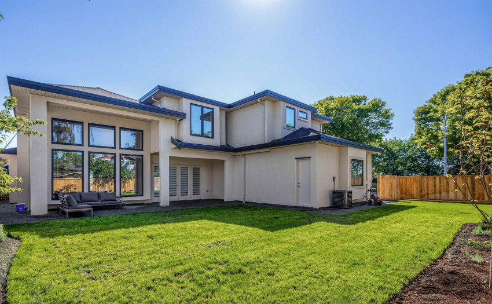
Welcome to your BRAND NEW 5-bed, 6-bath home located at the most desirable Steveston neighbourhood. Step into your future home and you’ll be greeted by tile flooring with radiant heating and 10ft ceiling throughout the main floor. Relax in the bright and airy 16ft ceiling living room with a cozy gas fireplace or outside at your beautifully landscaped and private fenced-in backyard. Your designer kitchen features new S/S appliances and a wok kitchen. Upstairs you’ll find your master bedroom with ensuite and walk in closet, and bedrooms with their own ensuite. Take leisure walks along the West Dyke Trail, parks, or have a fun day at Steveston Village! Minutes away from the soon to be rebuild Steveston Community Centre, 60000sqft recreation and community hub. GST is applicable.
Property Description
Features
: 2
: Air Conditioning, Clthwsh/dryr/frdg/stve/dw, Drapes/window Coverings, Garage Door Opener, Heat Recov. Vent., Security System, Smoke Alarm, Hot Tub Spa/swirlpool
Address Map
Ca
BC
Richmond
Richmond
Steveston North
V7E 1Z3
SPRINGFIELD
3511
DRIVE
0
MLS® Addon
Active
6
2022
0
2
$6,811
$0
: Central Location, Recreation Nearby, Shopping Nearby, Private Yard
: Air Cond./central, In Suite Laundry
23/08/2022 19:53:10
5 Bedrooms
5 Bathrooms
3,744 Sqft
$3,488,000
Listing ID #R2718019
Basic Details
Office Name : Grand Central Realty
Property Type : Residential Detached
Listing Type : For Sale
Listing ID : R2718019
Price : $3,488,000
View : Mountain And City Views
Bedrooms : 5
Rooms : 0
Bathrooms : 5
Square Footage : 3,744 Sqft
Year Built : 2022
Lot Area : 0.19 Acre
