
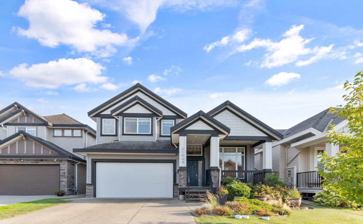
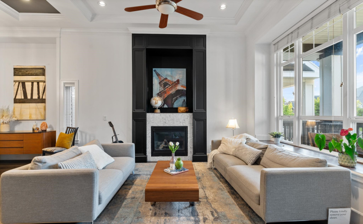
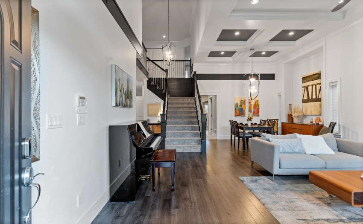
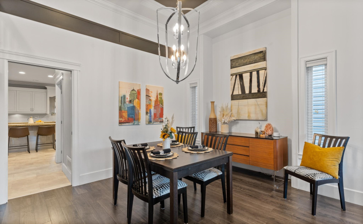
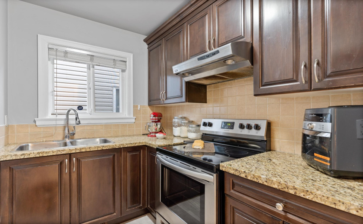
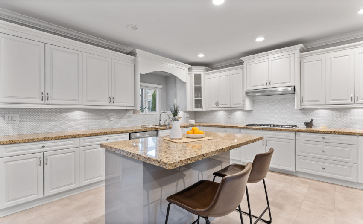
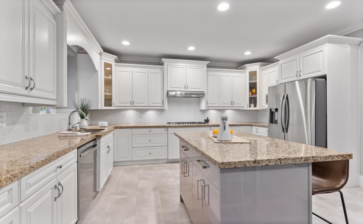
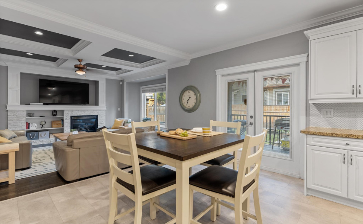
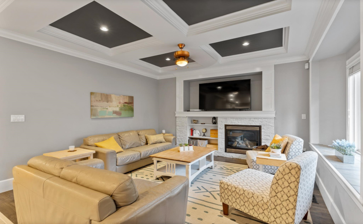
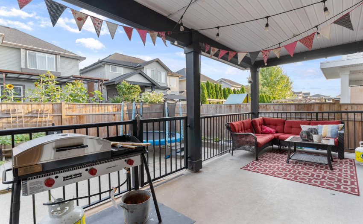
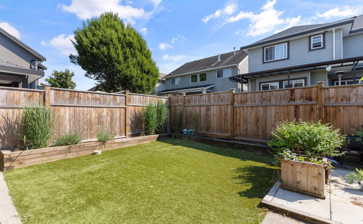
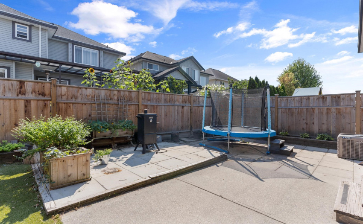
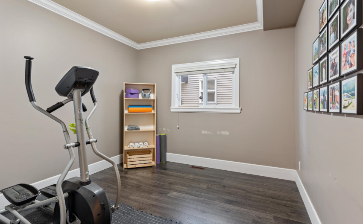
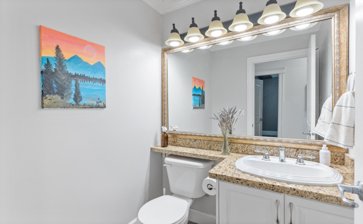
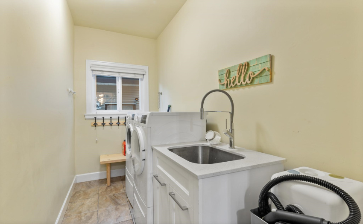
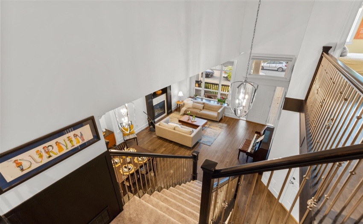
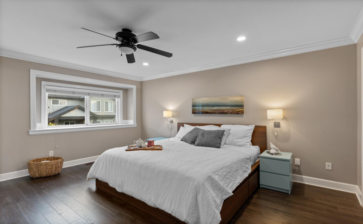
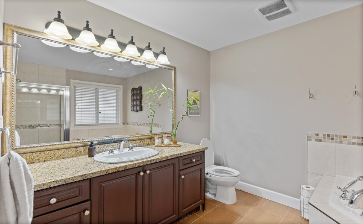
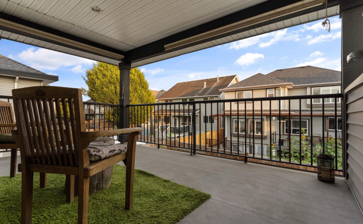
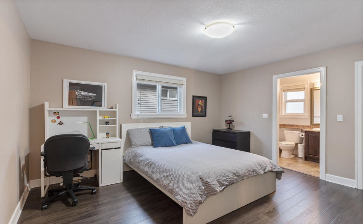
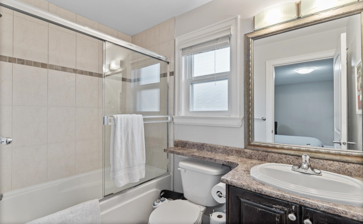
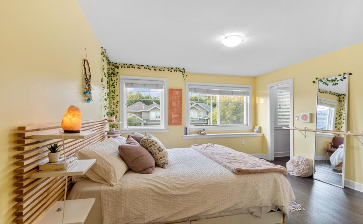
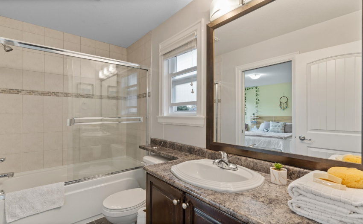
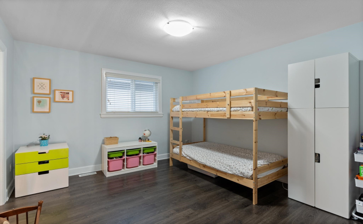
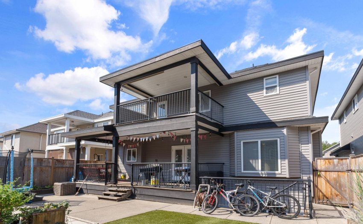
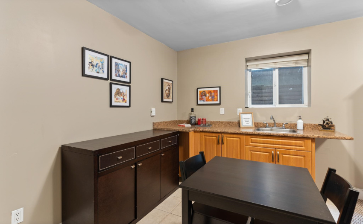
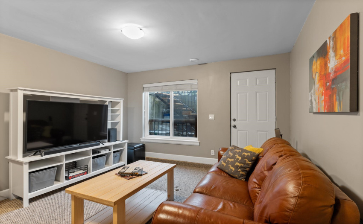
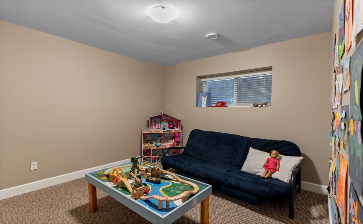
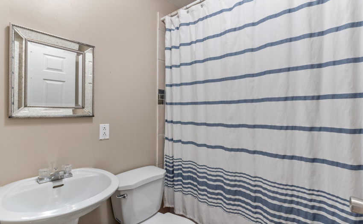
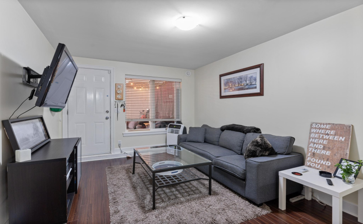
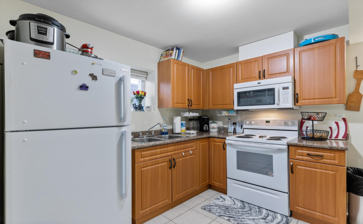
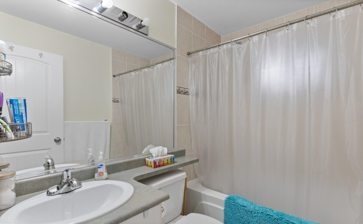
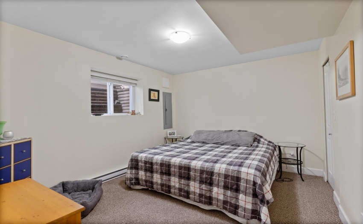
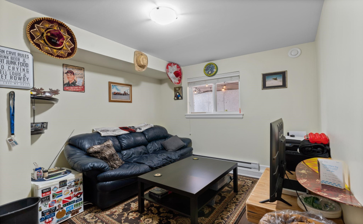
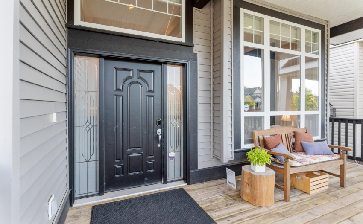
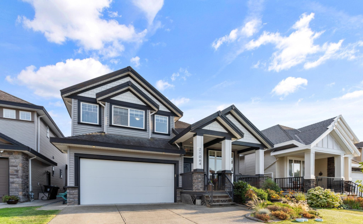
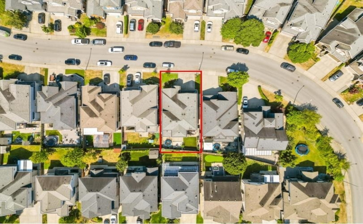
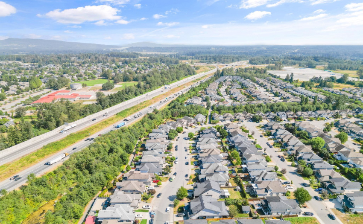
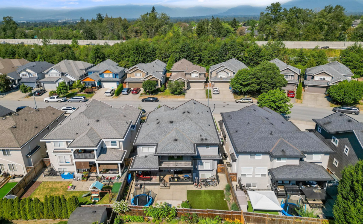
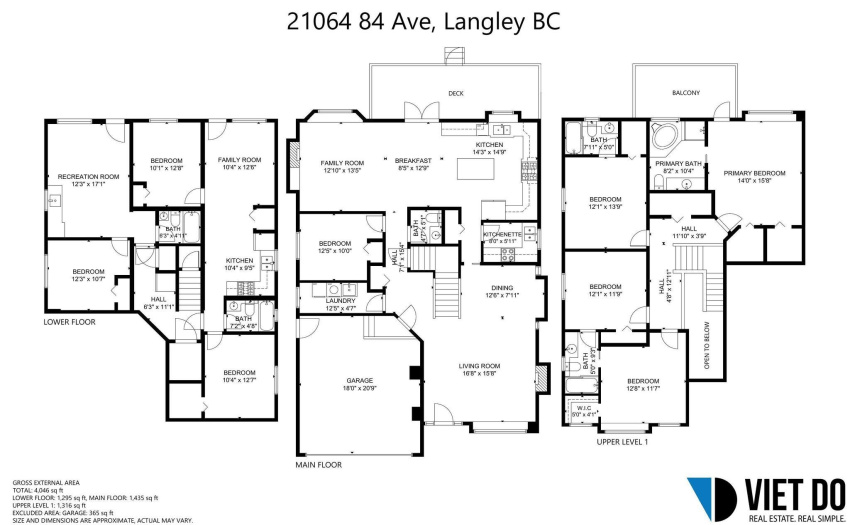
CENTRALLY LOCATED FAMILY HOME IN WILLOUGHBY! Sitting atop a 4,300+ sqft lot, this 2 storey + bsmt home is over 4,000 sqft and has 8 bdrms total inc. a 2 bdrm LEGAL suite & 1 bdrm nanny suite. Feat. a fully fenced easy-care turfed backyard, 4 bedrooms up including 2 ensuites and a Jack’n’Jill bath. The huge master bdrm comes w/ a balcony & spacious his and hers walk-in closets. The bright and open kitchen has s/s appliances & granite c/t and an additional wok kitchen. Right off the kitchen/family room is a large SOUTH FACING covered deck great for entertaining & BBQing. Upgrades incl. A/C, new vinyl plank in kitchen, new kitchen island, updated appliances, and turfed front and backyard. Close to Lynn Fripps Elementary & RE Mountain Secondary, Langley Event Centre and shopping & restaurants.
Property Description
Features
: 2
: Clthwsh/dryr/frdg/stve/dw, Drapes/window Coverings, Garage Door Opener
Address Map
Ca
BC
Langley
Langley
Willoughby Heights
V2Y 0B9
84
21064
AVENUE
0
MLS® Addon
Active
6
2022
0
3
$6,726
$0
: Fully Finished
: Central Location, Recreation Nearby, Shopping Nearby
29/08/2022 17:54:58
8 Bedrooms
5 Bathrooms
4,046 Sqft
$1,749,900
Listing ID #R2717999
Basic Details
Office Name : Stonehaus Realty Corp.
Property Type : Residential Detached
Listing Type : For Sale
Listing ID : R2717999
Price : $1,749,900
View : Mountain And City Views
Bedrooms : 8
Rooms : 0
Bathrooms : 5
Square Footage : 4,046 Sqft
Year Built : 2007
Lot Area : 0.10 Acre
