
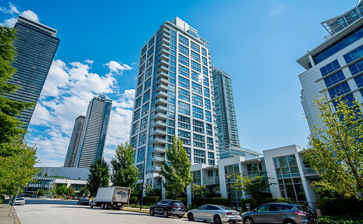
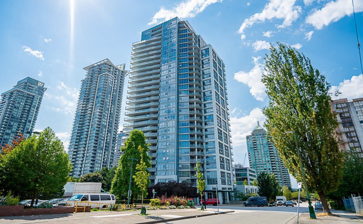
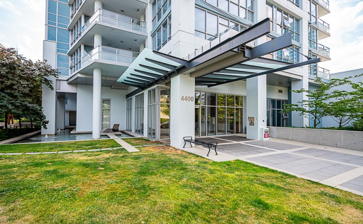
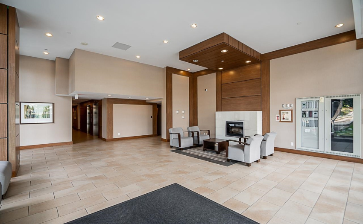
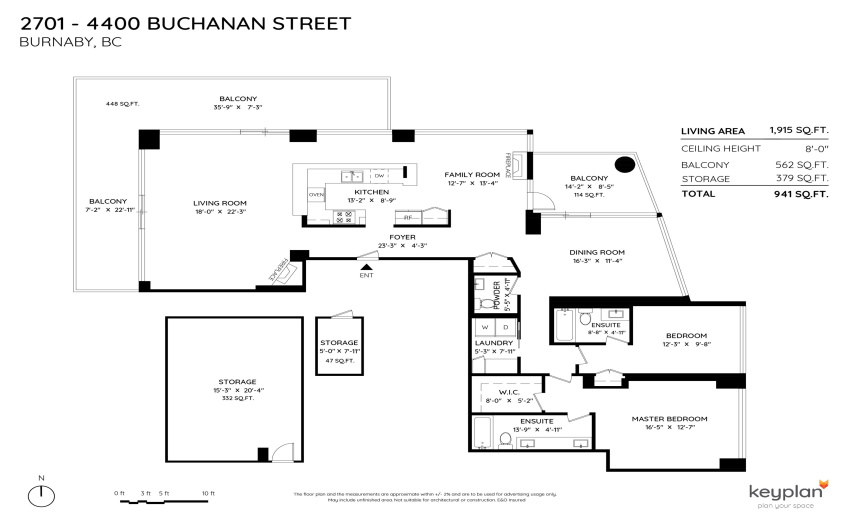
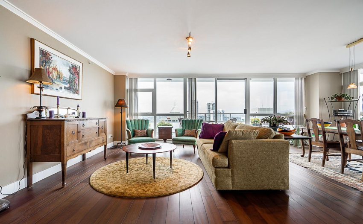
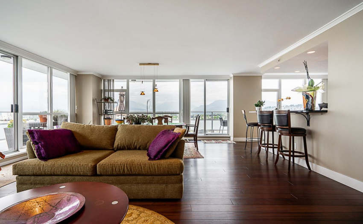
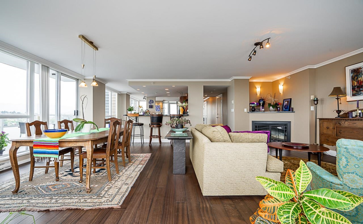
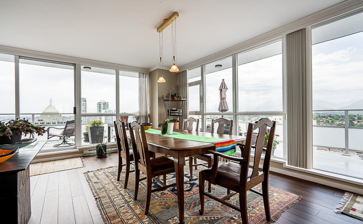
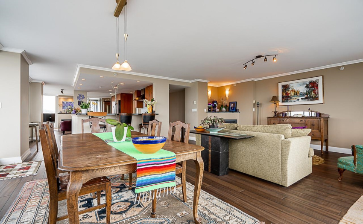
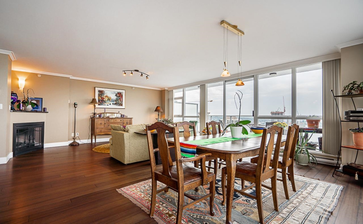
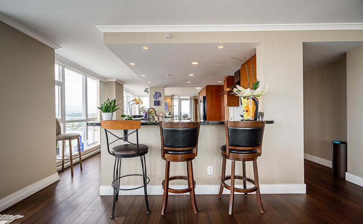
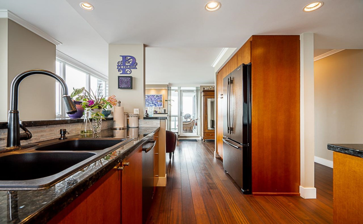
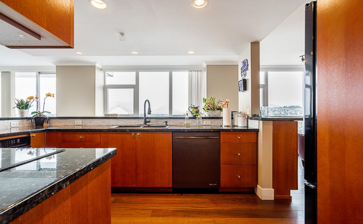
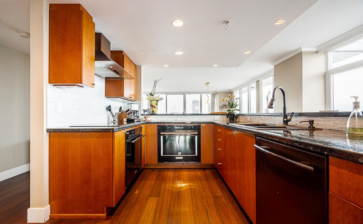
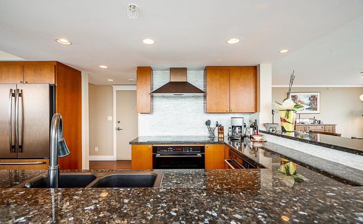
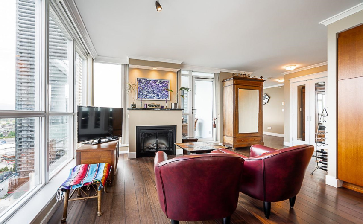
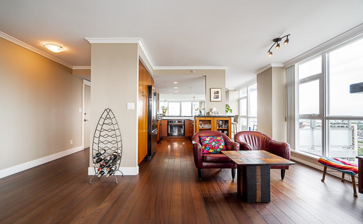
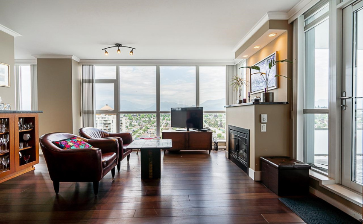
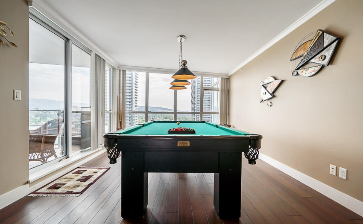
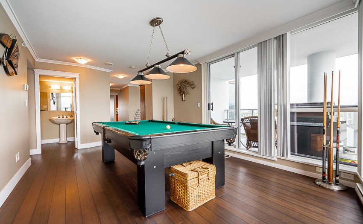
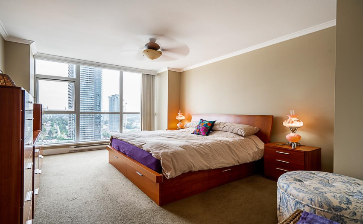
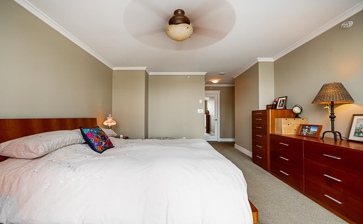
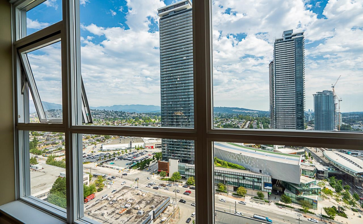
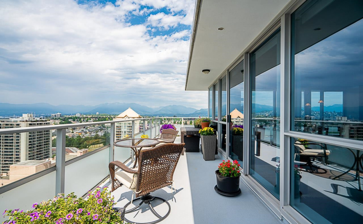
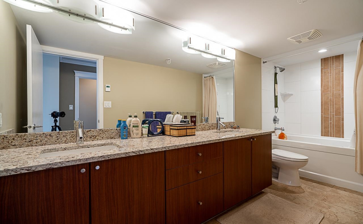
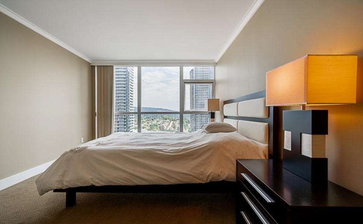
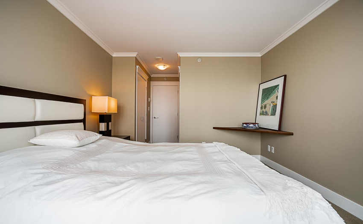
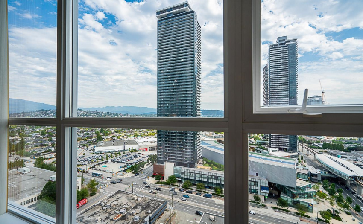
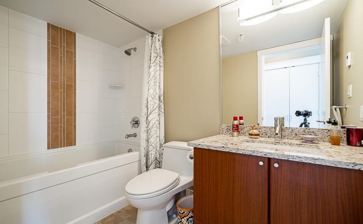
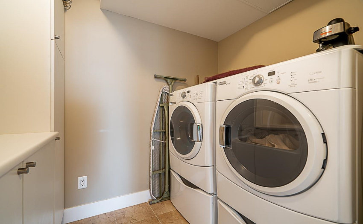
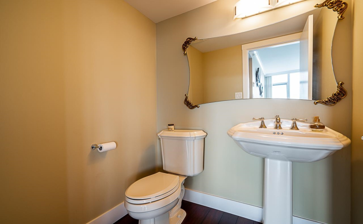
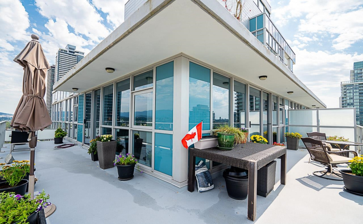
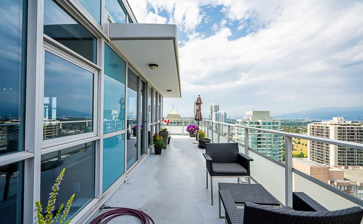
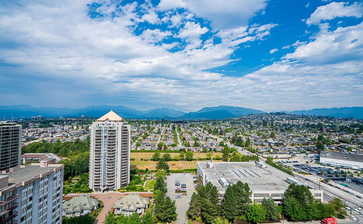
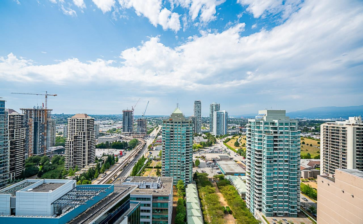
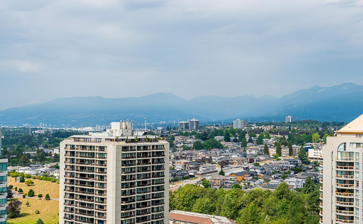
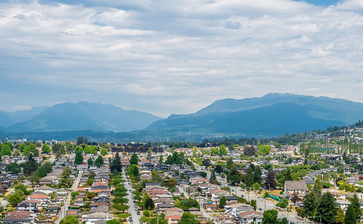
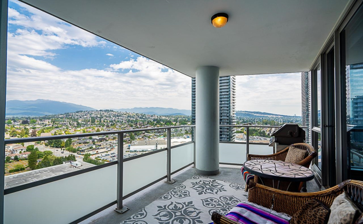
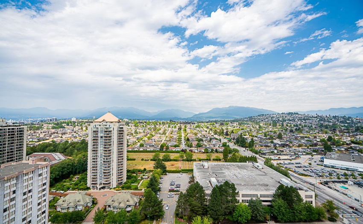
Fall in Love, LUXURY Concrete Built by Appia Group. GORGEOUS SUB PENTHOUSE AT THE MOTIF ACROSS FROM BRENTWOOD. 1,915 sq ft CORNER unit with 180 degree STUNNING East, North & West VIEWS, 2 balconies with 1 being wrapped around 448 sq ft Northwest balcony. Original Owner who had the unit customized by the developer – from a 3 bedroom to a 2 bedroom plus family room(easy to convert back to 3 bedroom), 2 and 1/2 baths. OPEN floor plan with Kitchen in the middle to take advantage of the sweeping VIEWS. 2 Electric f/p. 2 Secured Parking. 2 Storage lockers (1 locker 20’4 x 15’3). Amenities, gym, hot tub, sauna, meeting, games room, rooftop courtyard. Steps to Amazing Brentwood Mall, Skytrain, Bus Transit, Solo District, Whole Foods, Great Restaurants and Coffee Shops. 1 Pet allowed, 30lb max.
Property Description
Features
: 2
: Clthwsh/dryr/frdg/stve/dw, Drapes/window Coverings
Address Map
Ca
BC
Burnaby
Burnaby North
Brentwood Park
V5C 0E3
BUCHANAN
4400
STREET
0
2701
MLS® Addon
Active
3
2022
29
1
$4,545
$819
: Central Location, Recreation Nearby, Shopping Nearby
22/08/2022 17:49:27
2 Bedrooms
2 Bathrooms
1,915 Sqft
$1,988,000
Listing ID #R2717985
Basic Details
Office Name : RE/MAX Crest Realty
Property Type : Residential Attached
Listing Type : For Sale
Listing ID : R2717985
Price : $1,988,000
Bedrooms : 2
Rooms : 0
Bathrooms : 2
Square Footage : 1,915 Sqft
Year Built : 2010
