
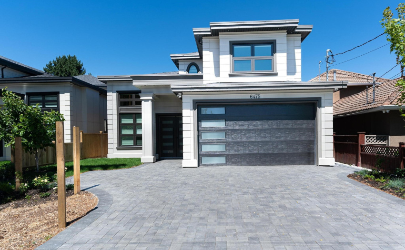
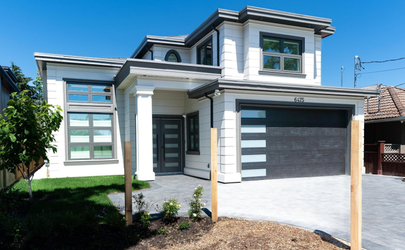
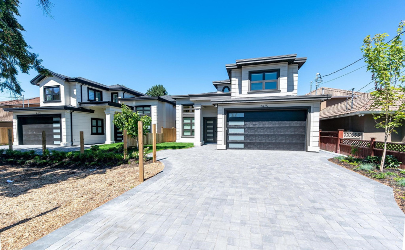
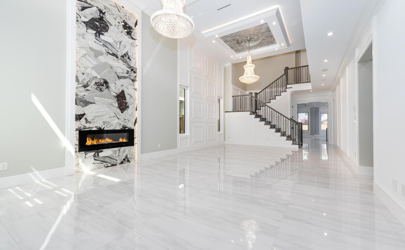
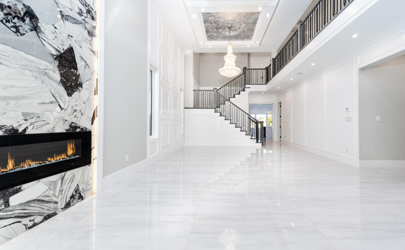
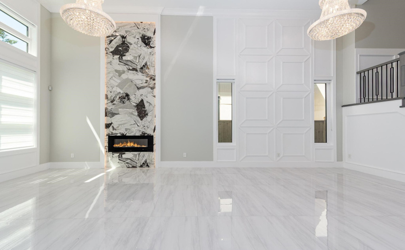
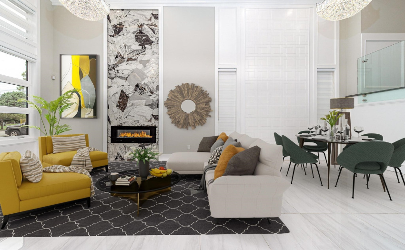
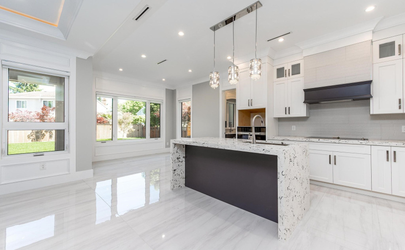
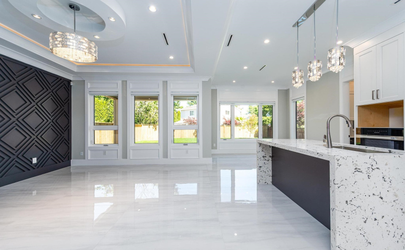
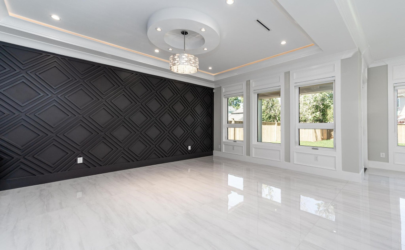
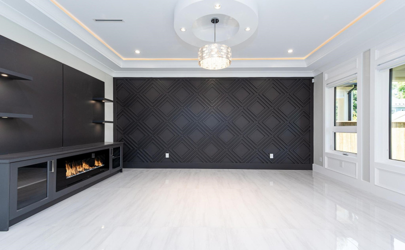
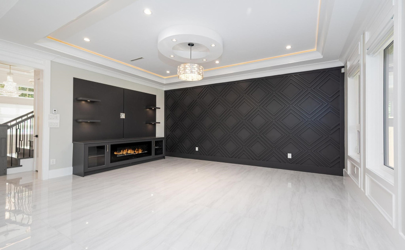
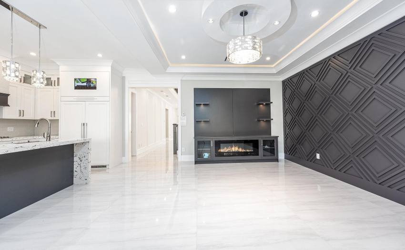
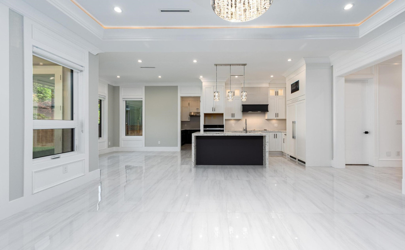
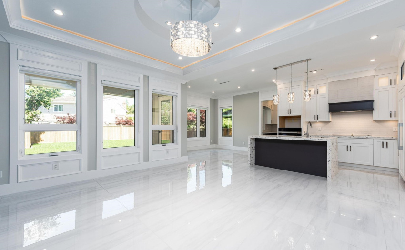
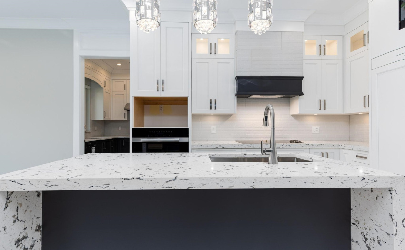
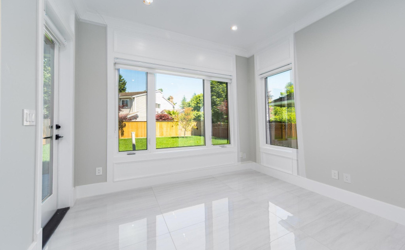
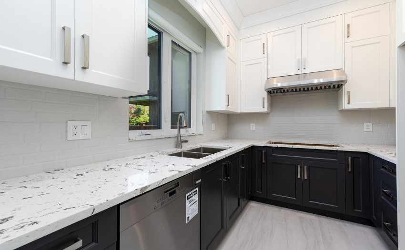
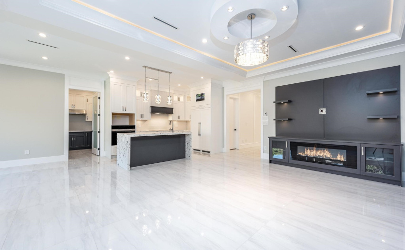
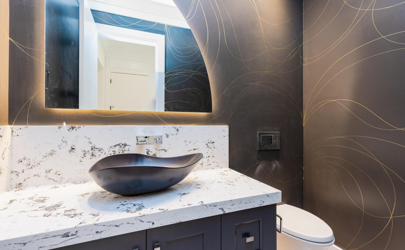
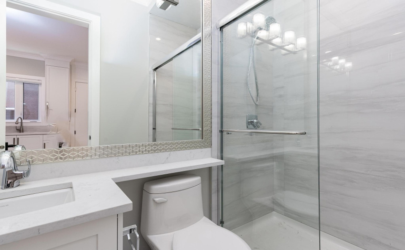
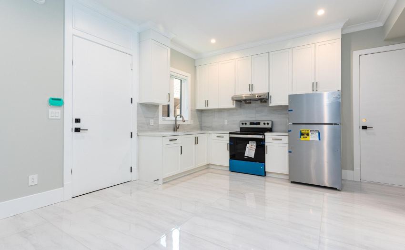
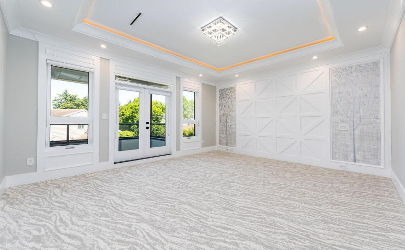
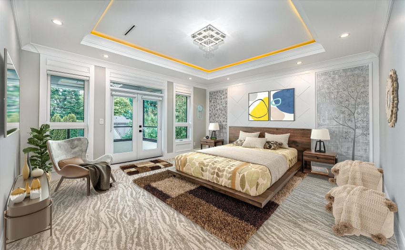
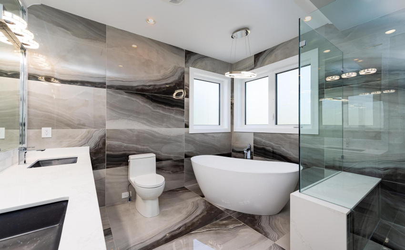
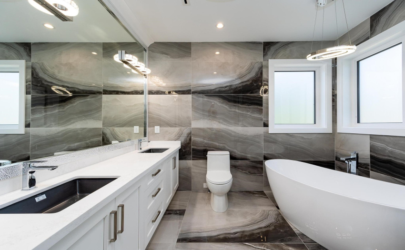
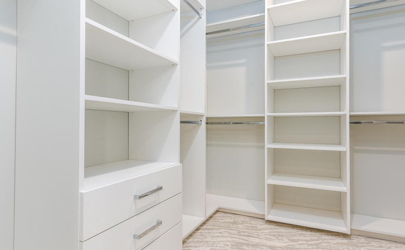
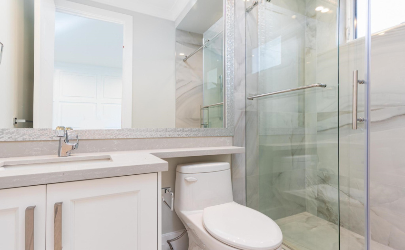
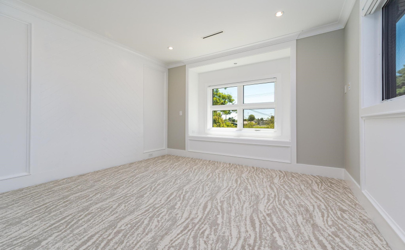
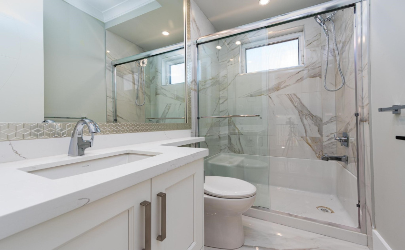
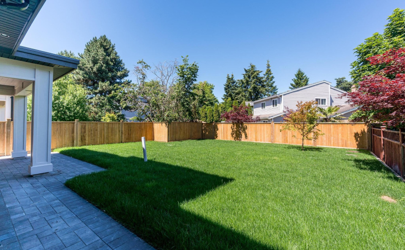
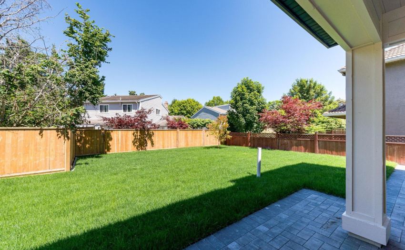
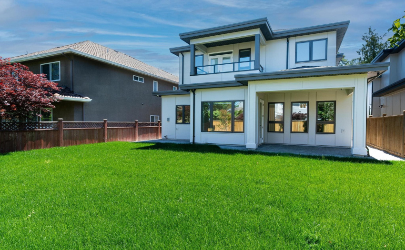
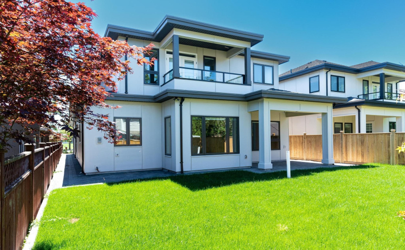
Stunning NEW HOME in Woodwards neighbourhood on a large 6600 sq ft SOUTH facing lot. The grand entrance has a high ceiling, beautiful tile flooring, a unique ceiling design, and exquisite chandelier lighting. Gourmet kitchen and wok kitchen with granite countertop, designer backsplash, high-end cabinetry, and top-of-the-line Meile appliances. Master bedrooms with spa-like ensuite, 3 other lovely bedrooms on the upper level all with ensuite. BONUS is a Legal 1 bedroom secondary suite with a private entrance. Attached double garage and plenty of parking on an extra deep driveway & across the street. Huge Backyard with gorgeous landscaping. Fantastic quality and finishing details throughout the house. Close to LONDON STEVESTON school, parks, transit, shops, restaurants and many more!
Property Description
Features
: 2
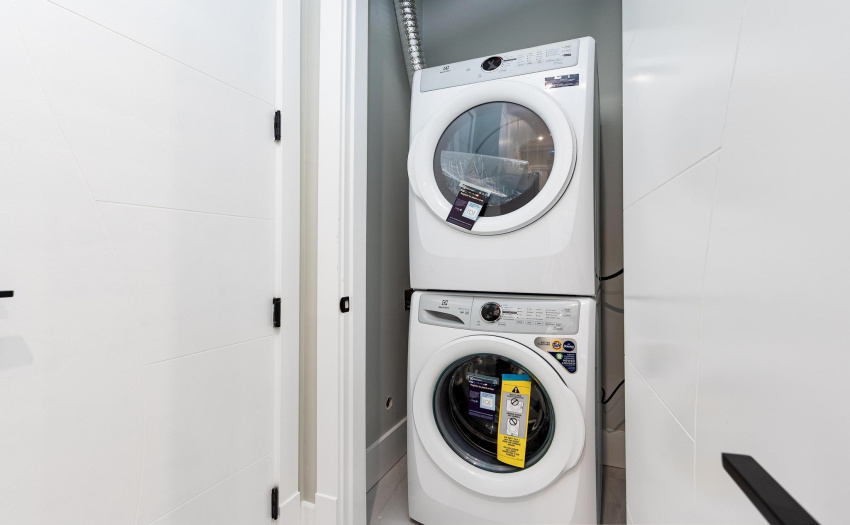
: Air Conditioning, Clthwsh/dryr/frdg/stve/dw, Disposal - Waste, Garage Door Opener, Heat Recov. Vent., Microwave, Security System, Vacuum - Built In
Address Map
Ca
BC
Richmond
Richmond
Woodwards
V7E 1K6
WILLIAMS
6475
ROAD
0
MLS® Addon
Active
6
2022
0
2
$4,914
$0
: Central Location, Shopping Nearby, Private Yard, Paved Road, Treed
23/08/2022 01:27:19
5 Bedrooms
5 Bathrooms
3,316 Sqft
$2,698,000
Listing ID #R2718232
Basic Details
Office Name : RE/MAX Westcoast
Property Type : Residential Detached
Listing Type : For Sale
Listing ID : R2718232
Price : $2,698,000
View : Mountain And City Views
Bedrooms : 5
Rooms : 0
Bathrooms : 5
Square Footage : 3,316 Sqft
Year Built : 2022
Lot Area : 0.15 Acre
