
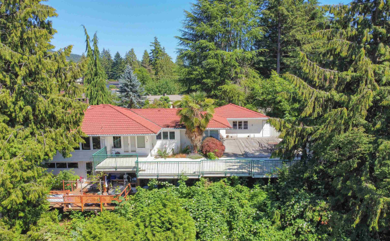
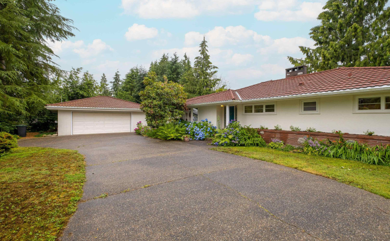
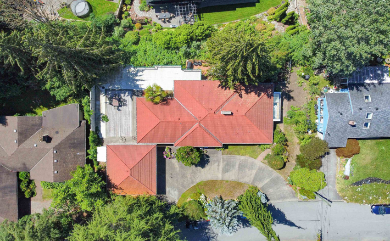
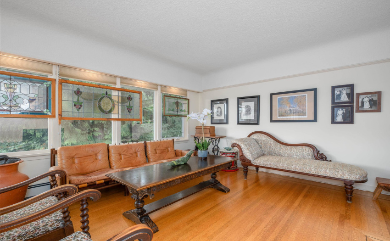
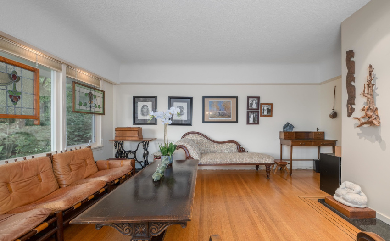
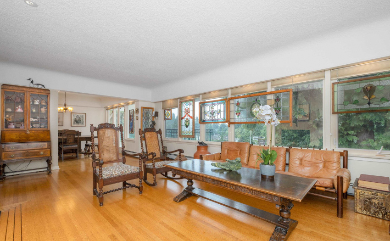
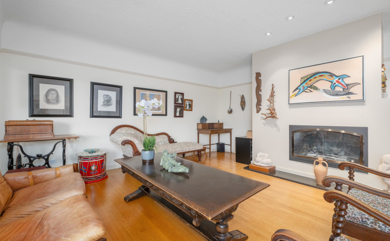
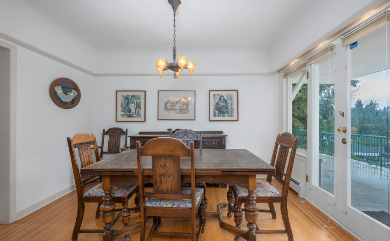
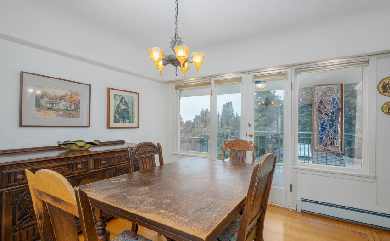
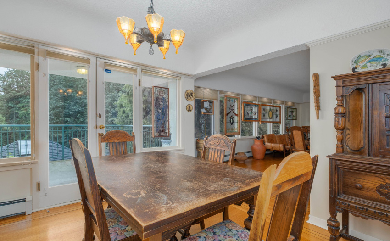
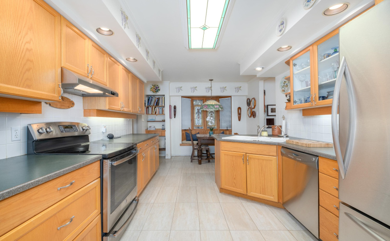
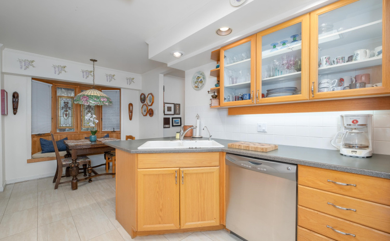
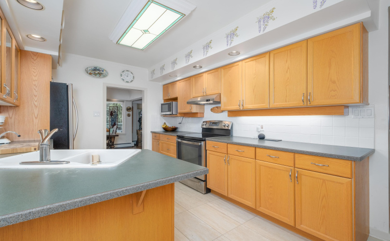
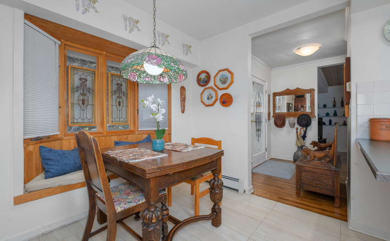
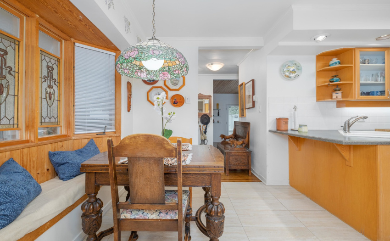
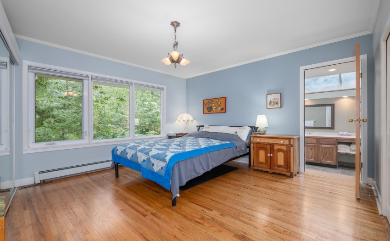
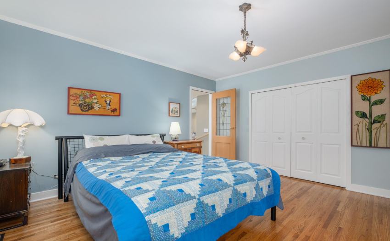
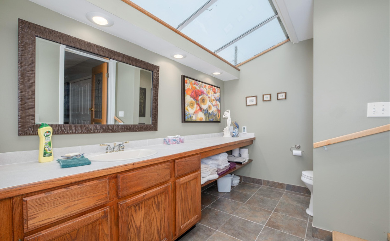
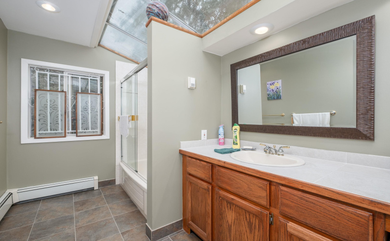
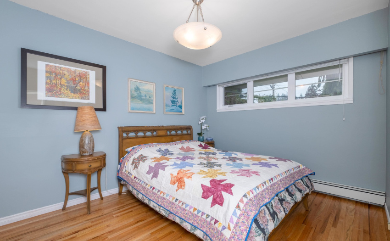
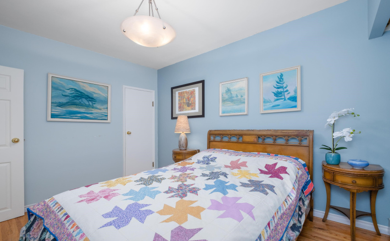
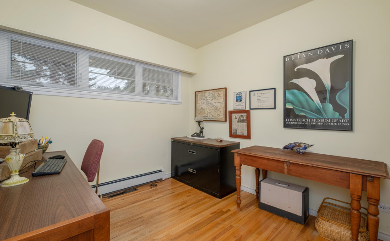
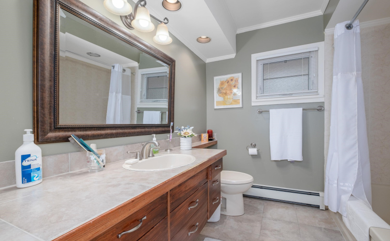
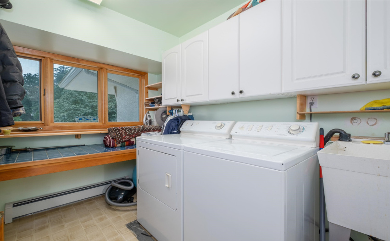
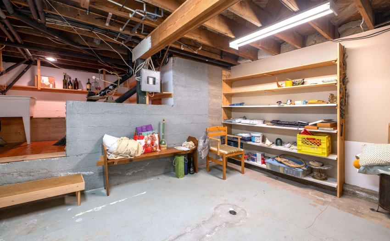
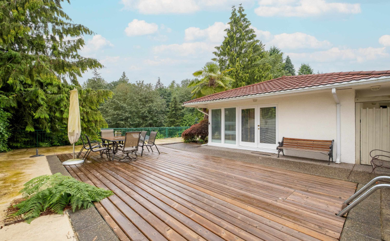
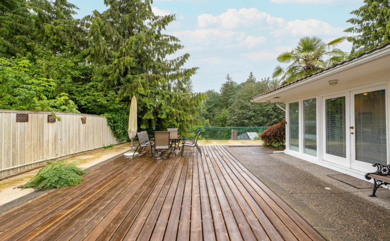
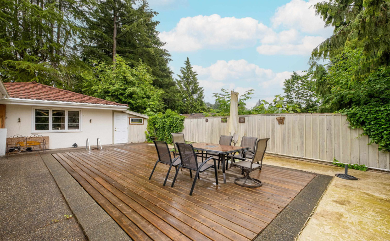
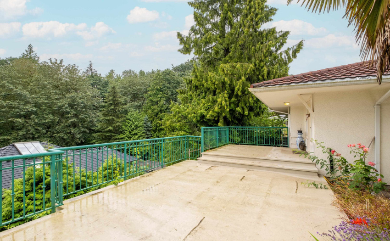
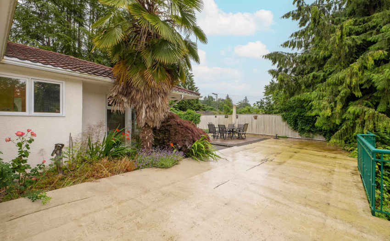
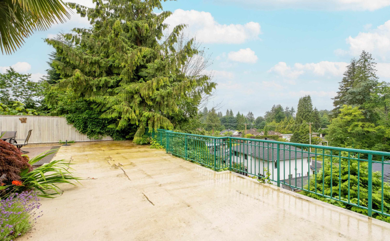
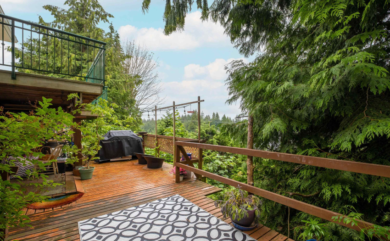
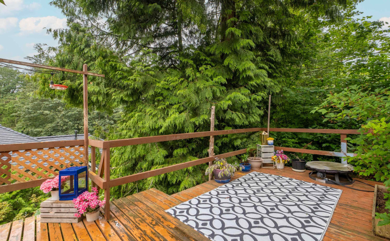
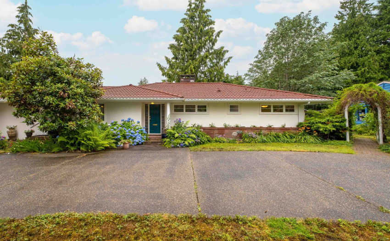
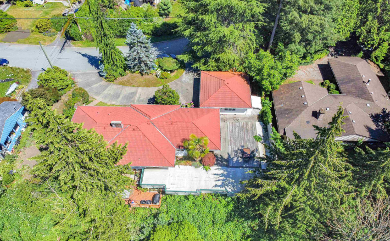
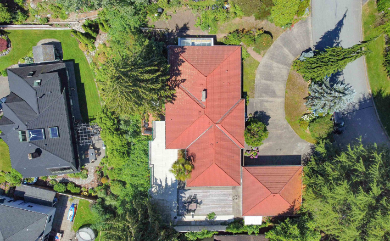
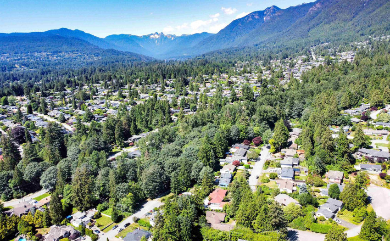
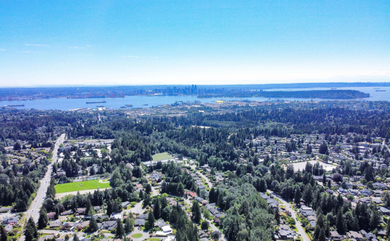
Rancher style family home w/ a walk-out bsmt & 2-bedrm registered suite on a quiet Delbrook cul de sac! Situated on a SW facing 10,704 Sq Ft lot, this 5 Bedrm, 4.5 Bathrm home ticks all the boxes for a growing family, downsizer, or multi-generational living! The main features: 3 Beds, 2.5 baths w/ 4 pc master ensuite; formal living and dining rms w/ loads of natural light throughout; & a separate family rm on the south side that opens up to a 1,354 Sq Ft L-shaped patio that connects around the home to the dining/living. Down features a storage/flex area retained by the upstairs, then a fully separate 2 bed suite w/ own private entrance, deck space, laundry, & 2 full 3-pc baths. The home also has a 568 Sq Ft 2-car garage w/ workshop & is located in Highlands & Handsworth school catchments!
Property Description
Features
Address Map
Ca
BC
North Vancouver
North Vancouver
Delbrook
V7N 4B9
WAYNE
3221
DRIVE
0
MLS® Addon
Active
5
2021
0
2
$8,482
$0
: Full
: Central Location, Shopping Nearby, Private Setting, Private Yard, Treed, Ski Hill Nearby
: Garden, Storage, In Suite Laundry, Workshop Detached
23/08/2022 12:38:50
5 Bedrooms
4 Bathrooms
3,384 Sqft
$2,098,000
Listing ID #R2718315
Basic Details
Office Name : RE/MAX Crest Realty
Property Type : Residential Detached
Listing Type : For Sale
Listing ID : R2718315
Price : $2,098,000
View : Mountain And City Views
Bedrooms : 5
Rooms : 0
Bathrooms : 4
Square Footage : 3,384 Sqft
Year Built : 1953
Lot Area : 0.25 Acre
