
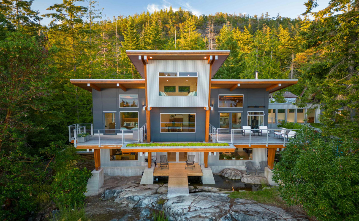
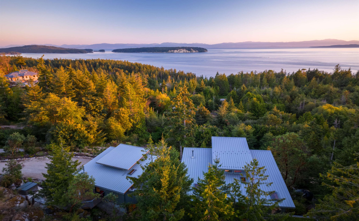
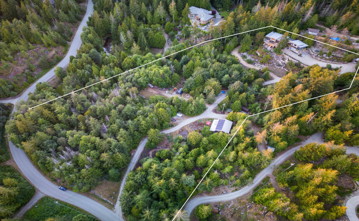
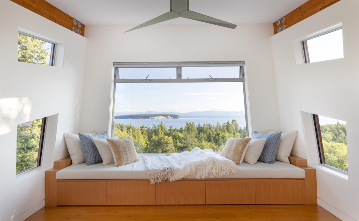
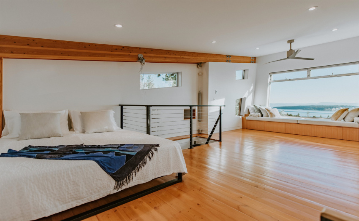
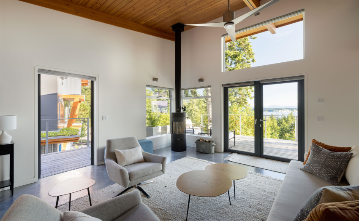
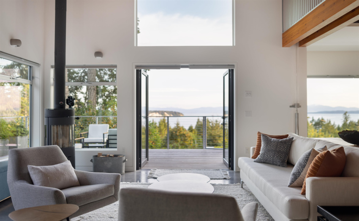
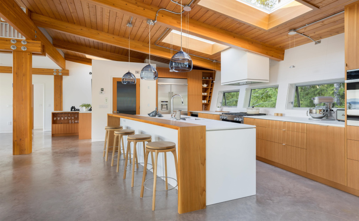
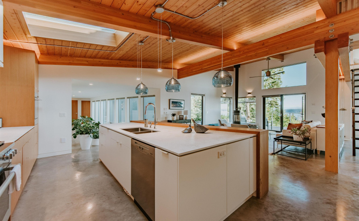
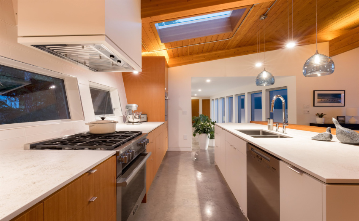
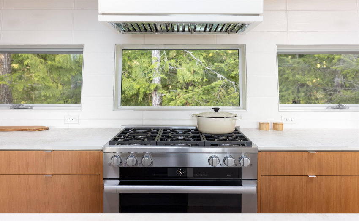
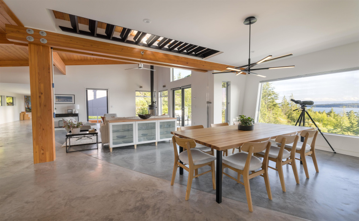
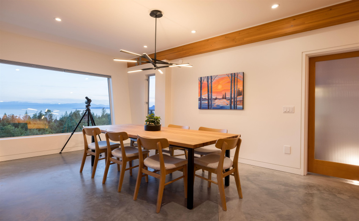
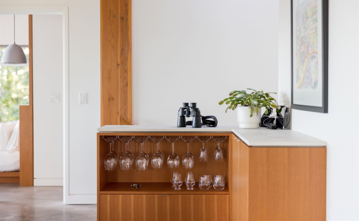
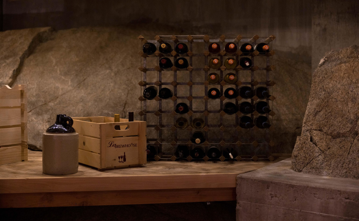
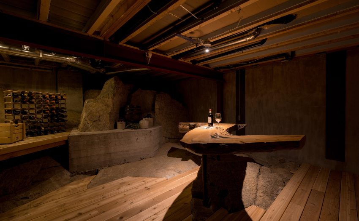
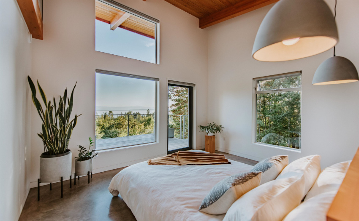
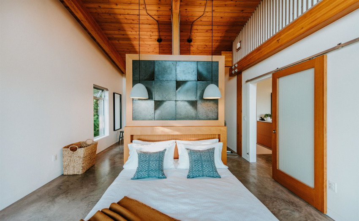
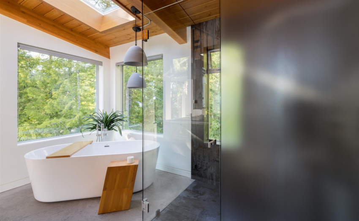
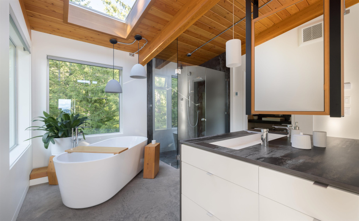
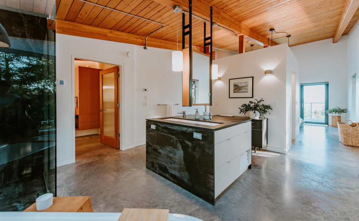
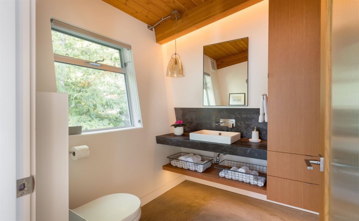
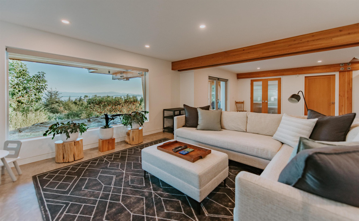
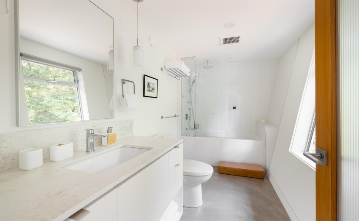
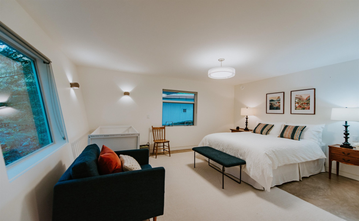
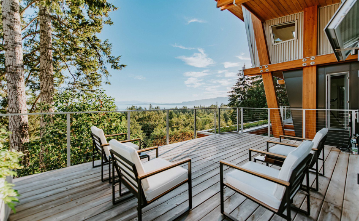
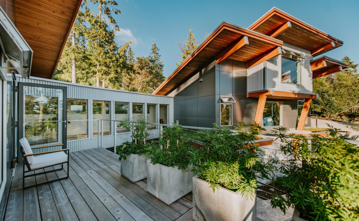
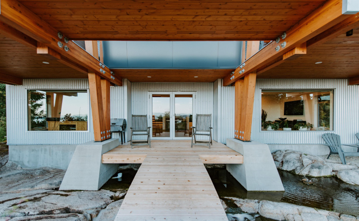
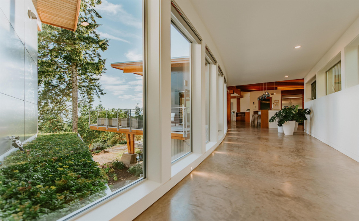
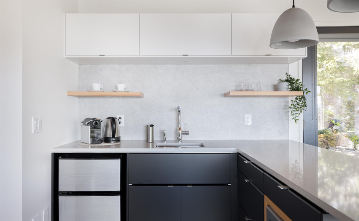
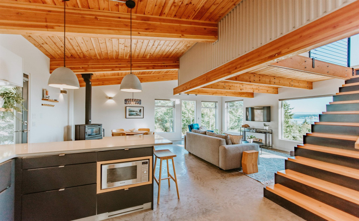
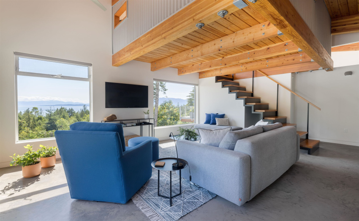
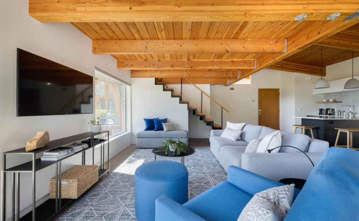
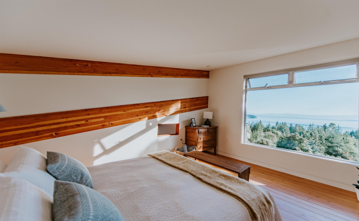
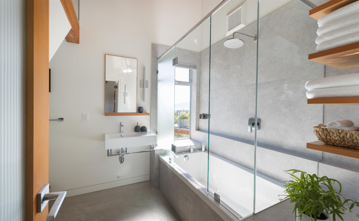
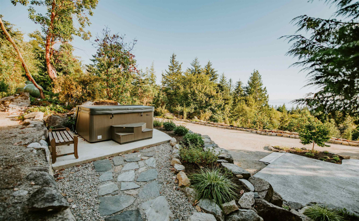
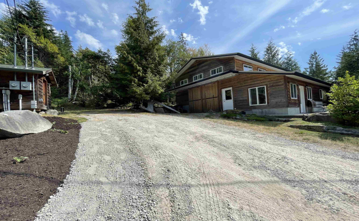
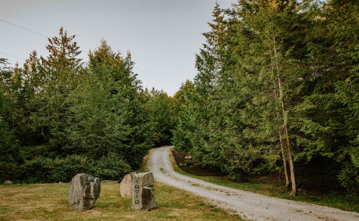
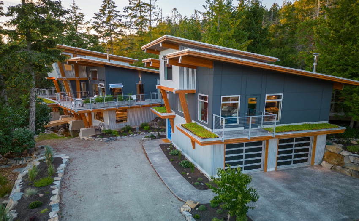
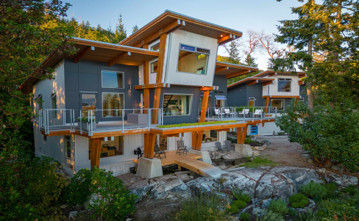
Built at the top of nearly 5 acres, with panoramic ocean views, this architecturally & interior-designed private residence + guest suite overlooks the islands and beyond. Every inch of the home has been meticulously planned. The finest of building materials & fixtures selected throughout, including large fir posts, soaring ceilings with floor-to-ceiling windows, heated concrete floors, a private guest house connected via breezeway, floating staircase, three-level elevator, wine cellar, live-roof elements, layered lighting, solid fir doors, chef’s kitchen with top-end appliances including dual fuel range & steam oven. The 9-foot + kitchen island is the perfect prep space. The master suite offers spectacular ocean views & a gorgeous 6-piece bath. Too many features to list – request details!
Property Description
Features
: 2
: Clthwsh/dryr/frdg/stve/dw, Drapes/window Coverings, Sprinkler - Inground, Vaulted Ceiling, Hot Tub Spa/swirlpool, Oven - Built In, Range Top, Vacuum - Built In, Free Stand F/p Or Wdstove
Address Map
Ca
BC
Halfmoon Bay
Sunshine Coast
Halfmn Bay Secret Cv Redroofs
V7Z 1B8
WOOD BAY HEIGHTS
10710
ROAD
0
MLS® Addon
Active
3
2021
0
3
$6,301
$0
: Part
: Recreation Nearby, Shopping Nearby, Private Yard, Rural Setting, Marina Nearby
: Garden, Storage, Swirlpool/hot Tub, Guest Suite, Elevator, Workshop Detached
11/09/2022 20:09:51
4 Bedrooms
3 Bathrooms
4,327 Sqft
$3,499,000
Listing ID #R2718675
Basic Details
Office Name : Sotheby's International Realty Canada
Property Type : Residential Detached
Listing Type : For Sale
Listing ID : R2718675
Price : $3,499,000
Bedrooms : 4
Rooms : 0
Bathrooms : 3
Square Footage : 4,327 Sqft
Year Built : 2020
Lot Area : 4.97 Acre
