
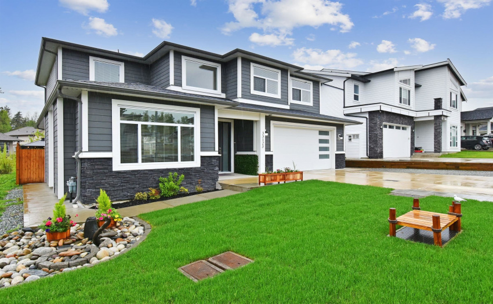
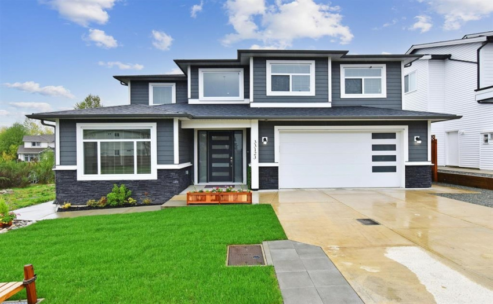
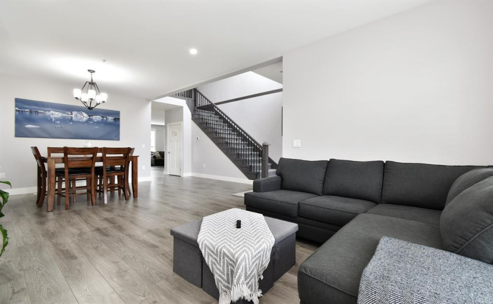
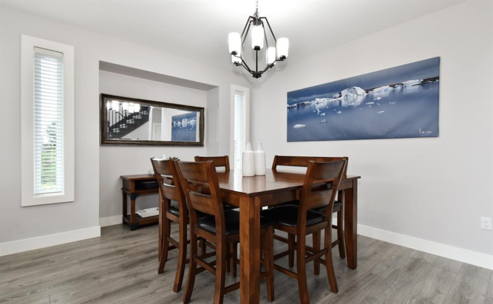
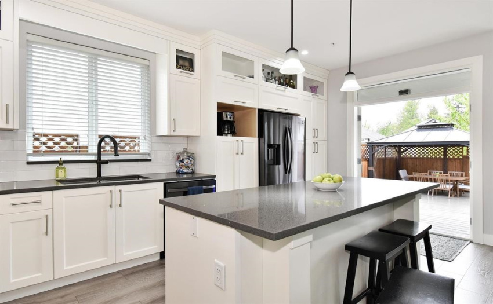
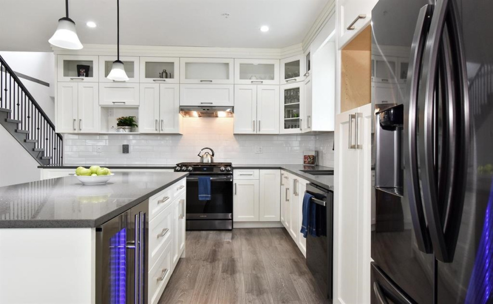
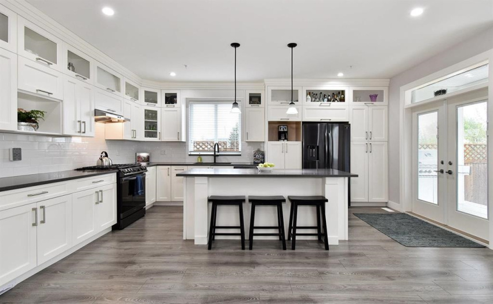
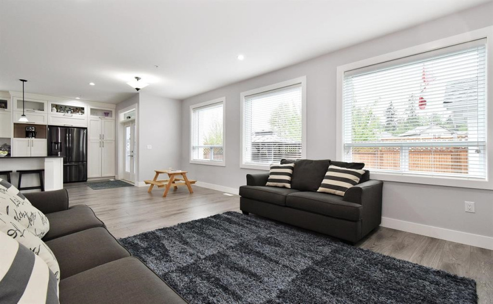
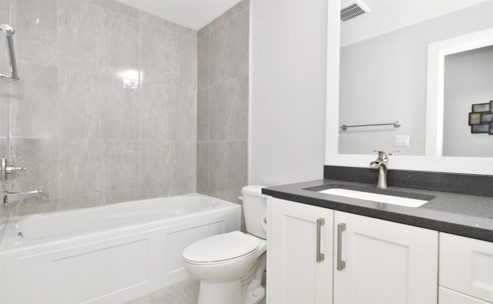
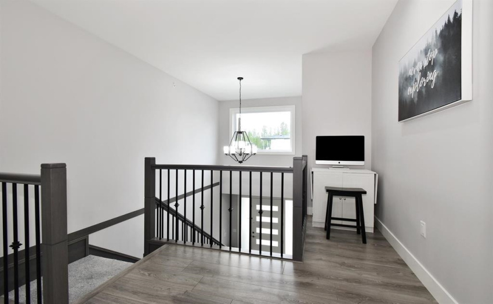
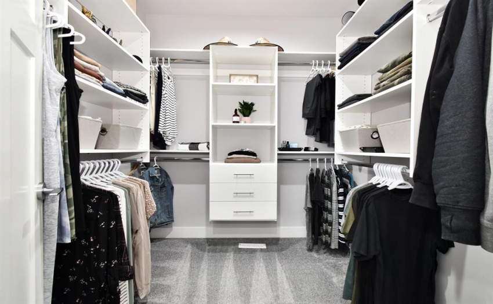
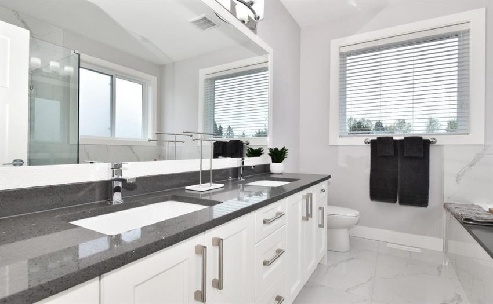
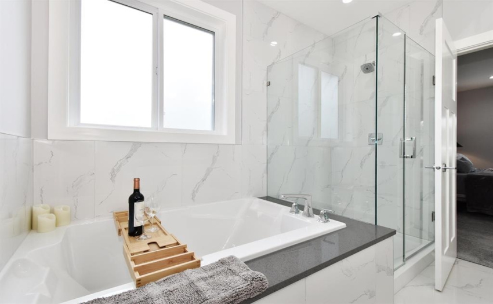
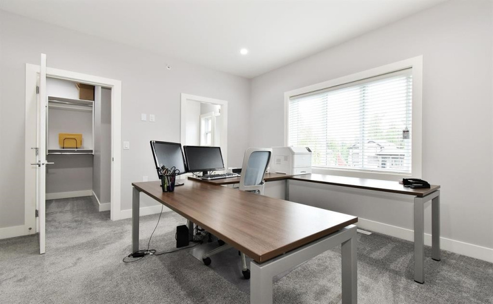
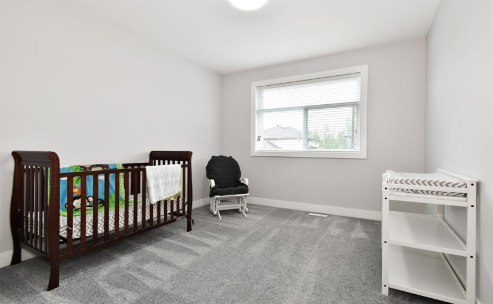
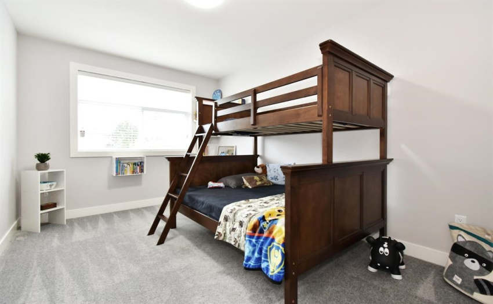
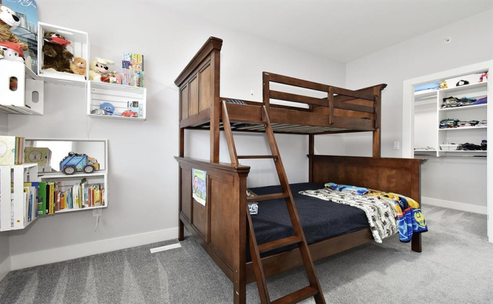
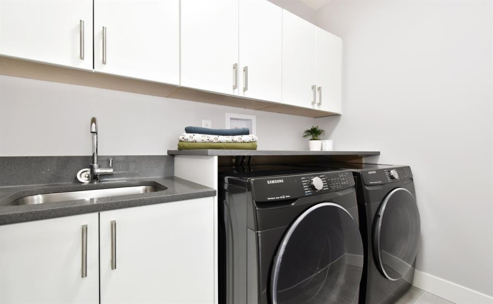
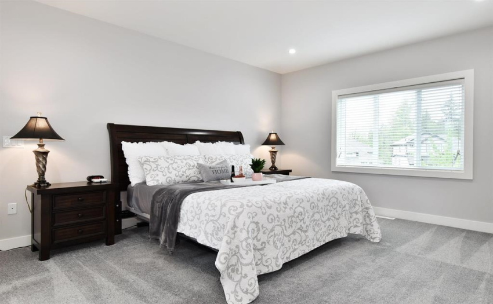
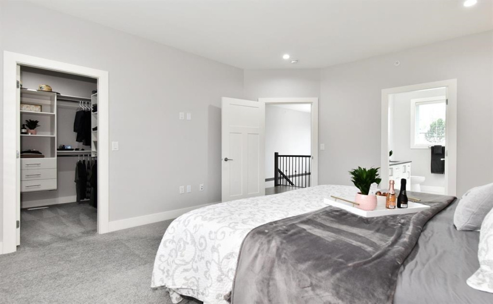
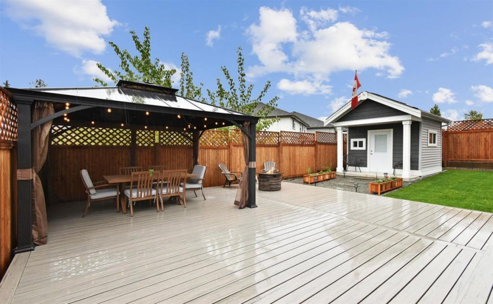
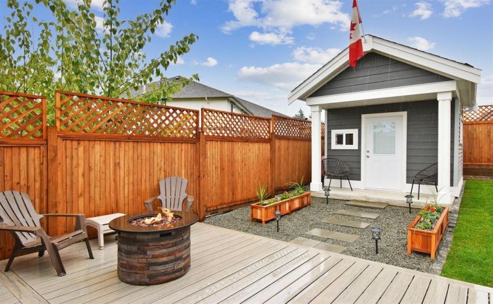
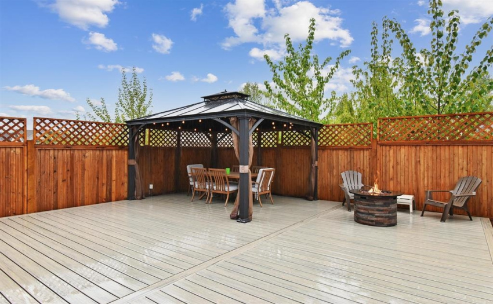
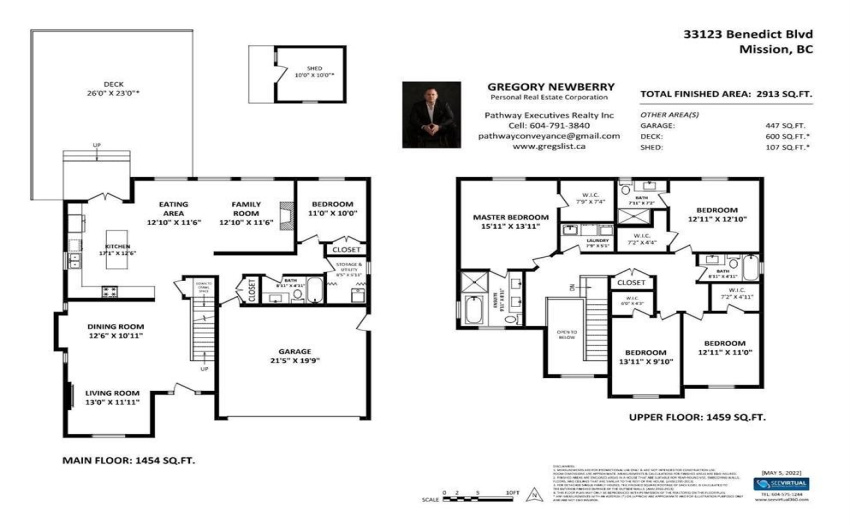
Need space/like to entertain? This is the home for you. 5 bdrm, 4 full baths (w/ 2 mbdrms & ensuites!). Bdrms upstairs have large walk-in closets w/ upgrd closets. Laundry room has sink, folding area & lots of storage. On the main floor you’ll find the 5th bdrm, 1 full bath, living room, eating area, formal dining room & family room. Dark S/S appliances in the kitchen/lots of storage. Need more storage? You’ll love the fully heated/carpeted 1400sf crawlspace. In the backyard you’ll find a 600 sf ground level Composite deck. Endless possibilities w/ the 10×10 outbuilding; home office, small business, or even mancave. The spacious 2 car garage has overhead storage w/ welders hookup. Park a full sized truck & 4 cars in the driveway. Upgrd furnace & A/C unit (Lenox). This one is a must see!
Property Description
Features
Address Map
Ca
BC
Mission
Mission
Mission-West
V2V 0H1
BENEDICT
33123
BOULEVARD
0
MLS® Addon
Active
4
2021
0
2
$4,223
$0
: Cul-de-sac
24/08/2022 22:38:19
5 Bedrooms
4 Bathrooms
3,010 Sqft
$1,259,999
Listing ID #R2718518
Basic Details
Office Name : Pathway Executives Realty Inc.
Property Type : Residential Detached
Listing Type : For Sale
Listing ID : R2718518
Price : $1,259,999
View : Mountain And City Views
Bedrooms : 5
Rooms : 0
Bathrooms : 4
Square Footage : 3,010 Sqft
Year Built : 2020
Lot Area : 0.11 Acre
