

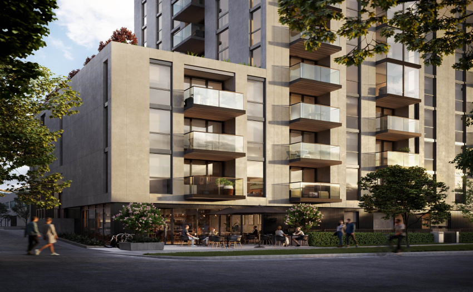
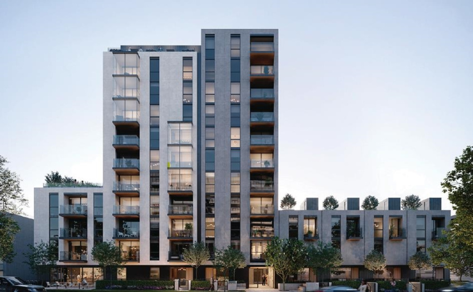
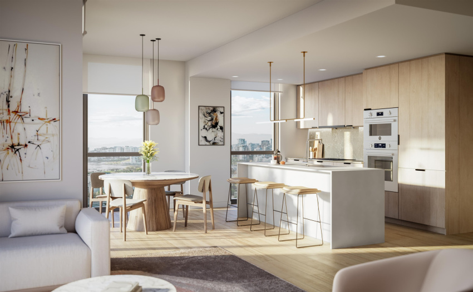
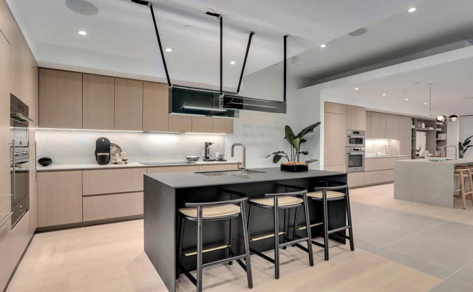
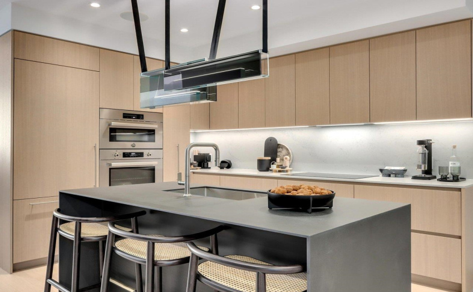
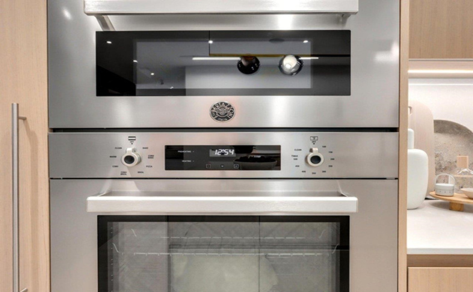
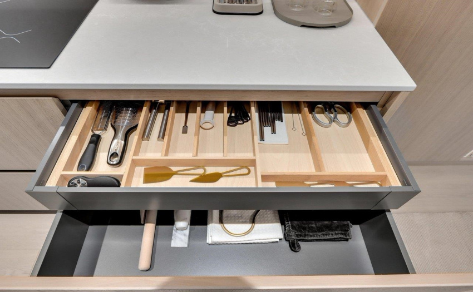
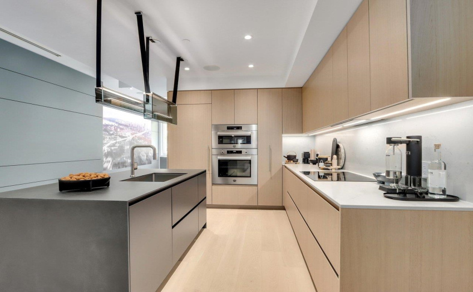
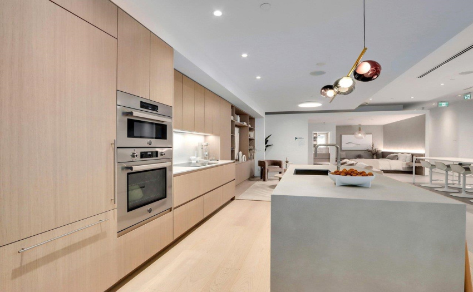
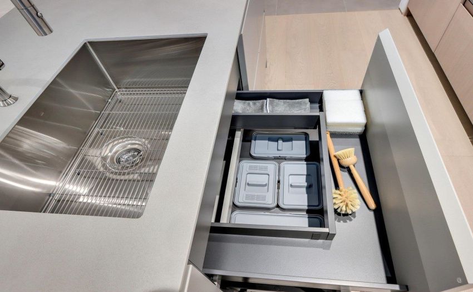
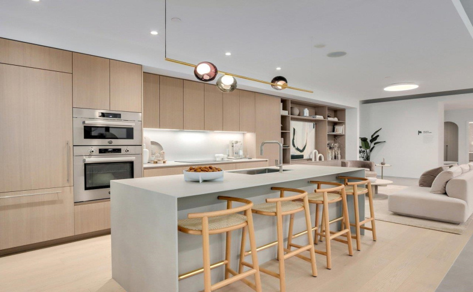
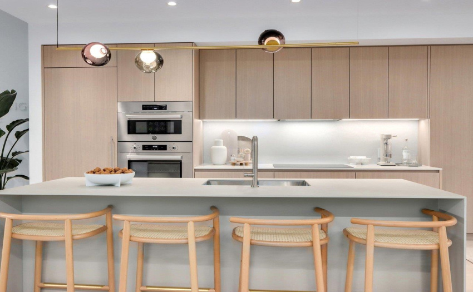
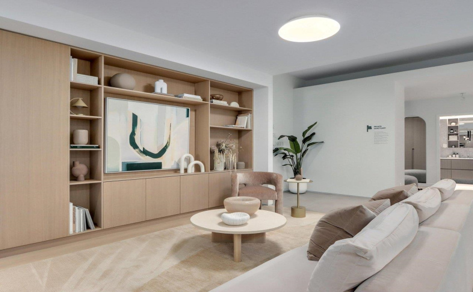
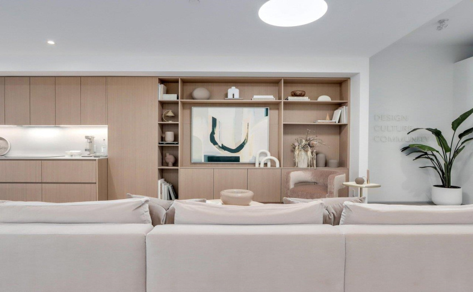
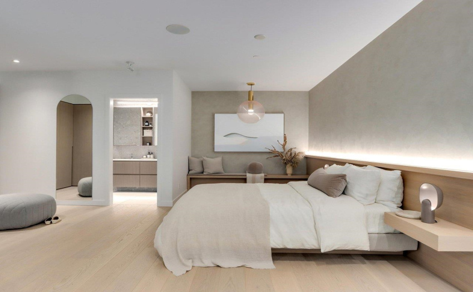
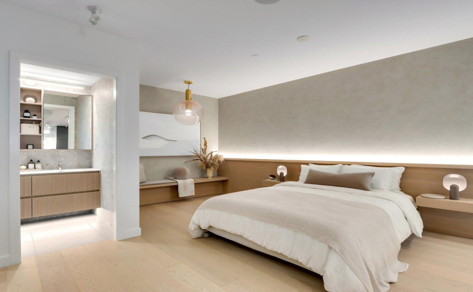
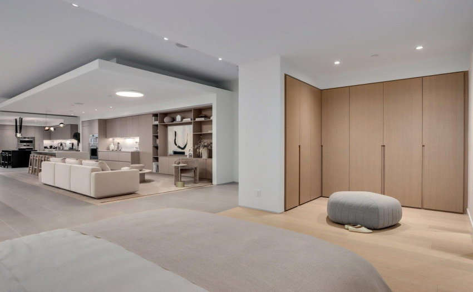
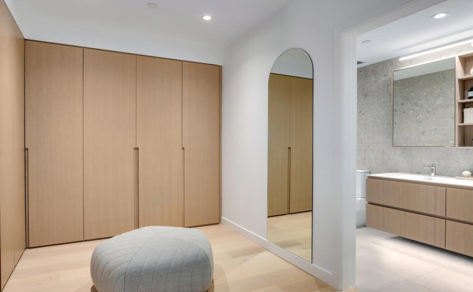
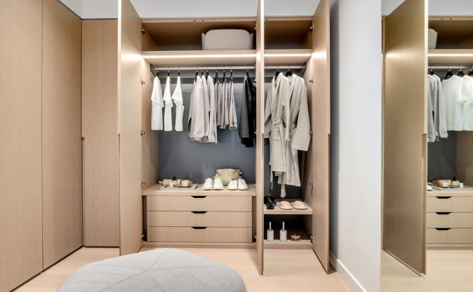
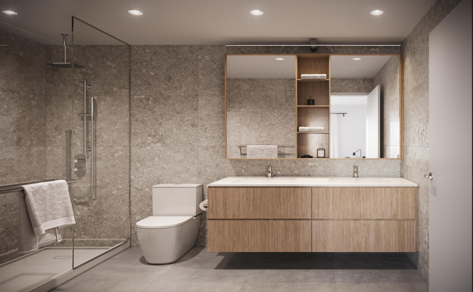
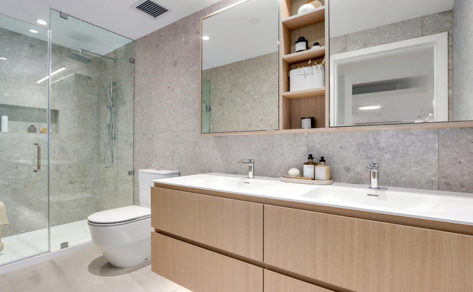
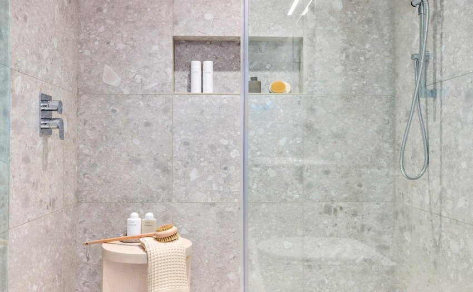
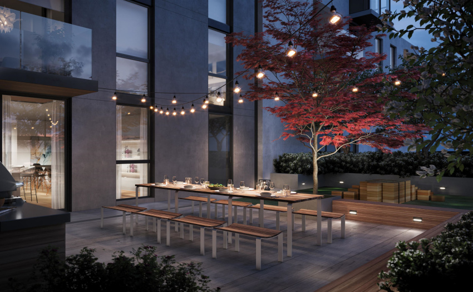
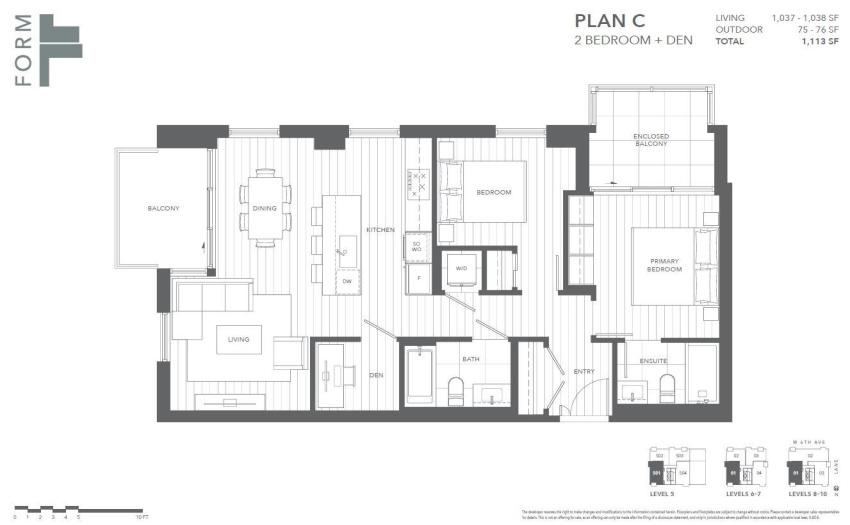
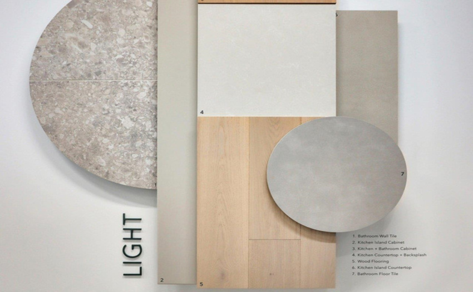
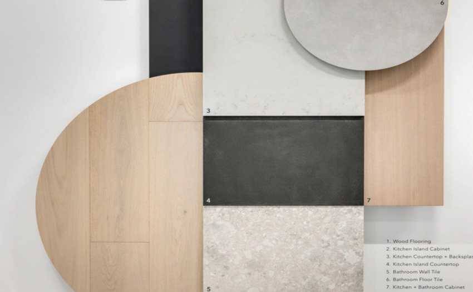
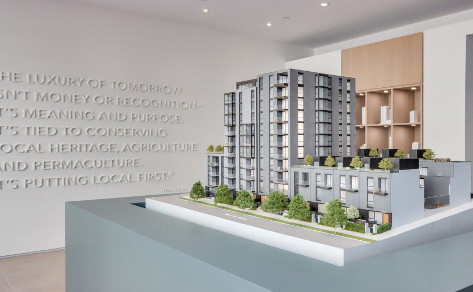
FORM BY ANTHEM. This open concept 2 BED, SOLARIUM + DEN faces SW. Located in S. Granville, steps to the best shopping & dining in the city. This 11 storey boutique bldg will be completed in 2024/2025. Sophisticated architecture and interiors by OMB Architects will include stunning design elements. FRONT entry will have a lit breezeway connecting to an elegant lobby & landscaped courtyard. Modern interiors: Italian Cabinetry w/ quartz countertops & Bertazzoni Appliances, wide plank Eng. Hardwood floors, 9’ ceilings, heating & cooling. Enclosed solarium can be used as an office or sitting area. Dramatic Terrazzo & Stone wall tiles & flooring in Bathrms complimented w/ Baril chrome fixtures. AMENITIES: indoor lounge, fitness studio, outdoor patio w/ BBQ. 1 EV PKG & 1 STRG
Property Description
Features
: Air Conditioning, Drapes/window Coverings, Heat Recov. Vent., Microwave, Dishwasher, Refrigerator, Oven - Built In, Range Top, Clothes Washer/dryer, Security - Roughed In
Address Map
Ca
BC
Vancouver
Vancouver West
Fairview VW
V6J 1R2
6TH
1538
AVENUE
0
501
MLS® Addon
Active
2
2022
11
1
$0
$634
: Central Location, Recreation Nearby, Shopping Nearby
24/08/2022 22:23:15
2 Bedrooms
2 Bathrooms
1,037 Sqft
$1,729,900
Listing ID #R2718802
Basic Details
Office Name : Oakwyn Realty Ltd.
Property Type : Residential Attached
Listing Type : For Sale
Listing ID : R2718802
Price : $1,729,900
View : Mountain And City Views
Bedrooms : 2
Rooms : 0
Bathrooms : 2
Square Footage : 1,037 Sqft
Year Built : 2025
