
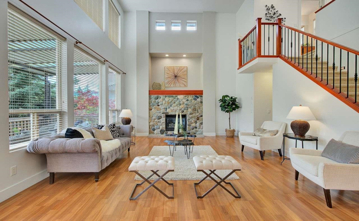
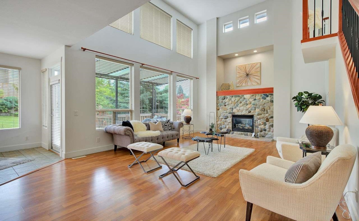
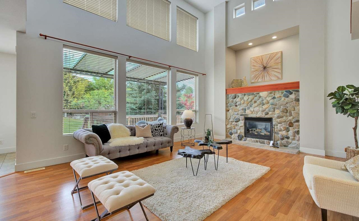
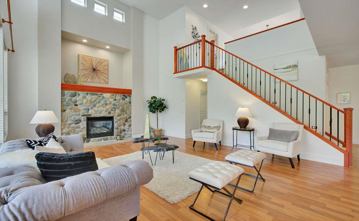
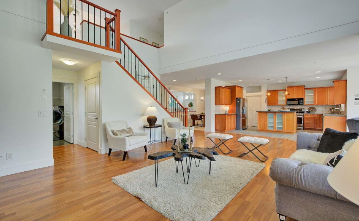
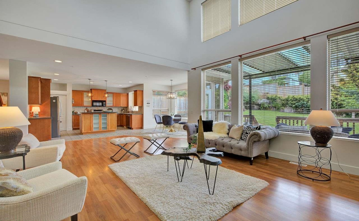
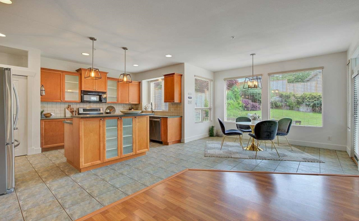
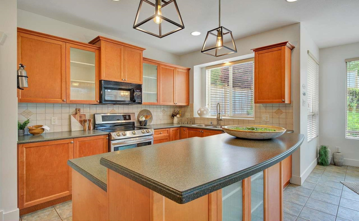
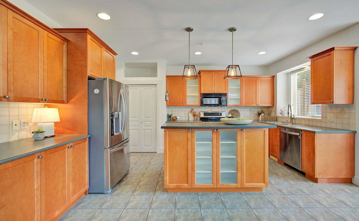
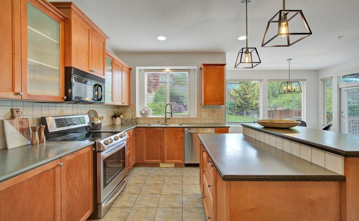
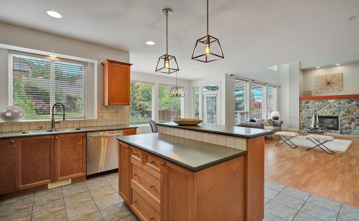
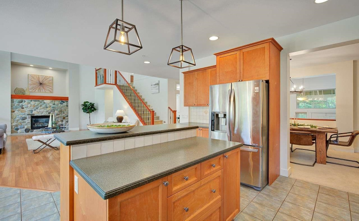
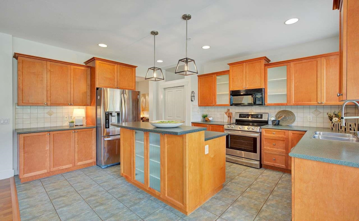
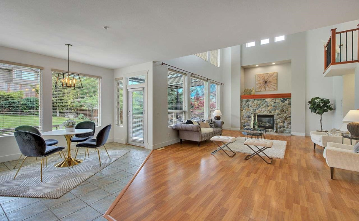
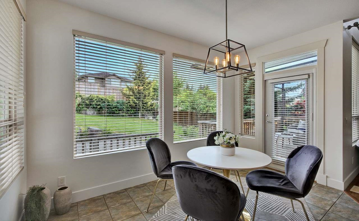
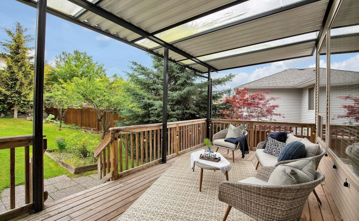
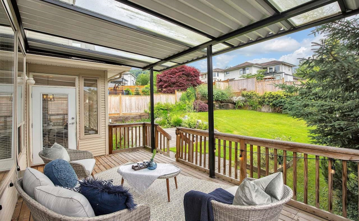
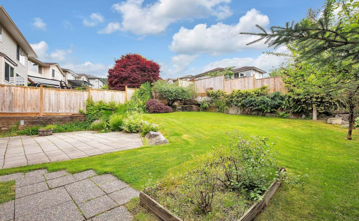
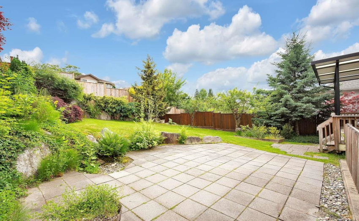
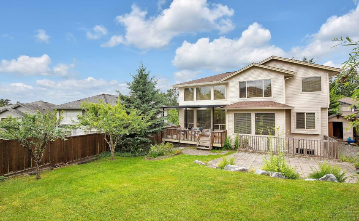
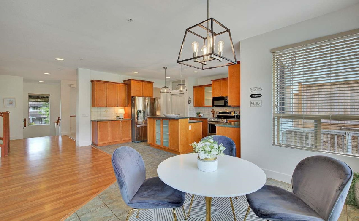
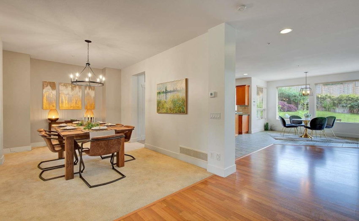
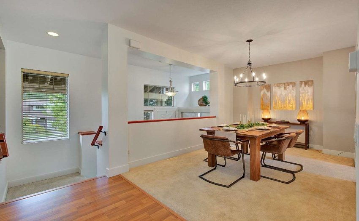
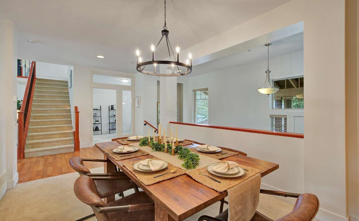
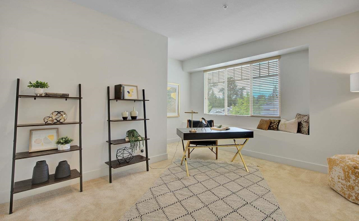
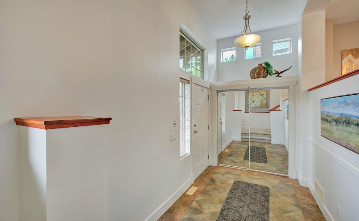
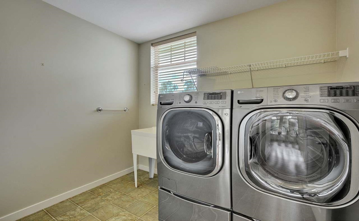
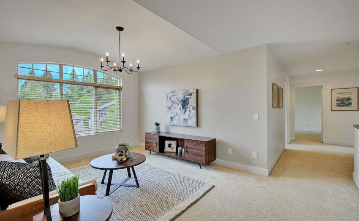
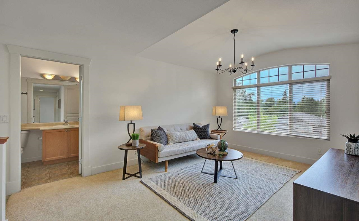
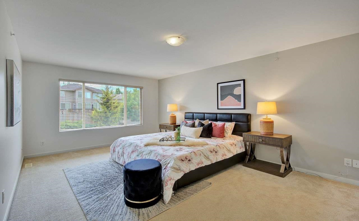
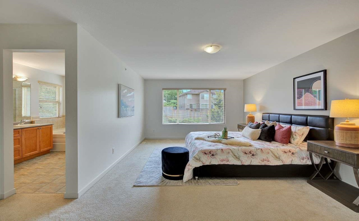
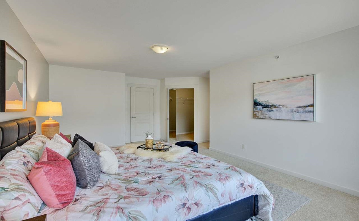
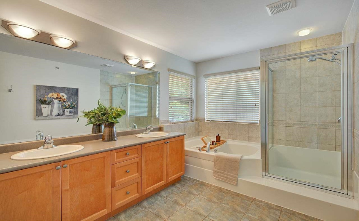
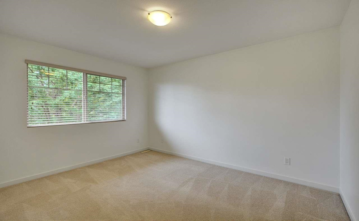
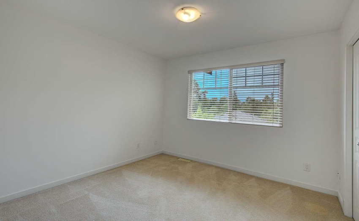
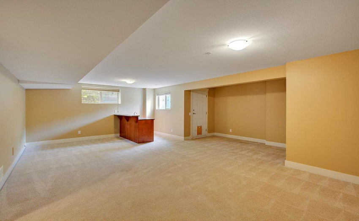
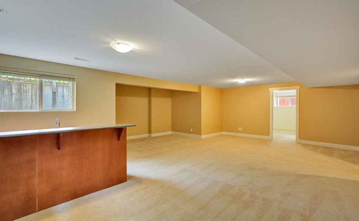
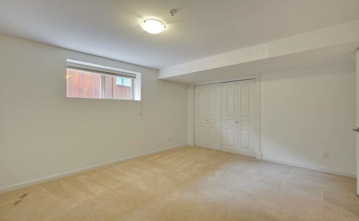
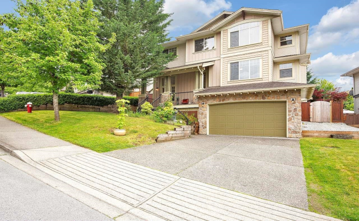
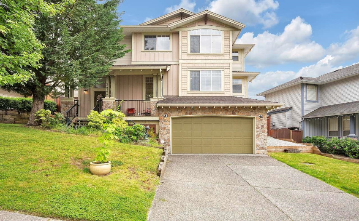
UPLANDS AT MAPLE CREST! 2 storey w/ fully finished WALKOUT BASEMENT! This 4 bed+ huge office, beautiful family home, ready for you to call your own. An OPEN LAYOUT floor plan featuring a wide-open kitchen & living area & luxurious dining room w/ the large office on the main. Then, when work is over, step onto the back deck to enjoy SOUTHFACING breathtaking backyard. Upper family room could easily be turned into a 5th bedroom. Downstairs w/ wet bar & separate entrance can be a great mortgage helper with some minor changes. UPDATED features; 2019- Gas HW, Washer & Dryer, Dishwasher, Fridge. 2021- New fences. 2022- New painting throughout & new lightings. AMAZING location for your family! Walking distance to Samuel Robertson Technical Secondary, bus stop, Albion park.
Property Description
Features
: Clthwsh/dryr/frdg/stve/dw
Address Map
Ca
BC
Maple Ridge
Maple Ridge
Albion
V2W 0A5
MCCLURE
24772
DRIVE
0
MLS® Addon
Active
4
2021
0
3
$5,574
$0
: Fully Finished
: Central Location, Private Setting, Private Yard
25/08/2022 17:53:16
4 Bedrooms
3 Bathrooms
3,438 Sqft
$1,299,000
Listing ID #R2718893
Basic Details
Office Name : Grand Central Realty
Property Type : Residential Detached
Listing Type : For Sale
Listing ID : R2718893
Price : $1,299,000
View : City, Mountains, Ocean
Bedrooms : 4
Rooms : 0
Bathrooms : 3
Square Footage : 3,438 Sqft
Year Built : 2006
Lot Area : 0.15 Acre
