
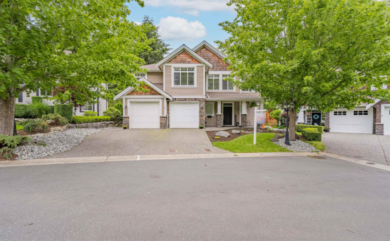
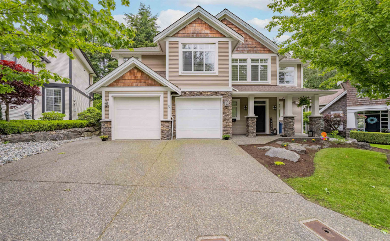
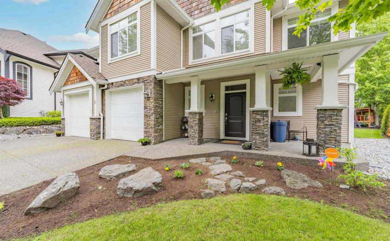
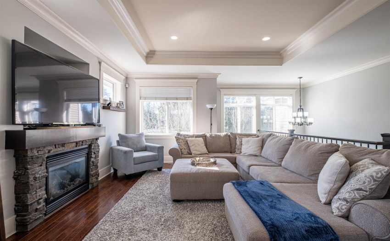
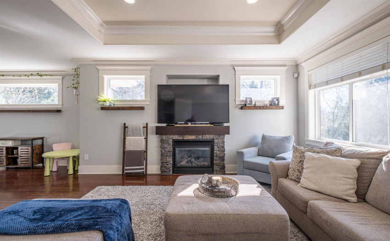
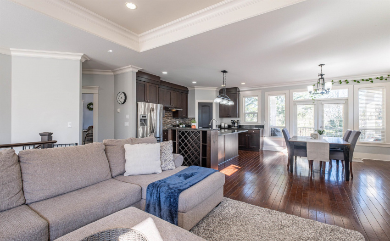
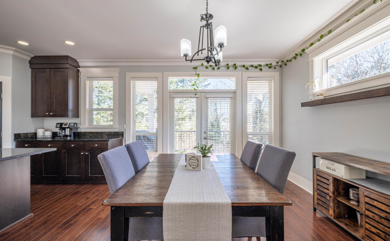
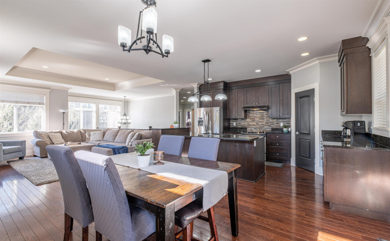
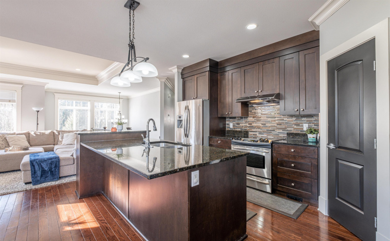
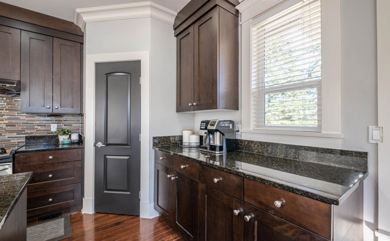
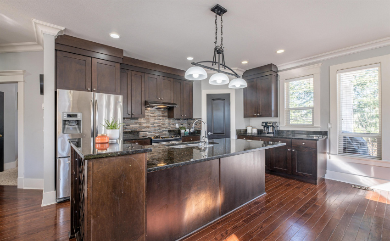
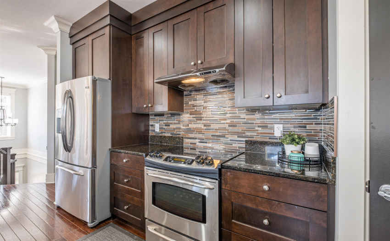
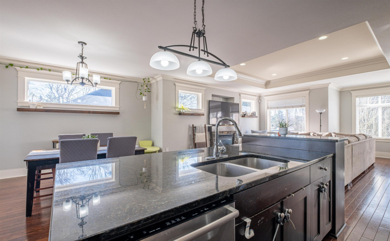
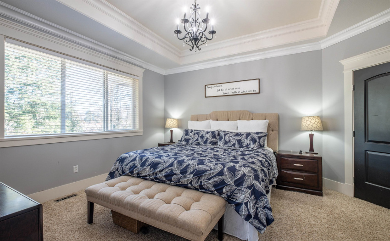
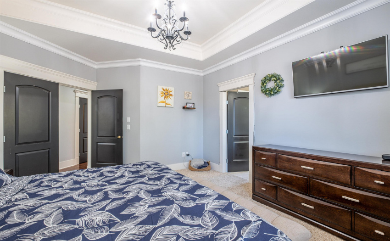
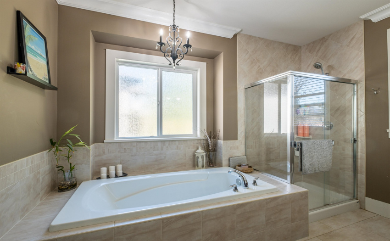
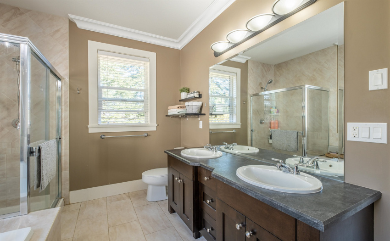
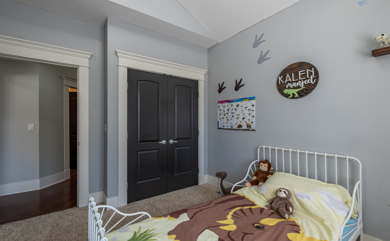
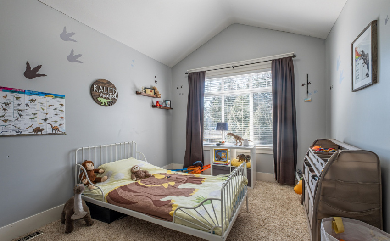
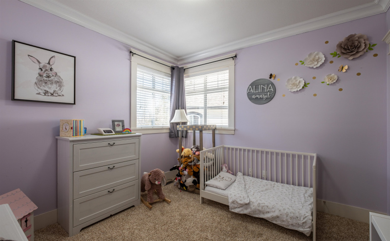
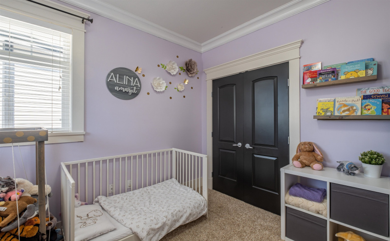
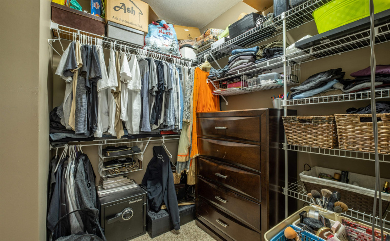
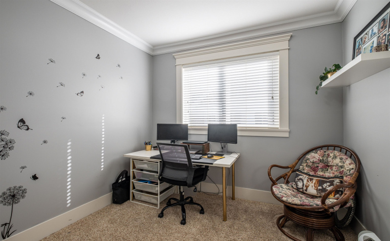
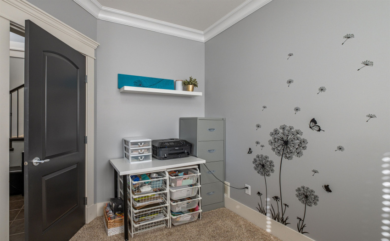
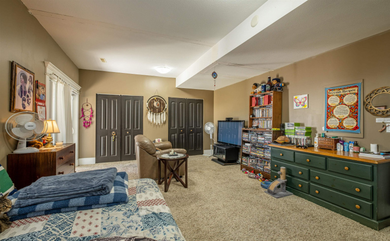
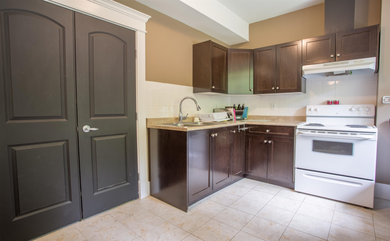
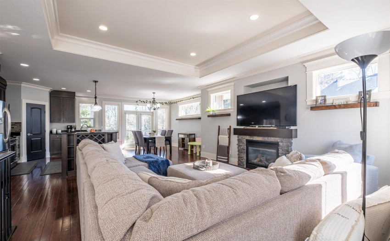
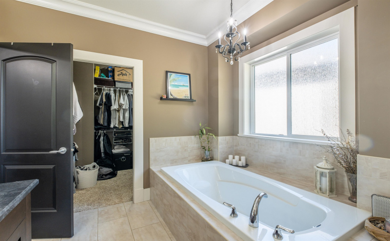
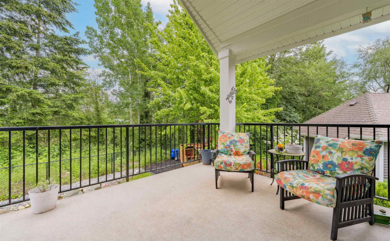
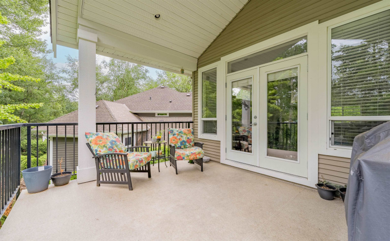
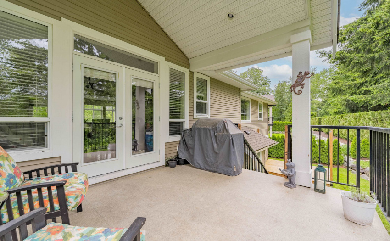
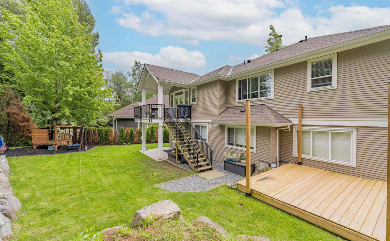
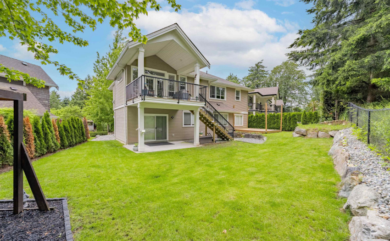
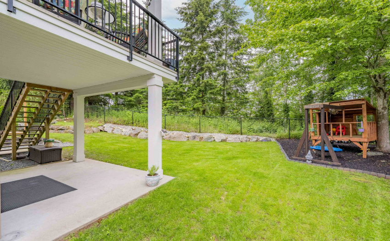
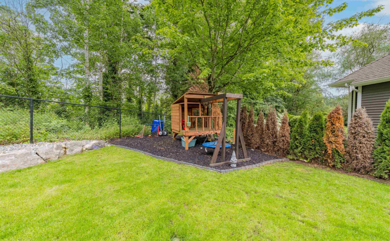
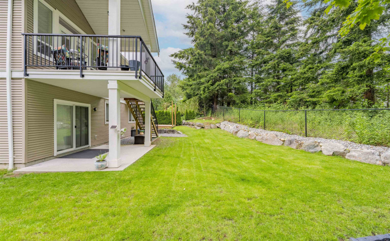
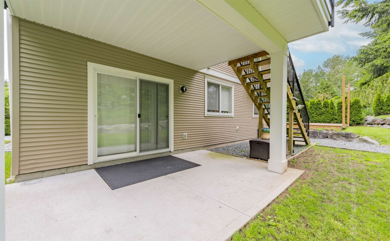
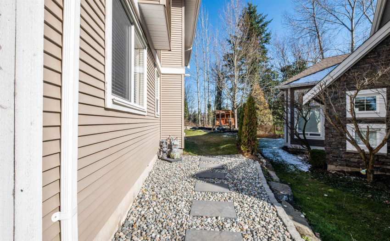
Amazing place to call home – w/ such curb appeal it’s no surprise this was designed by award winning Su Casa Design! The bsmt entry home has much to offer: A 3 car garage (single & double tandem), 9’ ceilings, granite counters, beautiful crown molding, hardwood floors, nest thermostats, gas fireplace & more! Below offers a bachelor or potential nanny/in-law suite w/ sep. kitchen & entrance. Inside: find a functional plan w/ a covered deck & privacy behind you (greenbelt). The kitchen offers a built-in wine-rack, perfect for entertaining. Spa-like ensuite incl. a double vanity & huge walk-in closet. Outside find a captivating private yard w/ quality landscaping. Located within minutes to all amenities but tucked into a quite dead-end street make this home a must view!
Property Description
Features
: Clthwsh/dryr/frdg/stve/dw, Drapes/window Coverings, Garage Door Opener, Vacuum - Roughed In, Smoke Alarm, Vaulted Ceiling, Security - Roughed In, Pantry
Address Map
Ca
BC
Abbotsford
Abbotsford
Central Abbotsford
V2S 4G6
ASH
3008
STREET
0
5
MLS® Addon
Active
3
2021
0
2
$4,017
$106
: Fully Finished
: Private Setting, Private Yard, Cul-de-sac
26/08/2022 16:35:13
5 Bedrooms
3 Bathrooms
2,594 Sqft
$1,219,900
Listing ID #R2718948
Basic Details
Office Name : Sutton Group-West Coast Realty (Abbotsford)
Property Type : Residential Detached
Listing Type : For Sale
Listing ID : R2718948
Price : $1,219,900
View : Mountain And City Views
Bedrooms : 5
Rooms : 0
Bathrooms : 3
Square Footage : 2,594 Sqft
Year Built : 2007
Lot Area : 0.14 Acre
