
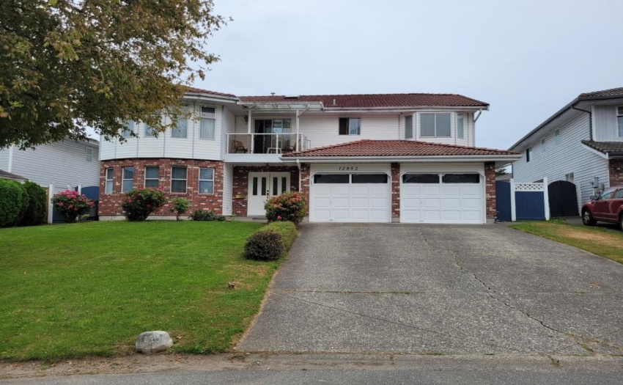
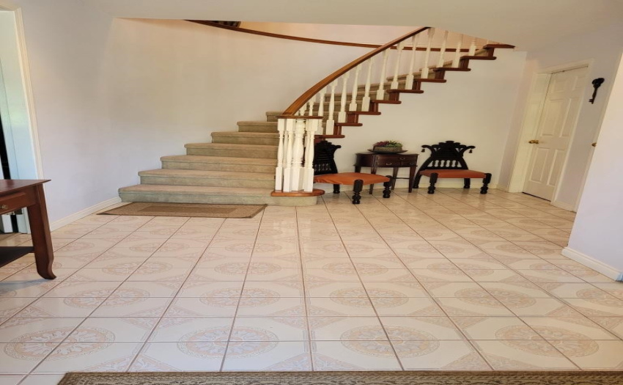
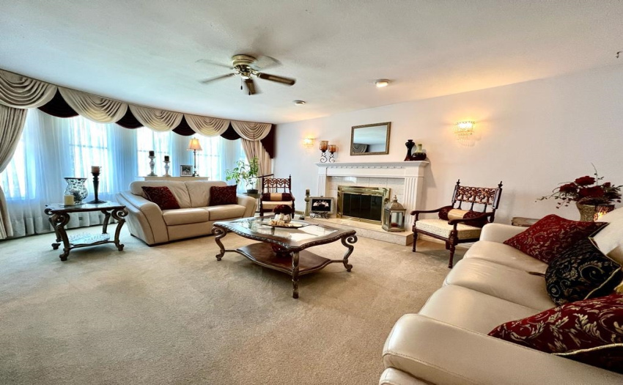
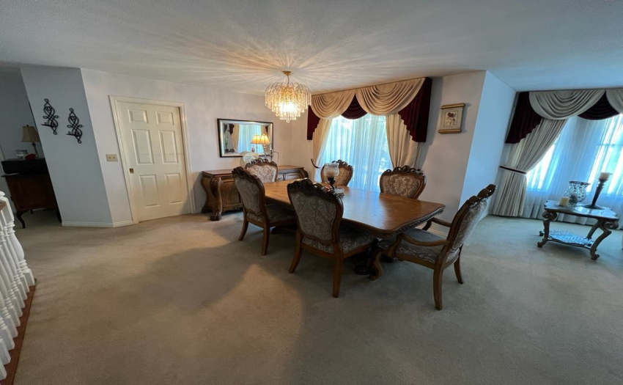
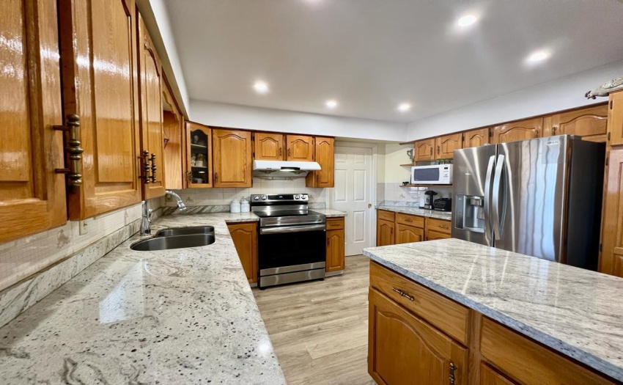
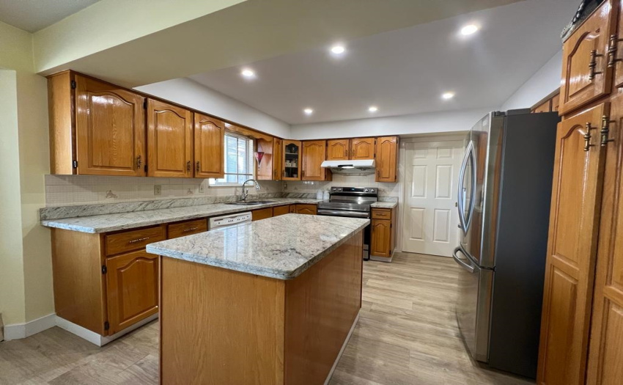
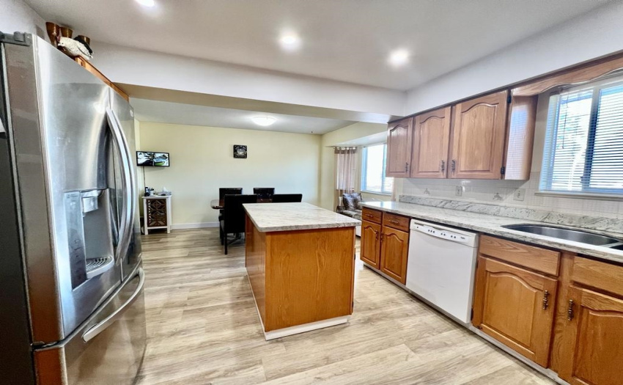
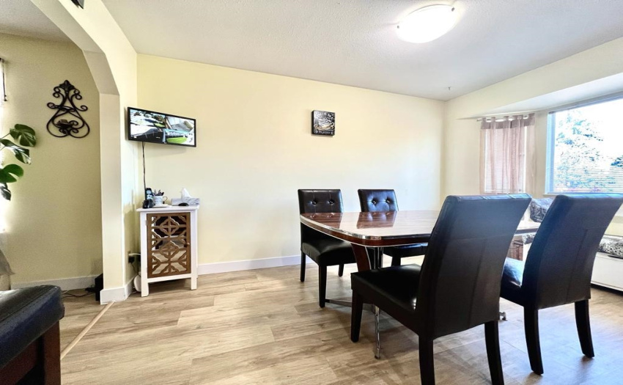
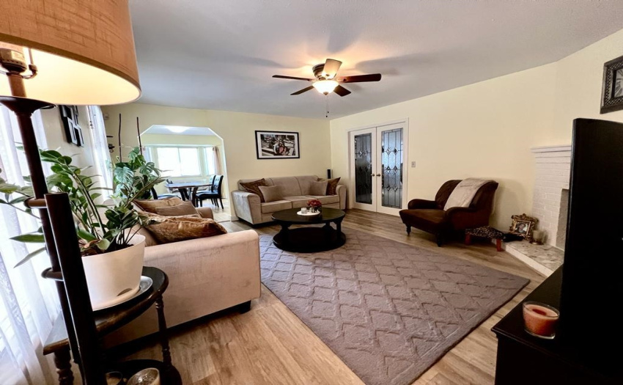
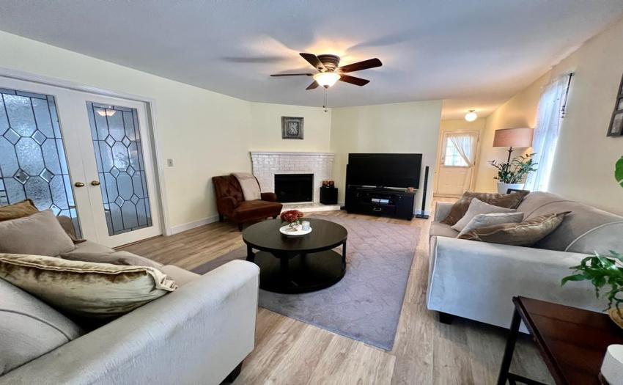
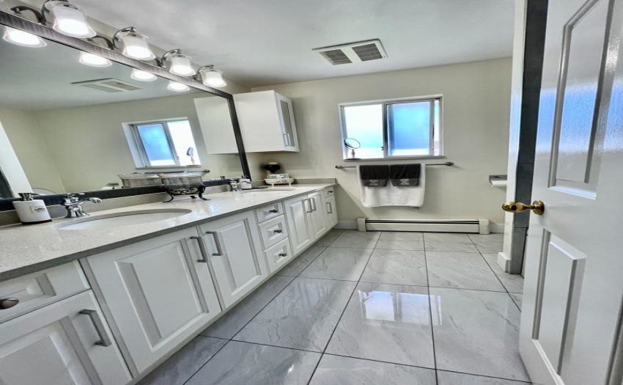
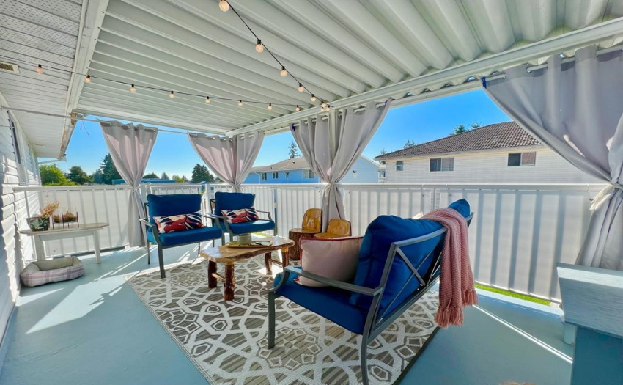
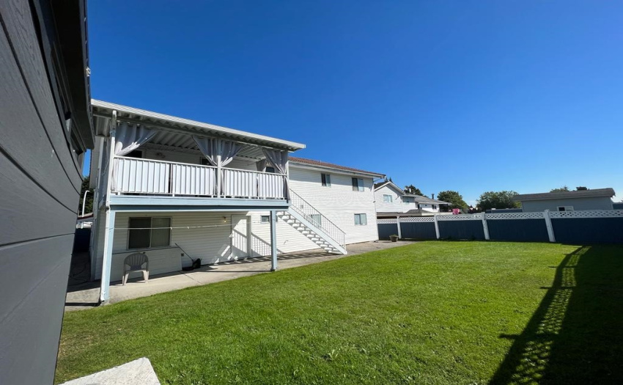
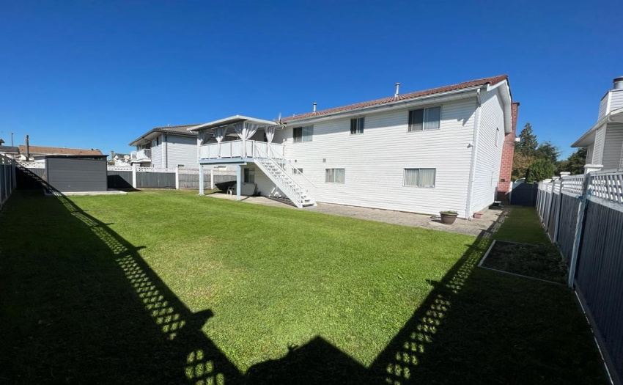
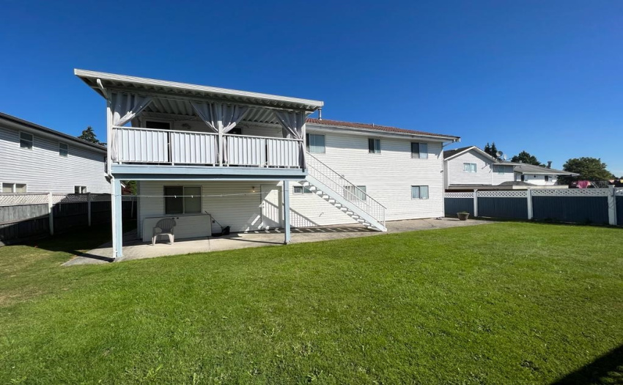
Three larger size bedrooms on the main floor with two full updated bathrooms. Huge living room with wood burning fireplace, spacious formal dining area with sliding doors to the front balcony, kitchen with granite counter tops and pot lights, island and spacious eating area, separate larger size family room with gas fireplace and with access hallway to the large covered sundeck. Ground level basement has two spacious bedrooms, huge recreation room and two full bathrooms. Basement has the option to make one bedroom or two bedroom suite. Recreation room with full bathroom could also be converted to a suite. Huge yard at front and back. Located in cul-de-sac with wide frontage, walking distance to both levels of school and bus. Shopping and recreation also near by.
Property Description
Features
: 3
: Refrigerator, Range Top
Address Map
Ca
BC
Surrey
Surrey
West Newton
V3W 9X7
66B
12852
AVENUE
0
MLS® Addon
Active
4
2022
0
2
$5,595
$0
: Full, Fully Finished
: Central Location, Recreation Nearby, Shopping Nearby, Private Setting, Private Yard, Cul-de-sac
30/08/2022 18:30:13
5 Bedrooms
4 Bathrooms
3,400 Sqft
$1,650,000
Listing ID #R2719254
Basic Details
Office Name : RE/MAX Dream Home Realty
Property Type : Residential Detached
Listing Type : For Sale
Listing ID : R2719254
Price : $1,650,000
View : Mountain And City Views
Bedrooms : 5
Rooms : 0
Bathrooms : 4
Square Footage : 3,400 Sqft
Year Built : 1988
Lot Area : 0.16 Acre
