
Property Description
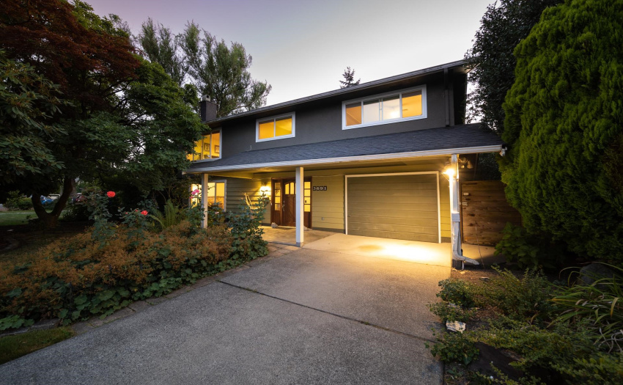
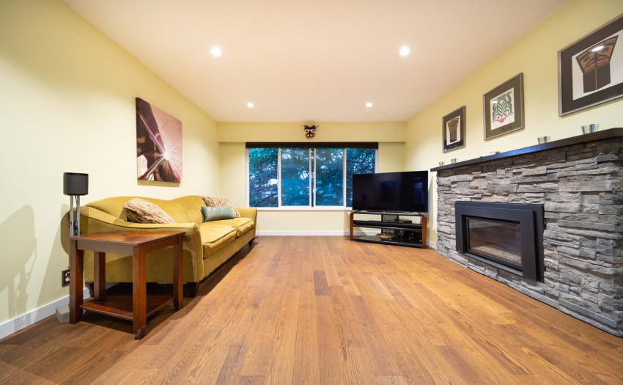
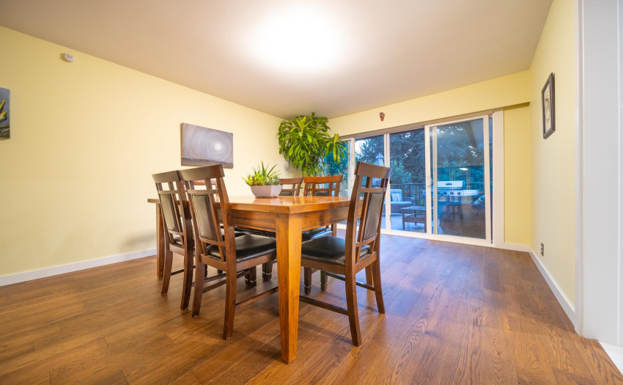
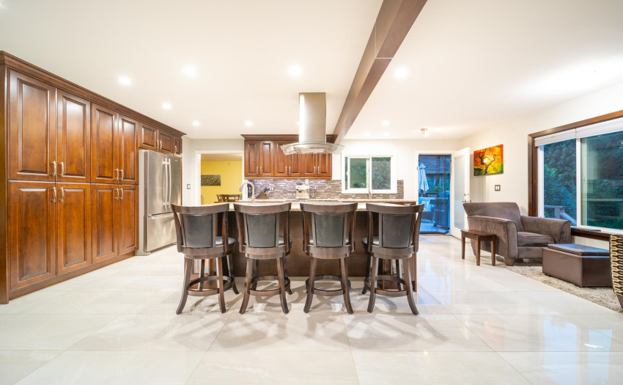
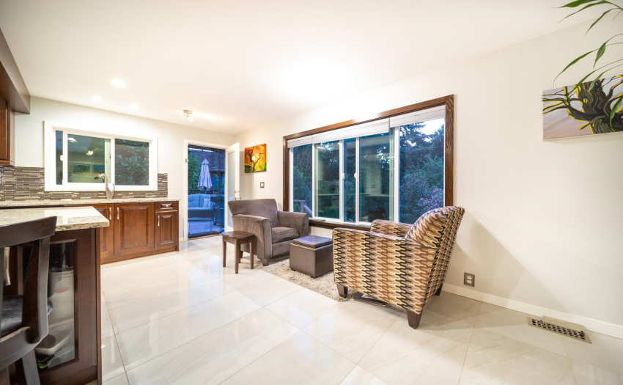
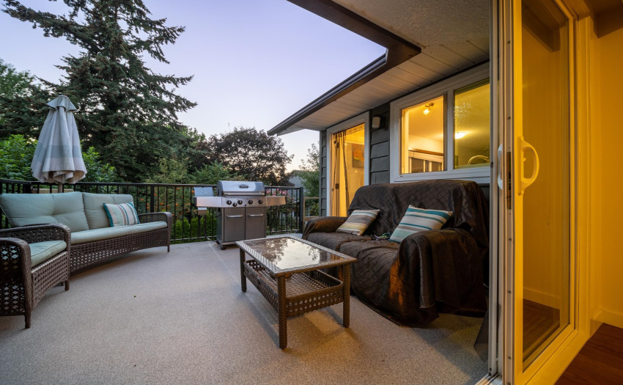
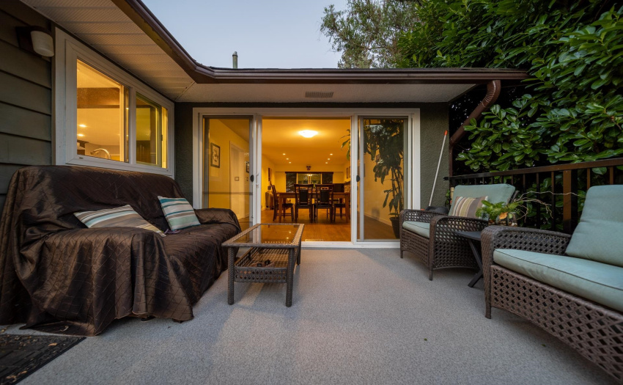
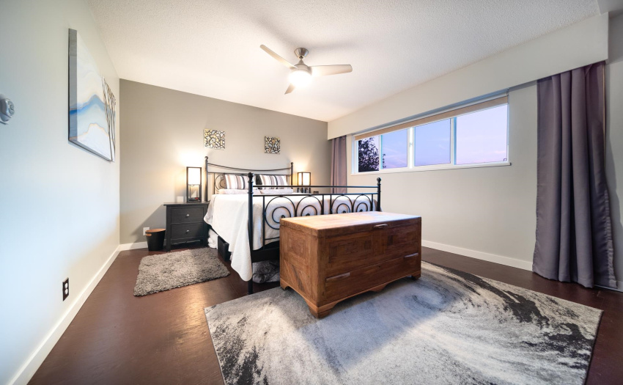
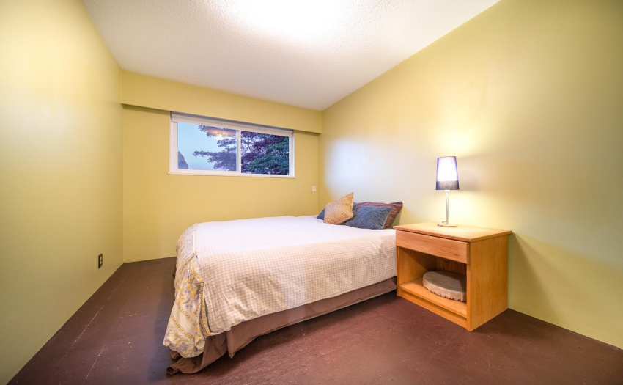
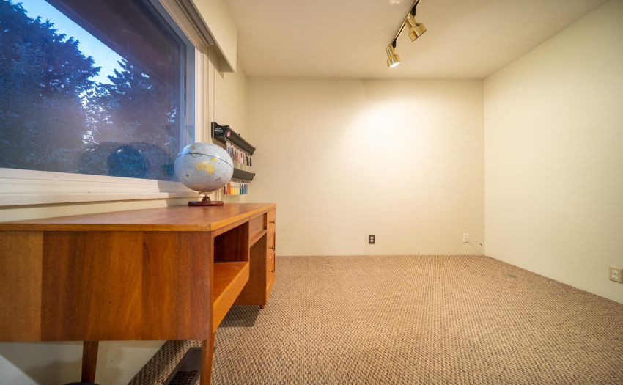
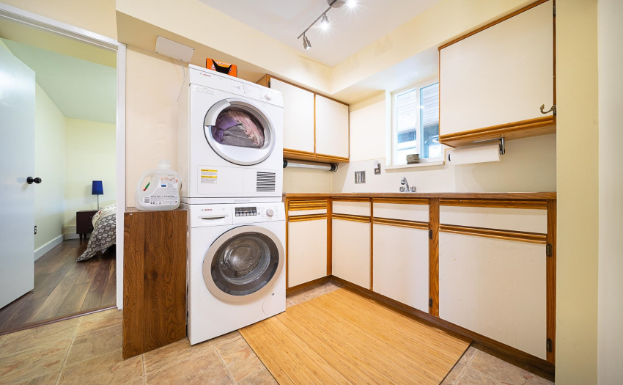
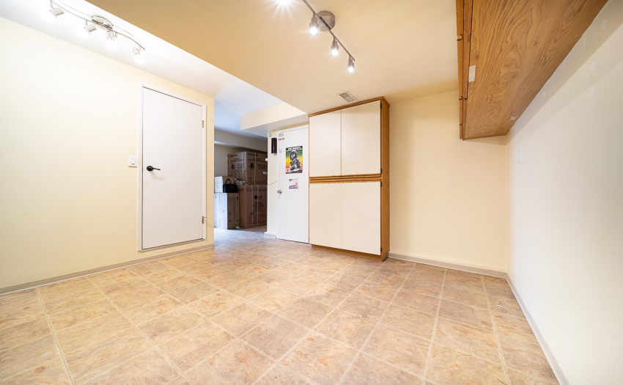
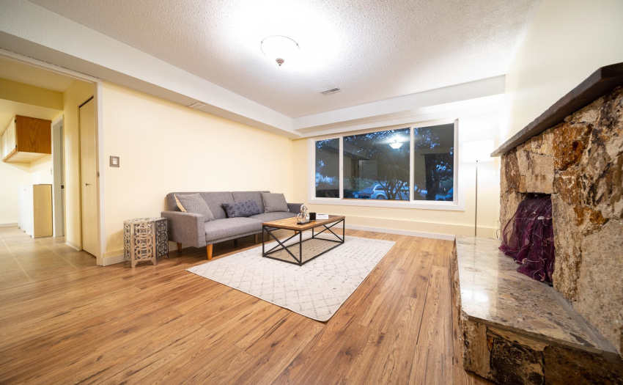
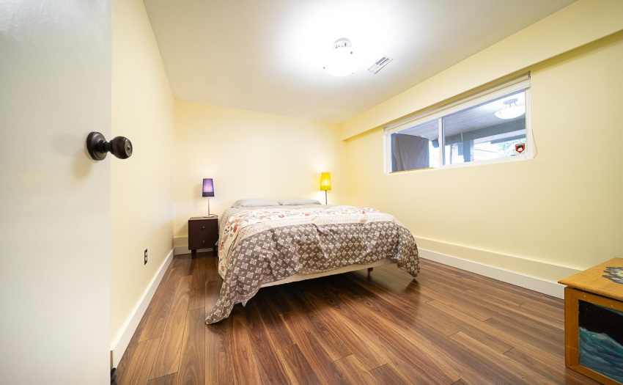
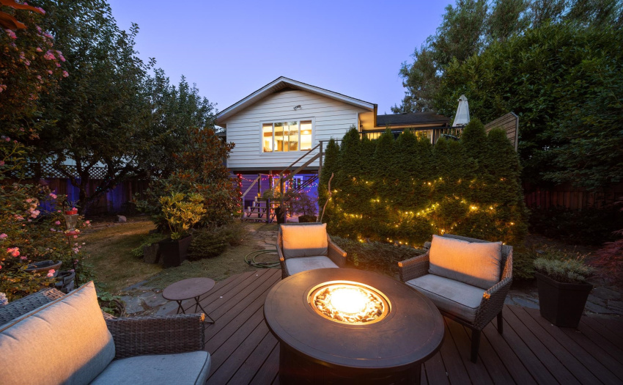
Lifestyle. Location. Backyard oasis. Impeccably renovated, this 5 bed + 2 bath two-level home is versatile living at its finest. Exceptionally spacious floor plan of 3,166 sq ft – top level features 3 Bedrooms, the grand open kitchen with a statement centre island, gas range, tile flooring and contemporary pot lighting throughout. Walk-out to sizeable balcony for a BBQ, equip with gas outlet. Main level offers POTENTIAL MORTGAGE HELPER with separate entrance, plus kitchen, living room, 2 bedroom + studio/karaoke room/additional bedroom. Designer backyard, meticulously landscaped with utmost privacy. Includes hot tub, water features, tool shed, fruit tree/bushes. Updated: Furnace, Hot water tank, Roof, Windows.
Features
: 2
: Clthwsh/dryr/frdg/stve/dw, Garage Door Opener, Refrigerator, Stove
Address Map
Ca
BC
Richmond
Richmond
East Cambie
V6X 2R7
BARGEN
3691
DRIVE
0
MLS® Addon
Active
2
2021
0
2
$3,936
$0
: Full, Fully Finished
: Central Location, Shopping Nearby, Private Setting, Private Yard, Golf Course Nearby, Marina Nearby
30/08/2022 18:48:46
3691 BARGEN DRIVE, Richmond, Richmond
3691 BARGEN DRIVE, Richmond, BC V6X 2R7
5 Bedrooms
2 Bathrooms
3,166 Sqft
$1,799,000
Listing ID #R2719416
Basic Details
Office Name : Sutton Group - 1st West Realty
Property Type : Residential Detached
Listing Type : For Sale
Listing ID : R2719416
Price : $1,799,000
View : Mountain And City Views
Bedrooms : 5
Rooms : 0
Bathrooms : 2
Square Footage : 3,166 Sqft
Year Built : 1970
Lot Area : 0.18 Acre
