
Property Description
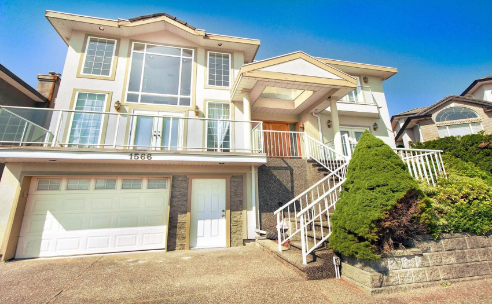
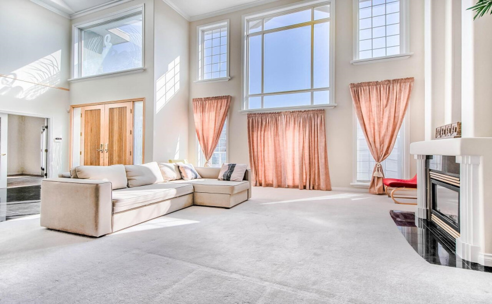
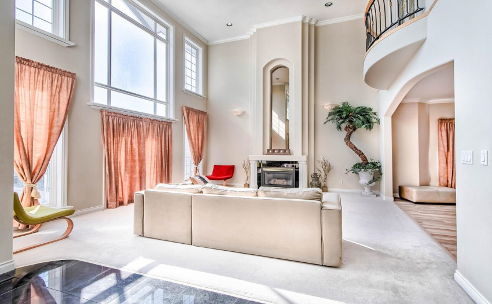
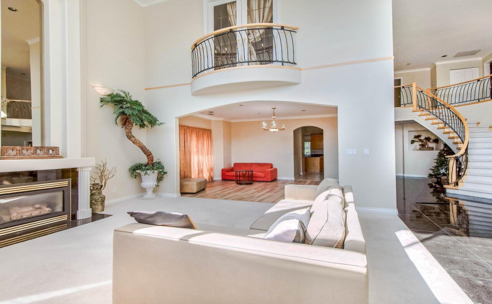
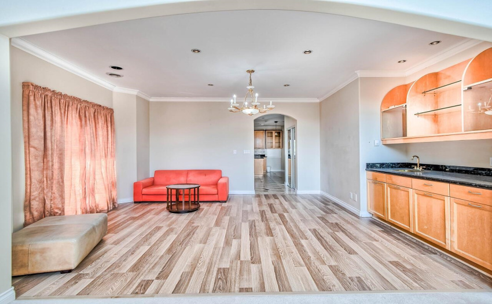
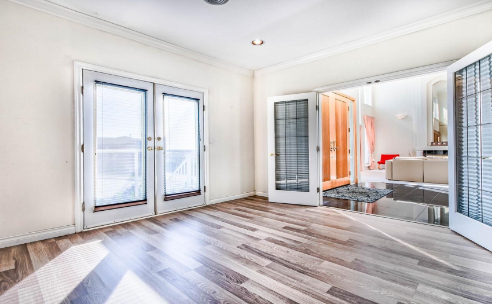
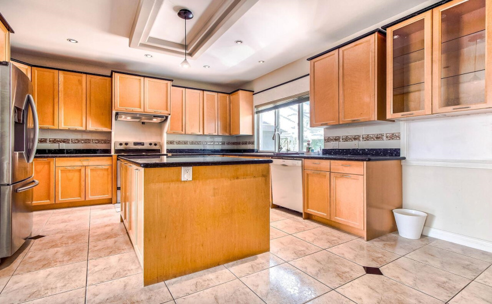
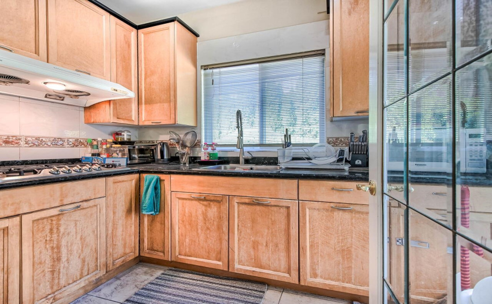
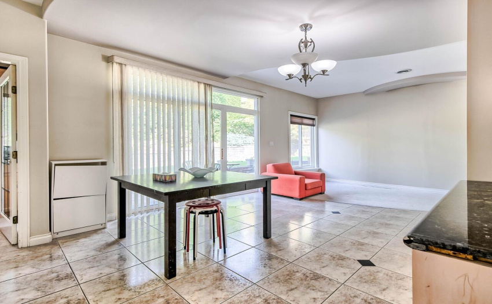
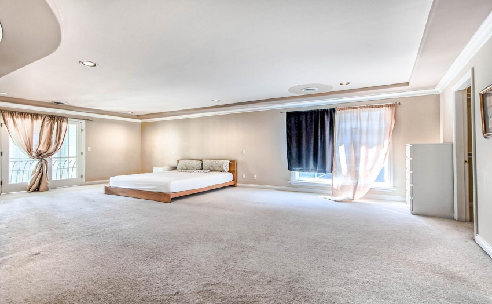
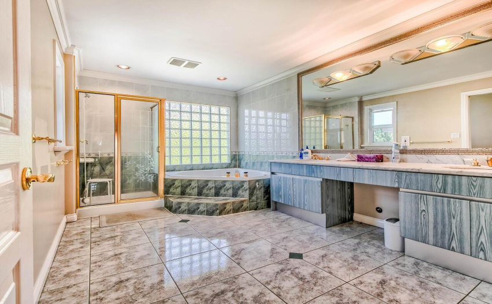
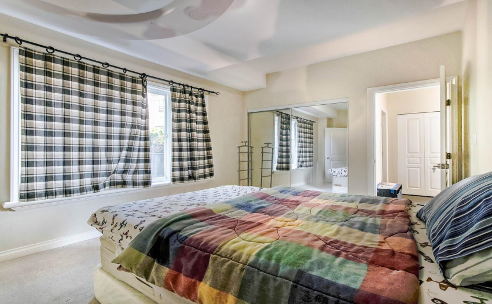
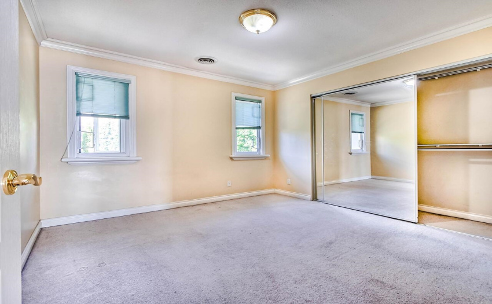
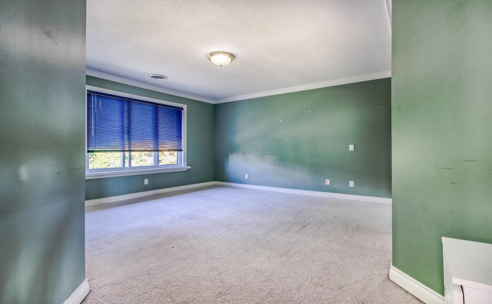
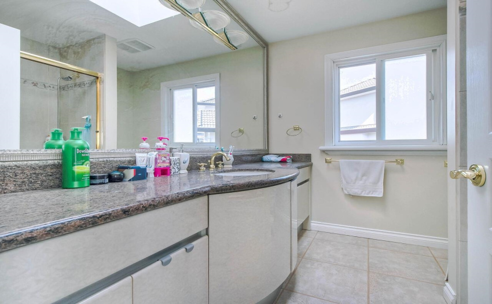
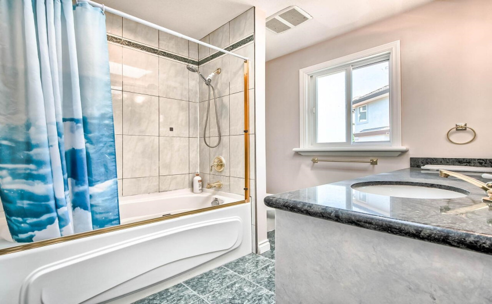
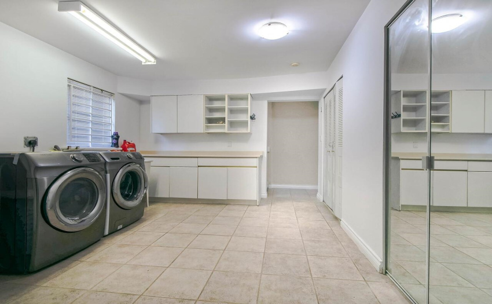
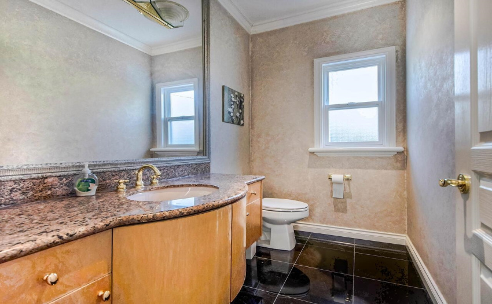
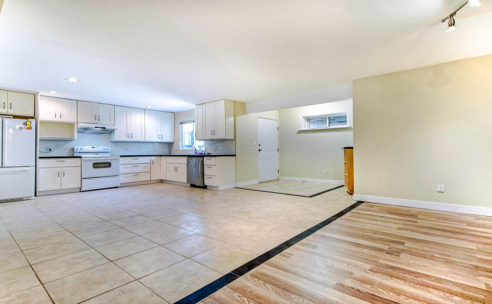
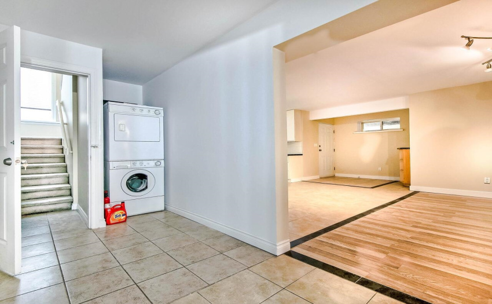
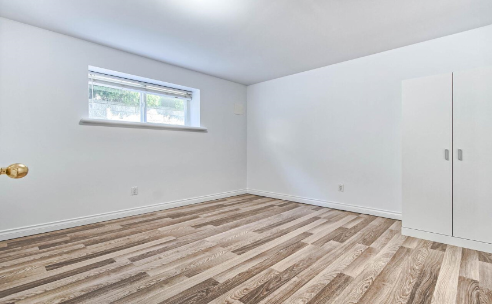
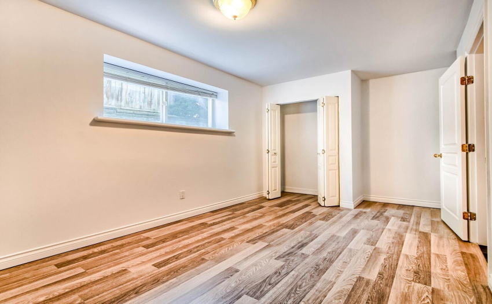
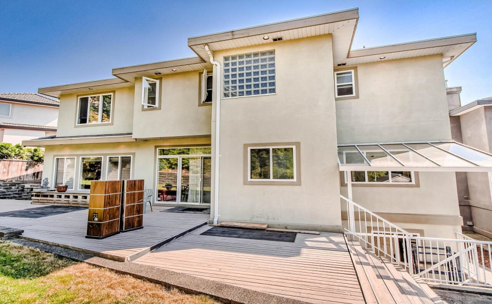
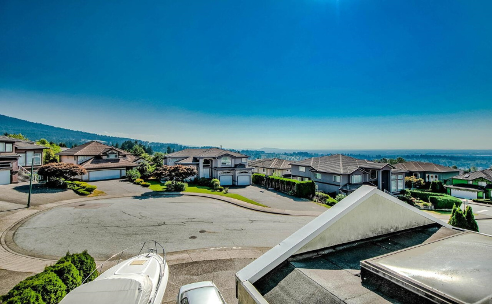
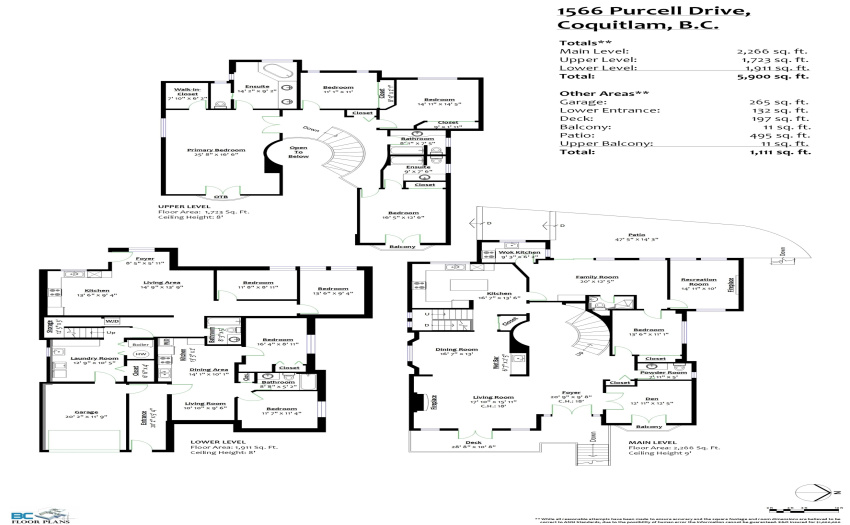
Custom-built 6000sqft home with all the bells and whistles offering 3 levels of living. Main floor has 18-ft-ceiling foyer, granite and hardwood flooring, wet bar in the dining room, and main kitchen. Unique layout on main floor has been sectioned off with a 2 bedroom nanny suite. Upstairs offers an oversized master bedroom with ensuite, 3 other bedrooms, full bathroom, and second ensuite bathroom. Lower basement level has been renovated with two 2 bdrm suites (one with ensuite bathroom), the other with full bathroom, rec room, and area for kitchen.
Features
: 2
: Drapes/window Coverings, Garage Door Opener, Microwave, Security System, Dishwasher, Stove, Vacuum - Built In, Clothes Washer/dryer
Address Map
Ca
BC
Coquitlam
Coquitlam
Westwood Plateau
V3E 3C2
PURCELL
1566
DRIVE
0
MLS® Addon
Active
6
2021
0
3
$6,691
$0
: Fully Finished
: Private Setting
29/08/2022 21:31:14
1566 PURCELL DRIVE, Coquitlam, Coquitlam
1566 PURCELL DRIVE, Coquitlam, BC V3E 3C2
9 Bedrooms
5 Bathrooms
5,900 Sqft
$2,450,000
Listing ID #R2719475
Basic Details
Office Name : Keller Williams Realty VanCentral
Property Type : Residential Detached
Listing Type : For Sale
Listing ID : R2719475
Price : $2,450,000
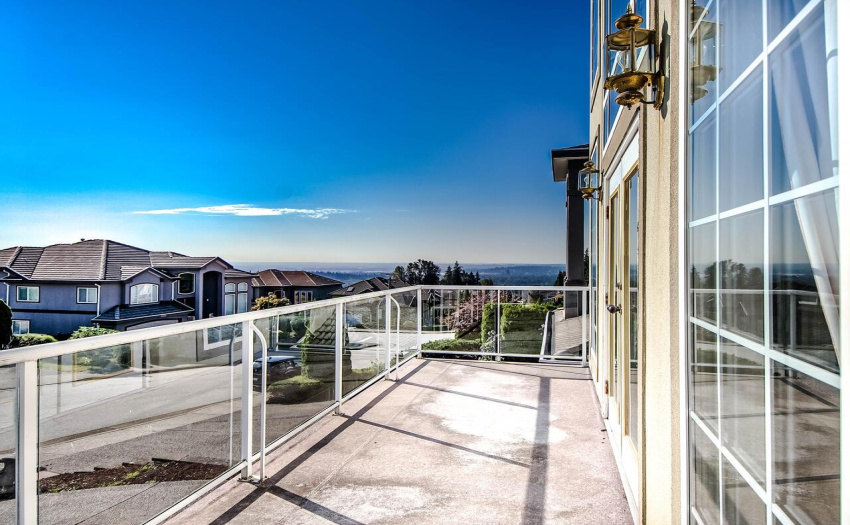
View : Mountain And City Views
Bedrooms : 9
Rooms : 0
Bathrooms : 5
Square Footage : 5,900 Sqft
Year Built : 1997
Lot Area : 0.17 Acre
