
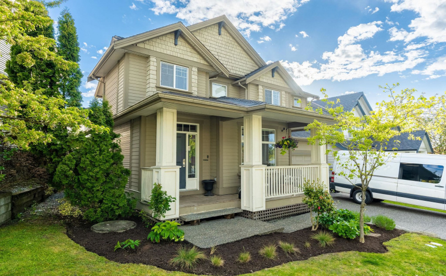
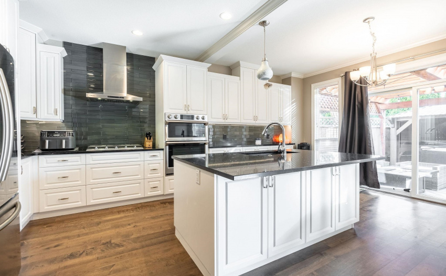
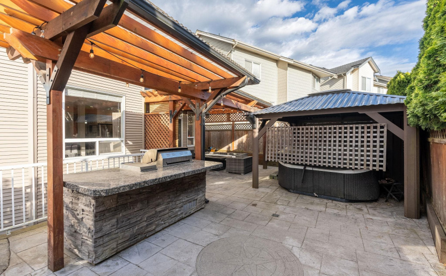
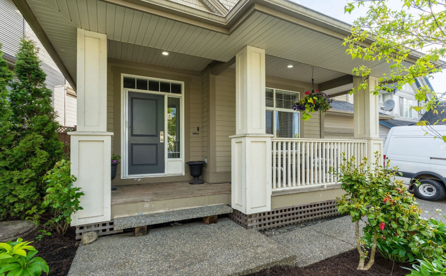
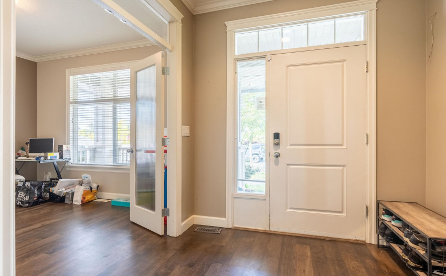
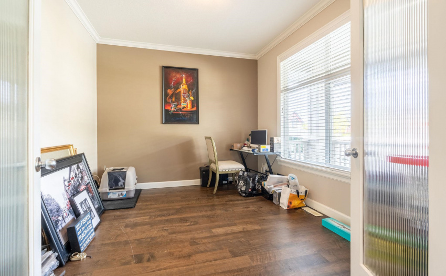
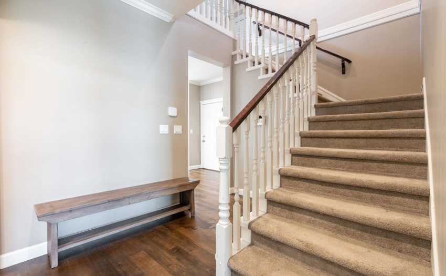
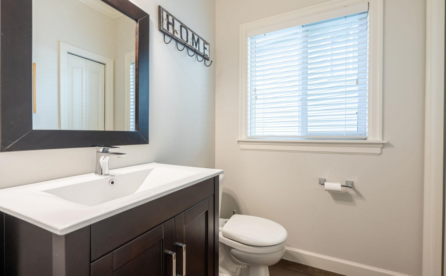
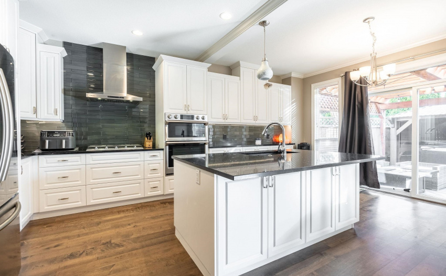
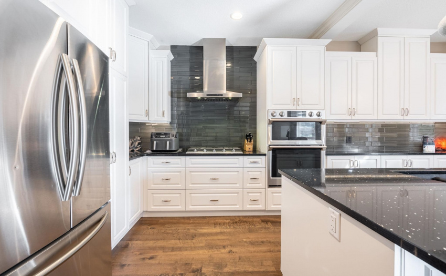
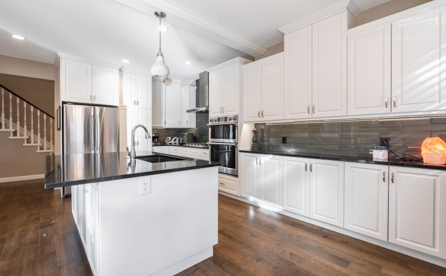
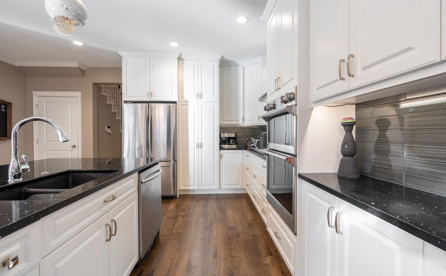
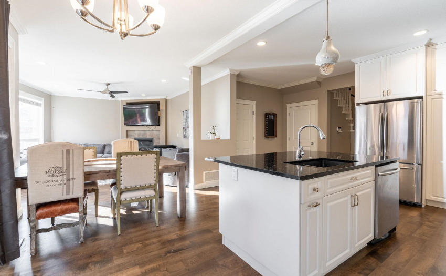
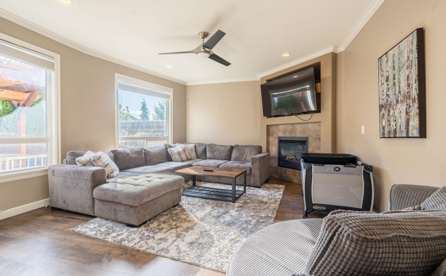
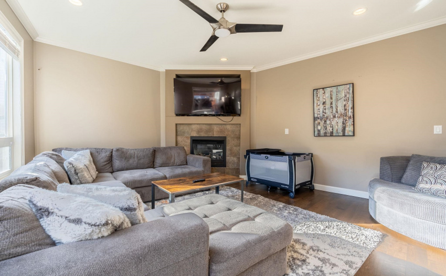
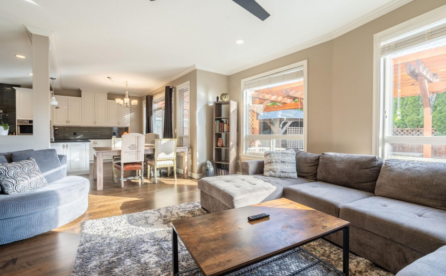
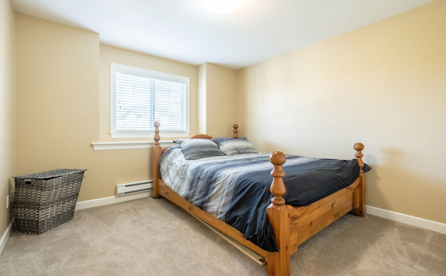
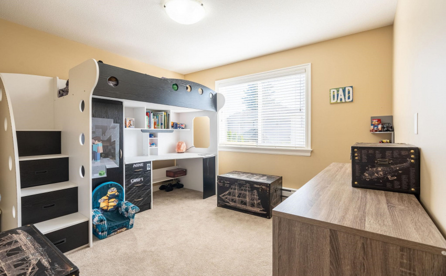
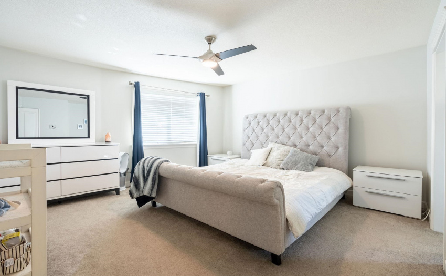
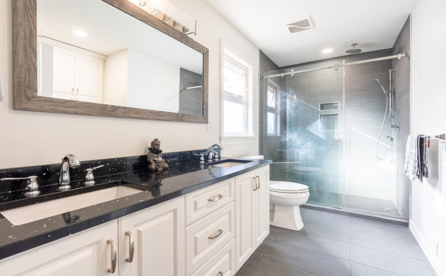
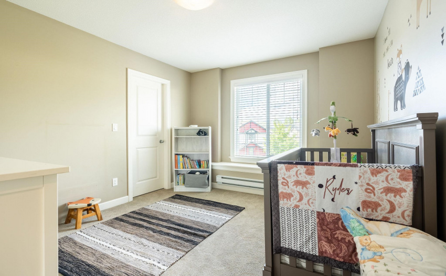
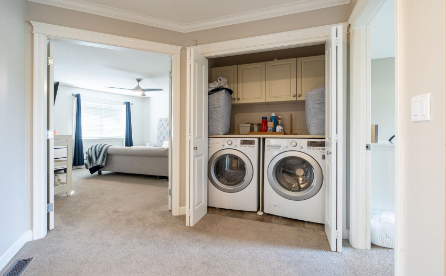
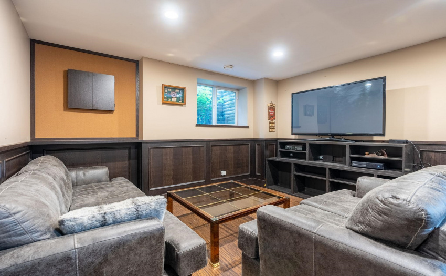
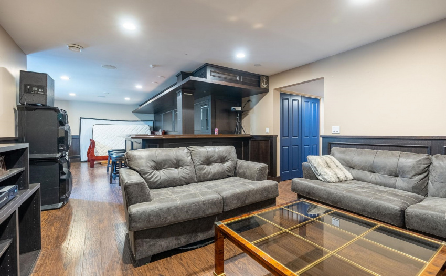
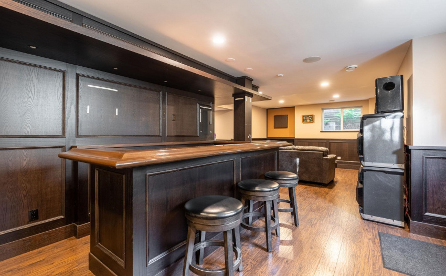
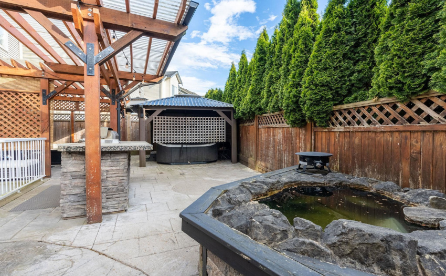
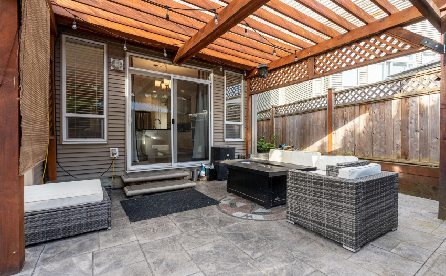
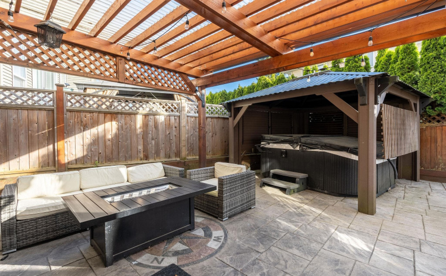
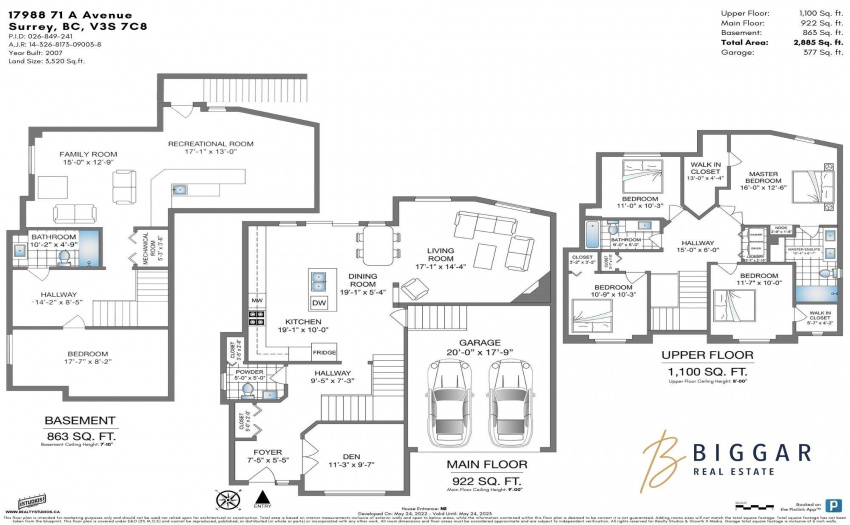
Say Hello to your new family home! We proudly present this 4 bedroom (top floor), 3.5 bath, den, FRESH PAINT & a fully finished basement home with an entertainer’s dream of a backyard. Nestled in the heart of Cloverdale, open concept kitchen & island that flows perfectly into the dining area. Quartz countertops, SS appliances, upgraded cabinets, hardwood flooring, fresh paint, and a custom bar in the basement. All 4 bedrooms are located upstairs keeping the family close. Gas fireplace, AC, hot tub, outdoor kitchen BBQ island, water feature and gas fire pit. Family-oriented neighbourhood. Salish Secondary and Adam Roads Elementary is just a 5min drive. Parks, shopping, transit, amenities, and recreation are all centrally located. Open house Wed 4:30-6:30PM Fri 2-4PM Sat 2-4PM
Property Description
Features
: Clthwsh/dryr/frdg/stve/dw, Garage Door Opener, Vacuum - Roughed In, Smoke Alarm, Dishwasher, Hot Tub Spa/swirlpool, Storage Shed, Security - Roughed In, Pantry
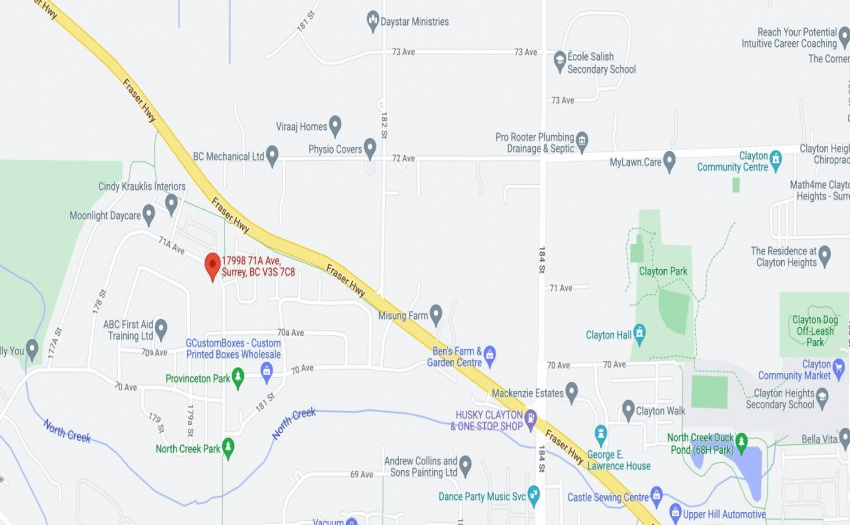
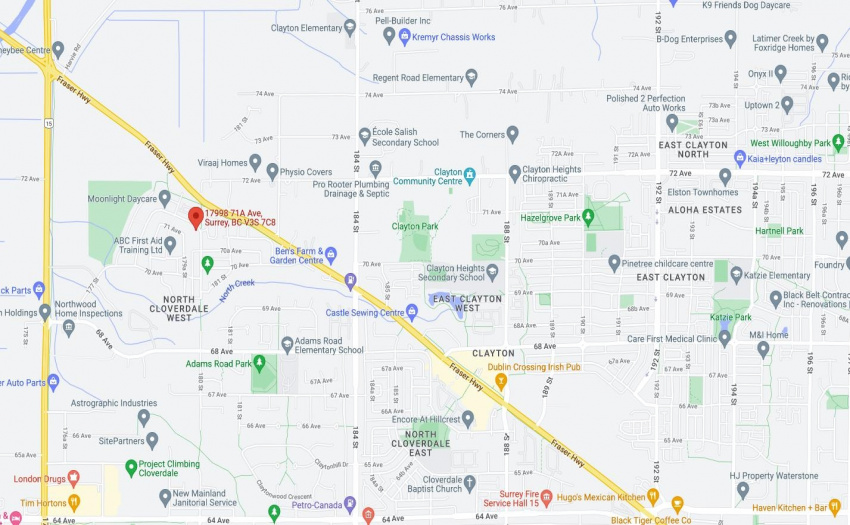
Address Map
Ca
BC
Surrey
Cloverdale
Clayton
V3S 7C8
71 A
17998
AVENUE
0
MLS® Addon
Active
4
2021
0
3
$4,397
$0
: Fully Finished
: Recreation Nearby, Shopping Nearby
: Storage, Swirlpool/hot Tub
30/08/2022 22:42:34
5 Bedrooms
3 Bathrooms
2,885 Sqft
$1,399,000
Listing ID #R2719672
Basic Details
Office Name : Stonehaus Realty Corp.
Property Type : Residential Detached
Listing Type : For Sale
Listing ID : R2719672
Price : $1,399,000
View : Mountain And City Views
Bedrooms : 5
Rooms : 0
Bathrooms : 3
Square Footage : 2,885 Sqft
Year Built : 2007
Lot Area : 0.08 Acre
