
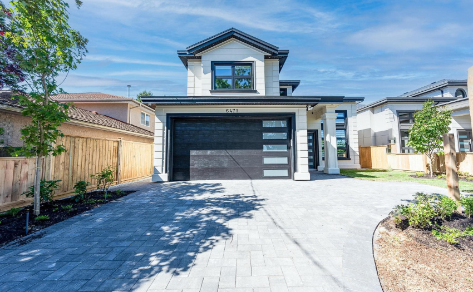
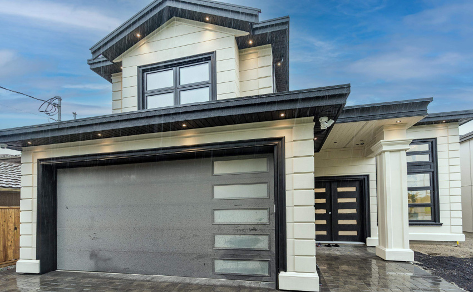
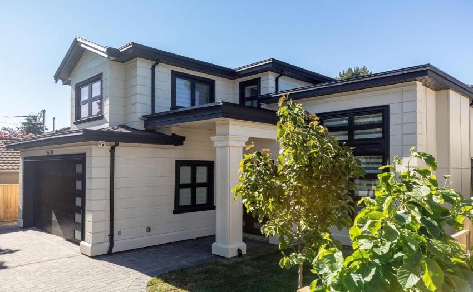
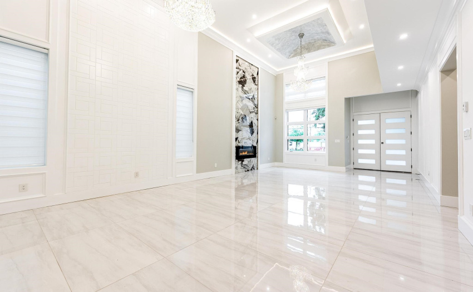
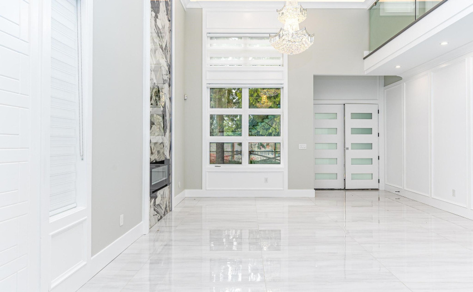
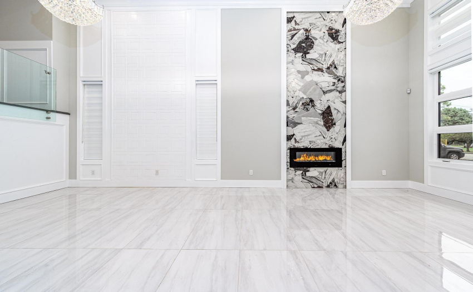
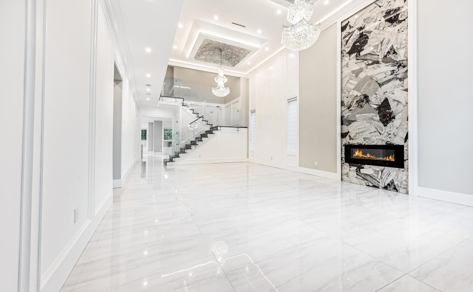
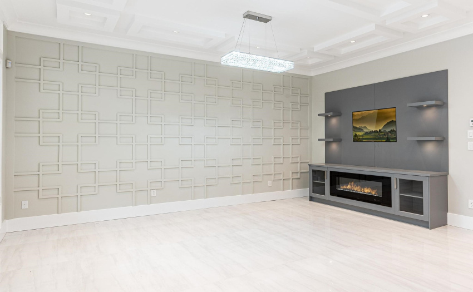
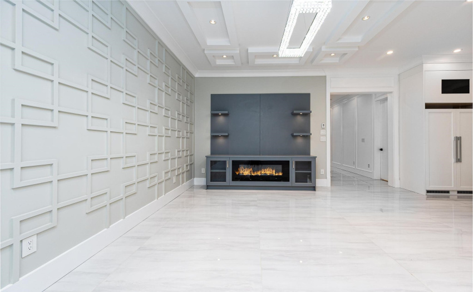
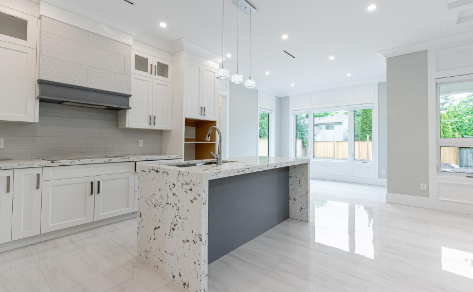
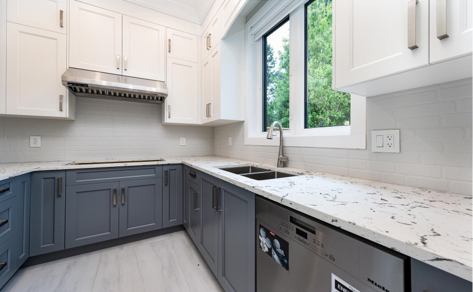
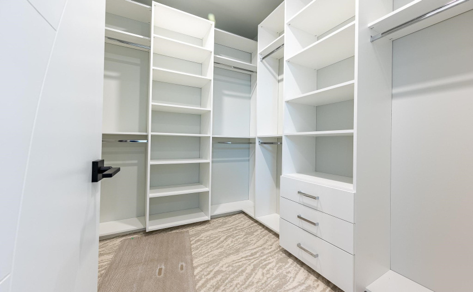
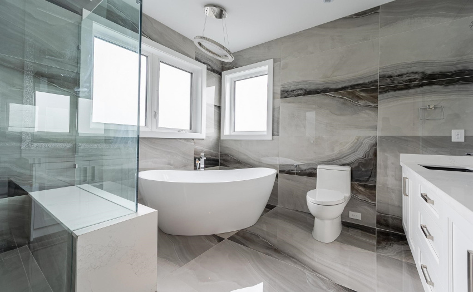
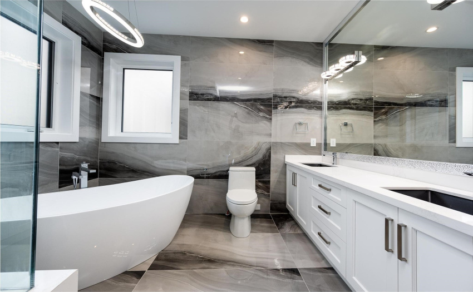
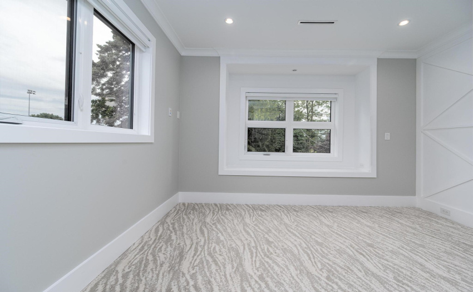
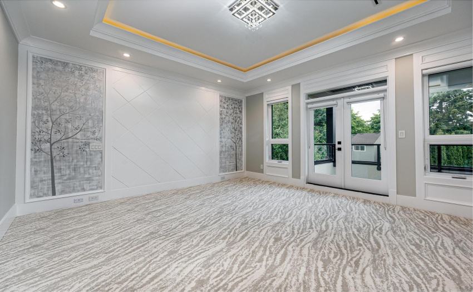
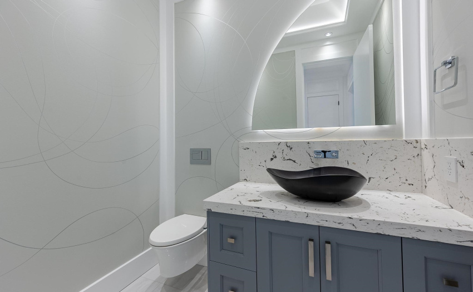
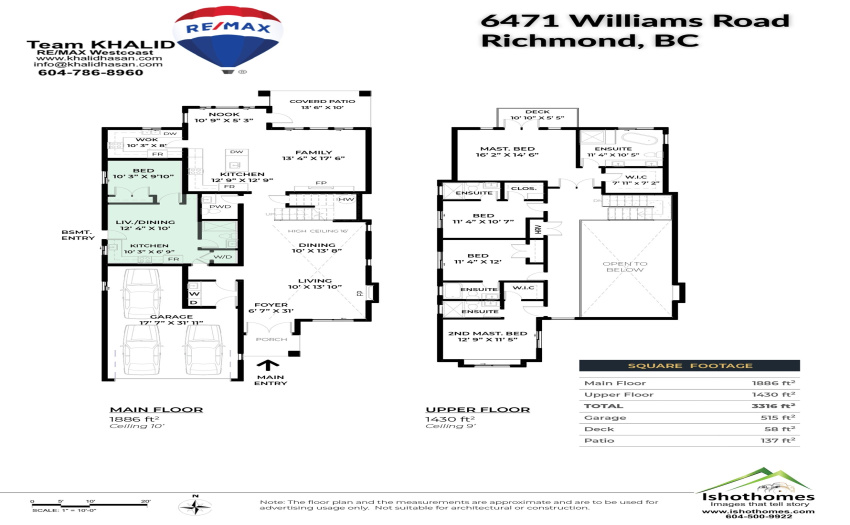
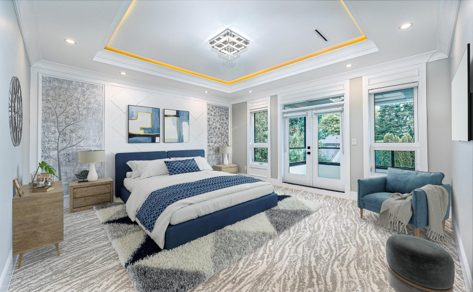
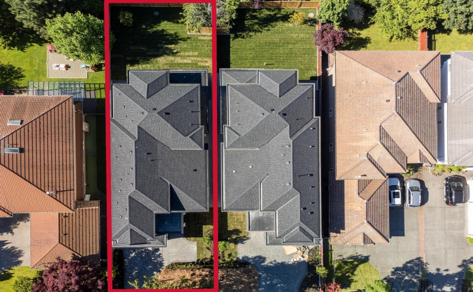
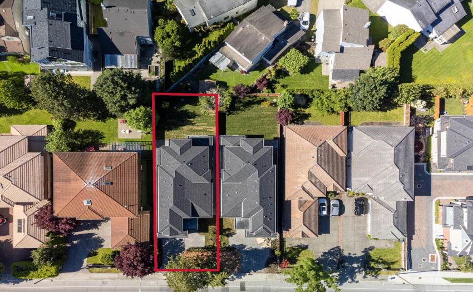
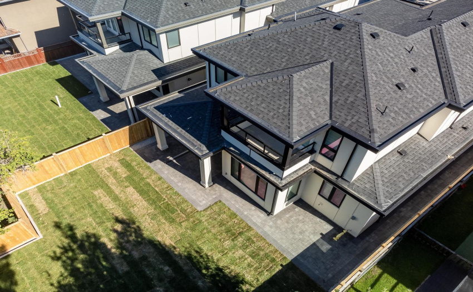
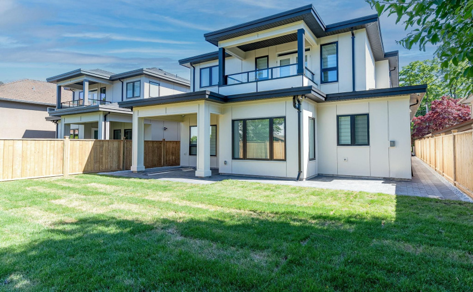
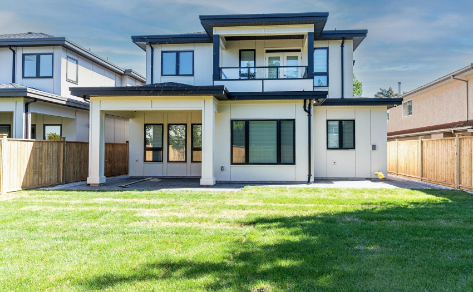
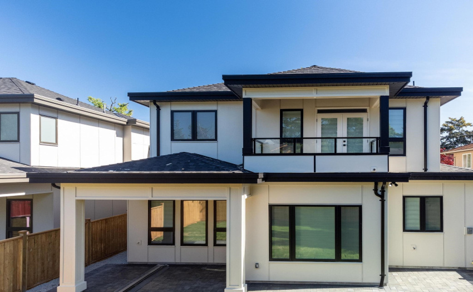
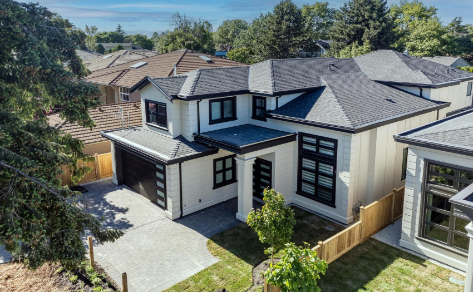
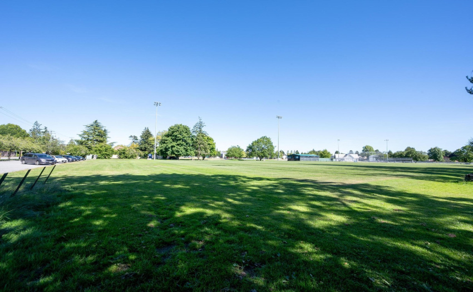
***OPEN HOUSE SUN SEPT 04 from 2-4***. NEW HOME in Woodwards neighbourhood on a large 6600 sq. ft SOUTH facing lot. The grand entrance has a high ceiling, beautiful tile flooring, a unique ceiling design, and exquisite chandelier lighting. Gourmet kitchen & wok kitchen with granite countertop, designer backsplash, high-end cabinetry, & top-of-the-line Meile appliances. Master bedrooms with spa-like ensuite, 3 other lovely bedrooms on upper level all with ensuite. BONUS is a Legal 1 bedroom secondary suite with a private entrance. Attached double garage & plenty of parking on an extra deep driveway & across the street. Huge Backyard with gorgeous landscaping. Fantastic quality & finishing details throughout the house. Close to LONDON STEVESTON school, parks, transit, shops & restaurants!
Property Description
Features
: 2
: Air Conditioning, Clthwsh/dryr/frdg/stve/dw, Disposal - Waste, Garage Door Opener, Heat Recov. Vent., Microwave, Security System, Vacuum - Built In
Address Map
Ca
BC
Richmond
Richmond
Woodwards
V7E 1K6
WILLIAMS
6471
ROAD
0
MLS® Addon
Active
6
2022
0
2
$4,914
$0
: Central Location, Shopping Nearby, Private Yard, Paved Road, Treed
31/08/2022 03:01:31
5 Bedrooms
5 Bathrooms
3,292 Sqft
$2,748,000
Listing ID #R2719755
Basic Details
Office Name : RE/MAX Westcoast
Property Type : Residential Detached
Listing Type : For Sale
Listing ID : R2719755
Price : $2,748,000
View : Mountain And City Views
Bedrooms : 5
Rooms : 0
Bathrooms : 5
Square Footage : 3,292 Sqft
Year Built : 2022
Lot Area : 0.15 Acre
