
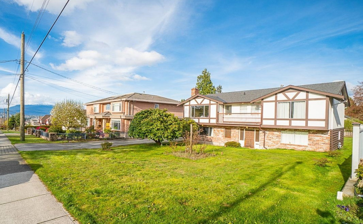
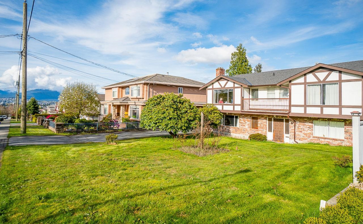
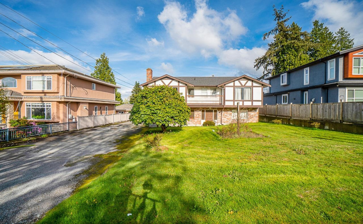
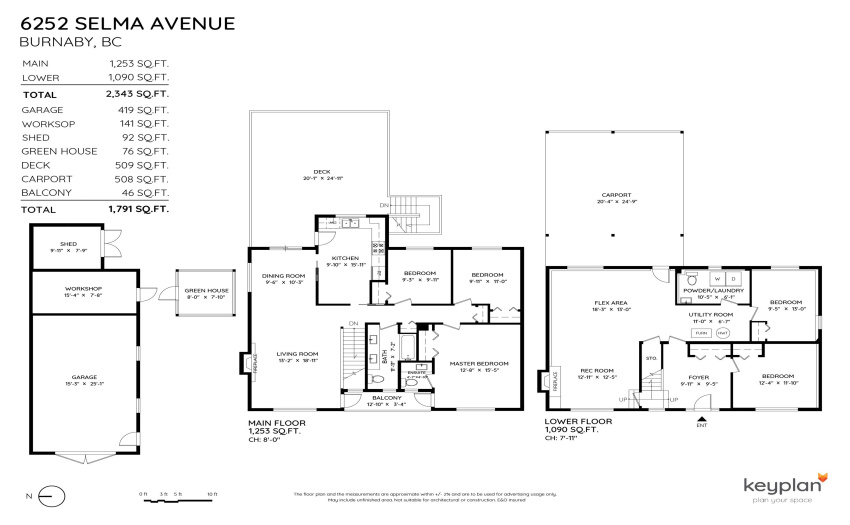
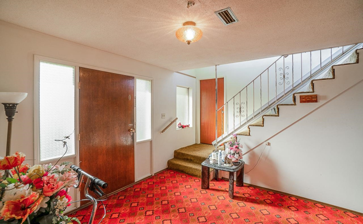
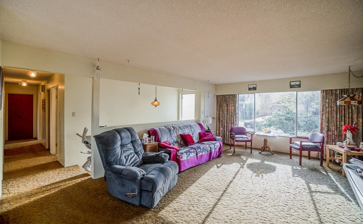
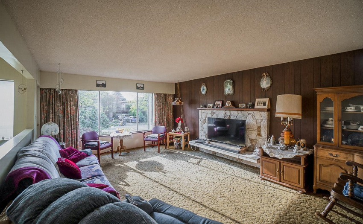
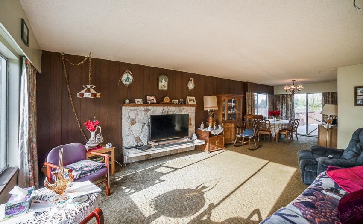
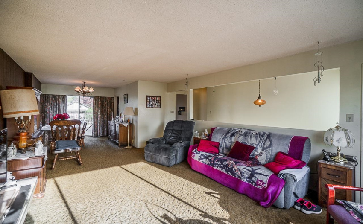
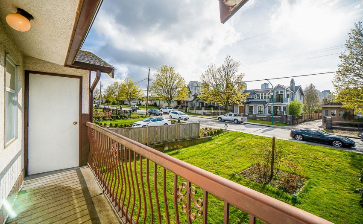
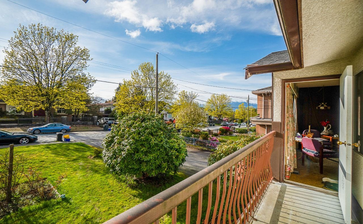
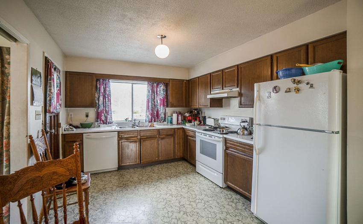
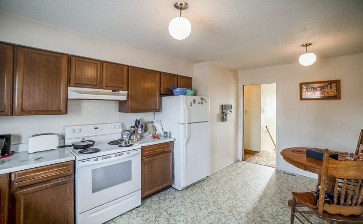
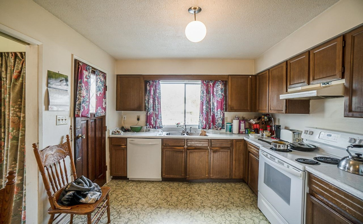
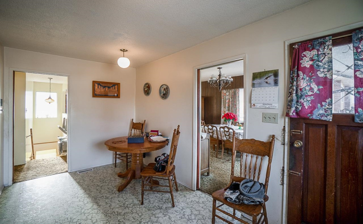
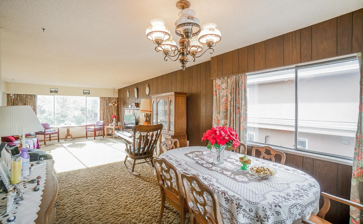
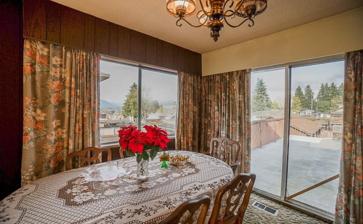
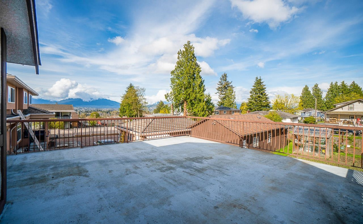
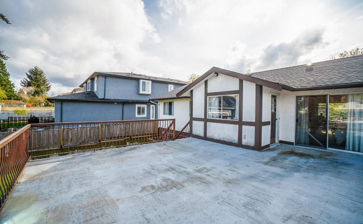
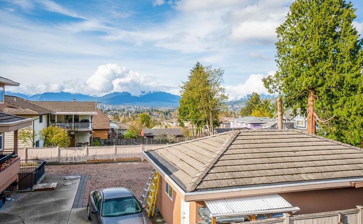
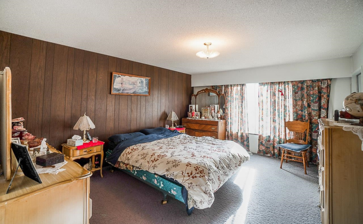
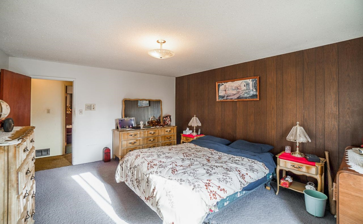
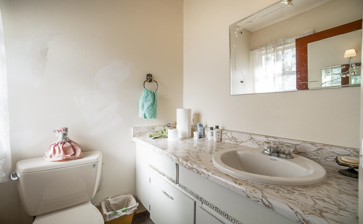
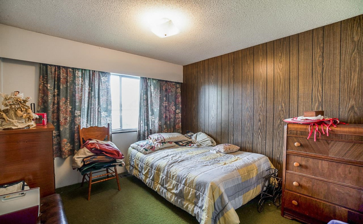
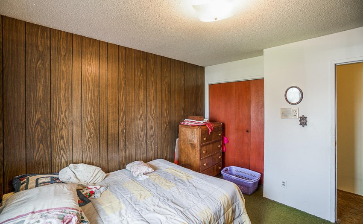
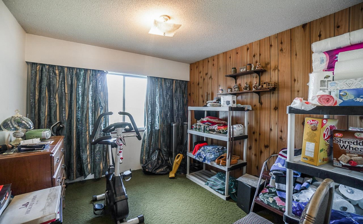
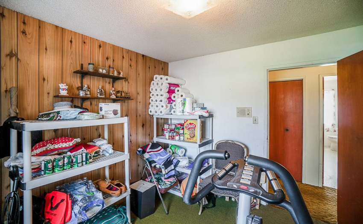
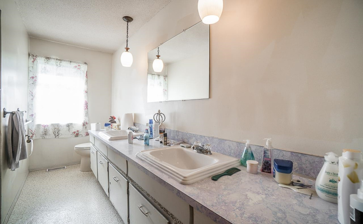
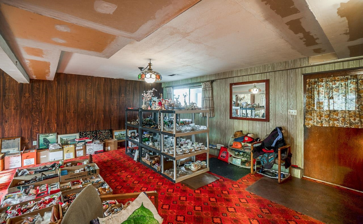
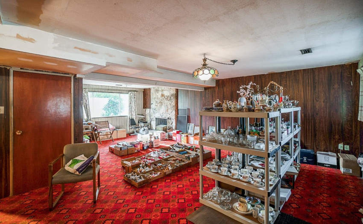
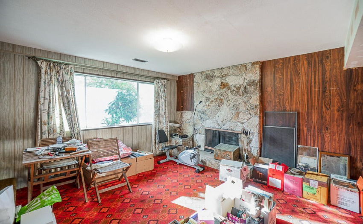
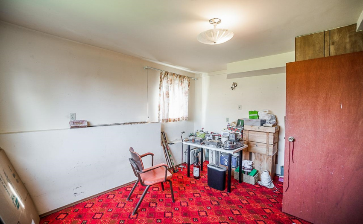
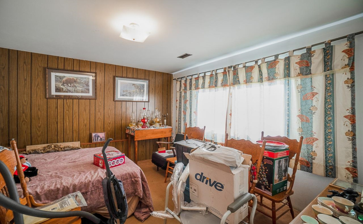
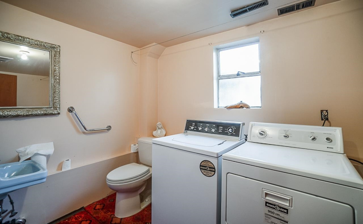
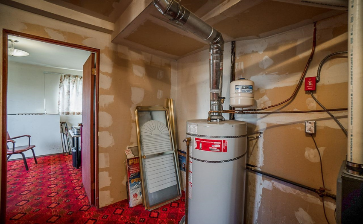
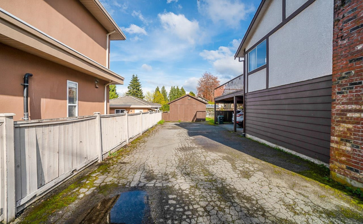
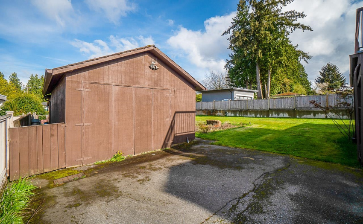
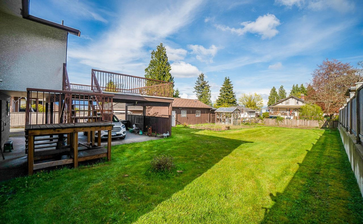
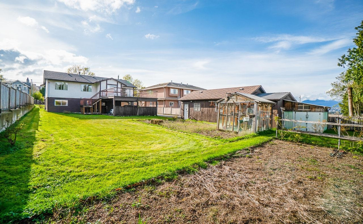
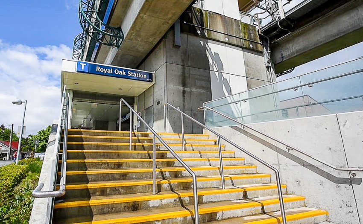
Prime 66 x 165 View Lot (over 10,890 sq ft lot) R4 Zoning. In popular Forest Glen neighbourhood. One Owner Custom Built in 1971 with 2 Levels, 2,343 sq ft. 3 Bedrooms Up and 2 Bedrooms Down. Master Bedroom Up with up 2 pce Ensuite. Ground Level 1090 sq ft with easy suite potential. Big Deck 20’1 x 24’11. Plus Garage and Carport, Workshop 15’4 x 7’8, Shed 9’11 x 7’9 and Green House 8’0 x 7’10. A Perfect Home to Bring In Your Designs and Renovate or Great Home to Hold and Rent Out or Build your Dream Home. Super Convenient Location, Walk to Ecole Marlborough Elementary. Close to Burnaby Central Secondary or French Immersion Moscrop Secondary. Walking Distance to Deer Lake Park, Royal Oak Skytrain and Bus Transit, Lots of Local Stores and Restaurant and Metrotown Mall and Crystal Mall.
Property Description
Features
: 2
Address Map
Ca
BC
Burnaby
Burnaby South
Forest Glen BS
V5H 3R2
SELMA
6252
AVENUE
0
MLS® Addon
Active
3
2021
0
2
$6,068
$0
: Central Location, Recreation Nearby, Shopping Nearby
01/09/2022 17:17:53
5 Bedrooms
1 Bathrooms
2,343 Sqft
$2,388,000
Listing ID #R2720137
Basic Details
Office Name : RE/MAX Crest Realty
Property Type : Residential Detached
Listing Type : For Sale
Listing ID : R2720137
Price : $2,388,000
View : Fraser River And Beyond
Bedrooms : 5
Rooms : 0
Bathrooms : 1
Square Footage : 2,343 Sqft
Year Built : 1971
Lot Area : 0.25 Acre
