
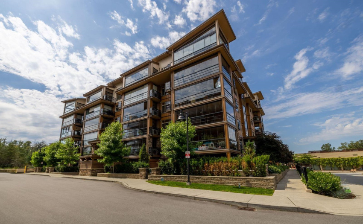
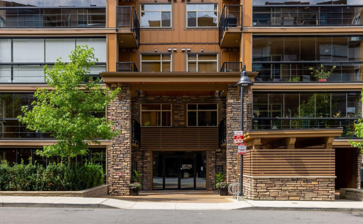
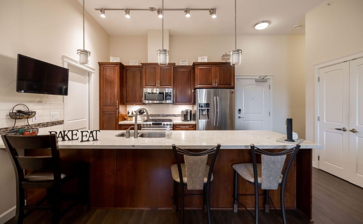
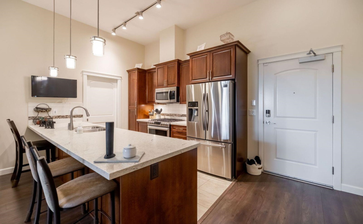
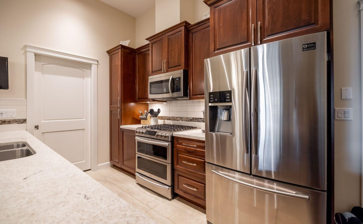
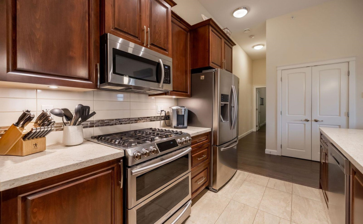
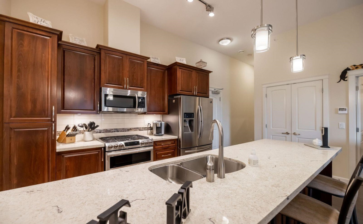
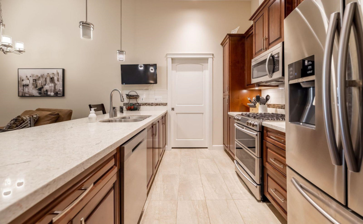
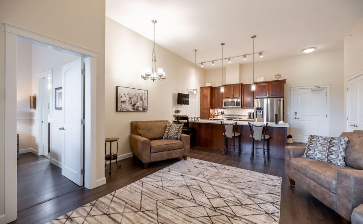
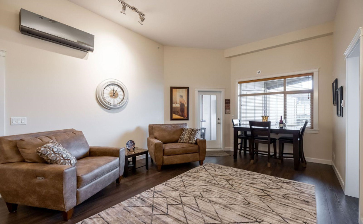
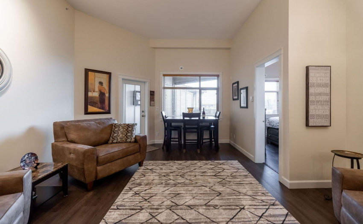
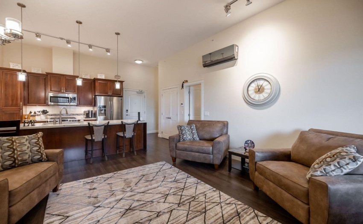
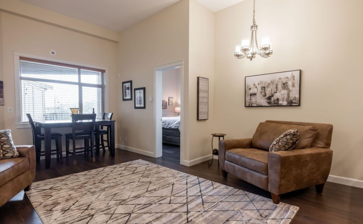
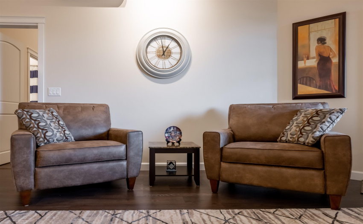
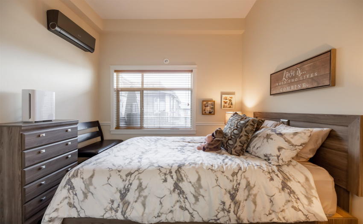
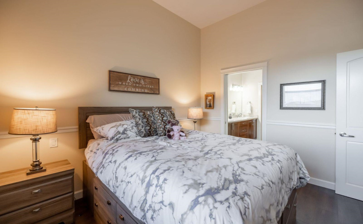
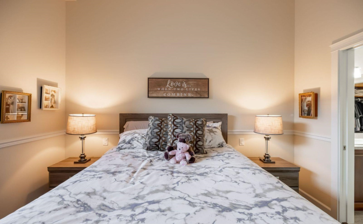
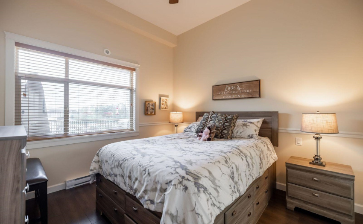
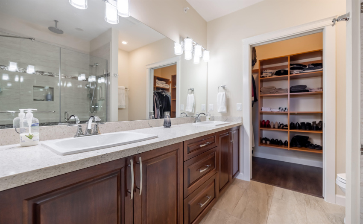
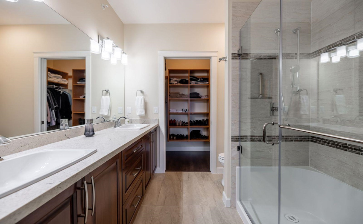
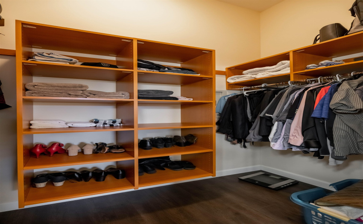
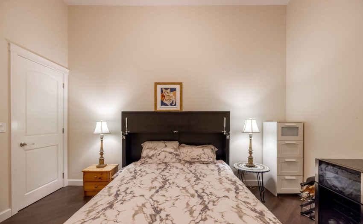
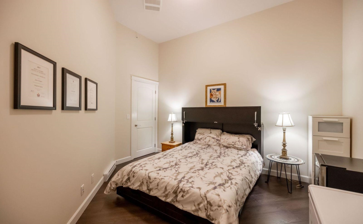
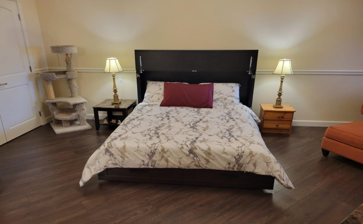
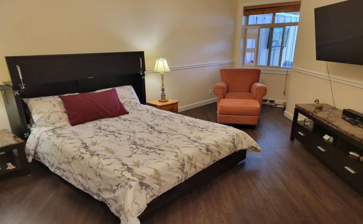
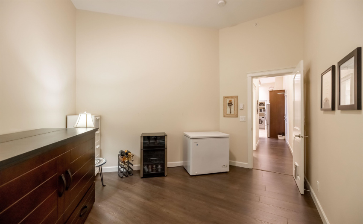
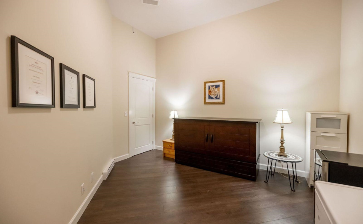
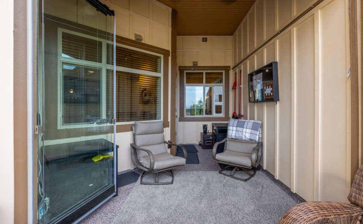
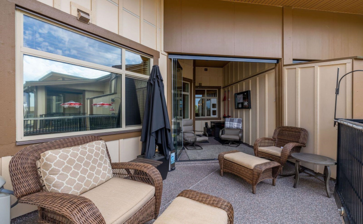
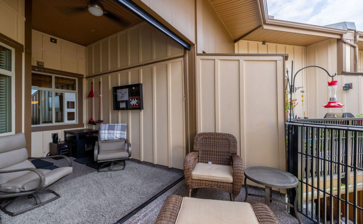
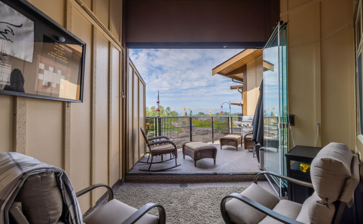
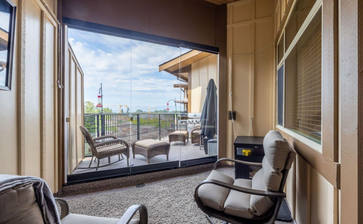
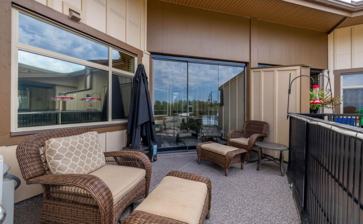
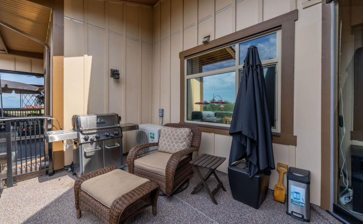
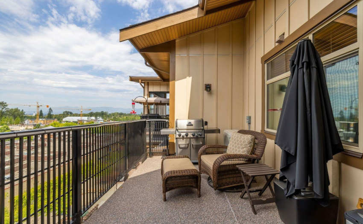
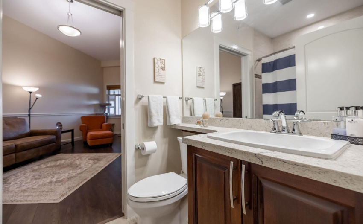
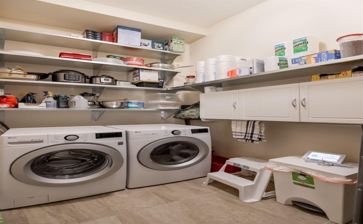
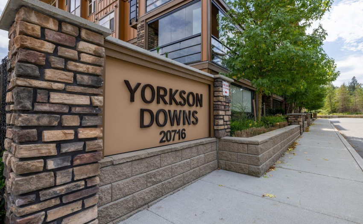
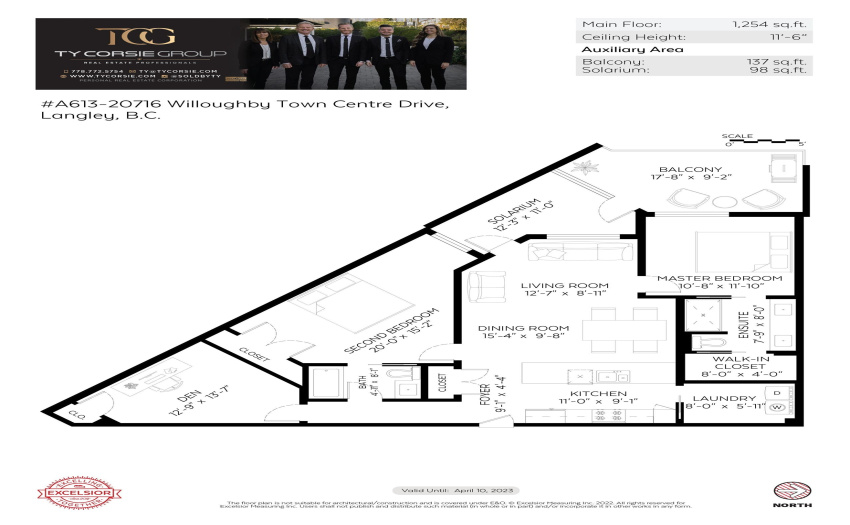
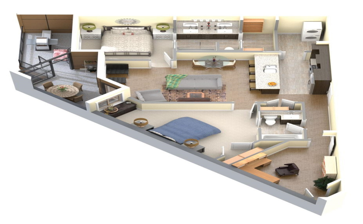
This luxury, spacious two bedroom and den condo built by Quadra Homes boasts 1254 sq. ft. plus 189 sq. ft. Solarium that faces west. This is the second Largest floor plan in the much sought after Yorkson Downs, boasting oversized bedrooms, living area, kitchen, and laundry room. Huge secure storage with two roll up doors, and 2 prime, side by side parking spots with an electrical outlet for your freezer or electric car. This home has air conditioning, heated bathroom floors, gas stove, gas hookup on deck, 2 en-suite bathrooms, and vaulted 12 ft ceilings throughout. Enjoy Willoughby Town Centre, a community of residential and retail shopping at your doorstep. You have the luxury of walking to the supermarket, coffee shop, liquor store, pharmacy, daycare, restaurants and other amenities.
Property Description
Features
: Air Conditioning, Clthwsh/dryr/frdg/stve/dw
Address Map
Ca
BC
Langley
Langley
Willoughby Heights
V2Y 3J6
WILLOUGHBY TOWN CENTRE
20716
DRIVE
0
A613
MLS® Addon
Active
2
2022
6
1
$3,138
$350
: Central Location, Recreation Nearby, Shopping Nearby
15/09/2022 02:14:29
3 Bedrooms
2 Bathrooms
1,254 Sqft
$794,800
Listing ID #R2720034
Basic Details
Office Name : Royal LePage - Wolstencroft
Property Type : Residential Attached
Listing Type : For Sale
Listing ID : R2720034
Price : $794,800
View : Mountain And City Views
Bedrooms : 3
Rooms : 0
Bathrooms : 2
Square Footage : 1,254 Sqft
Year Built : 2019
