
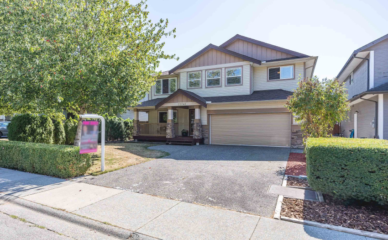
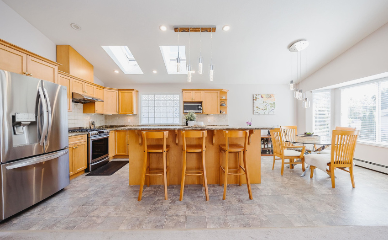
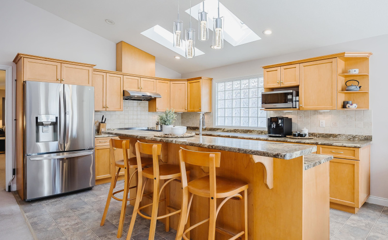
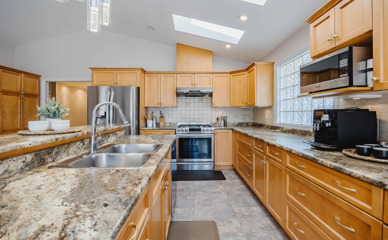
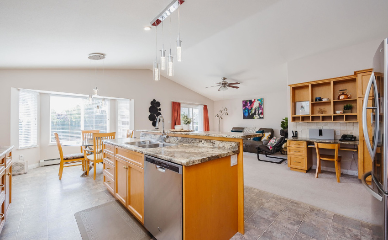
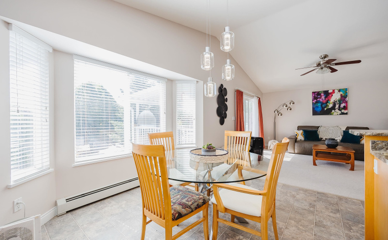
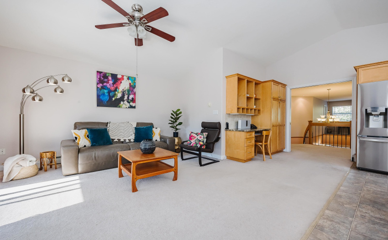
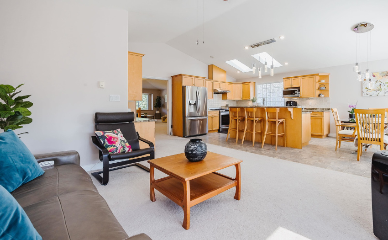
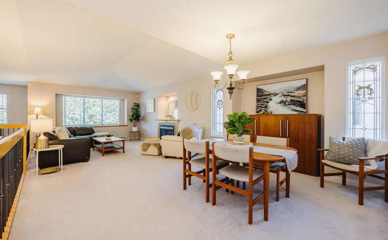
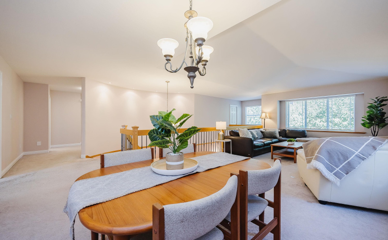
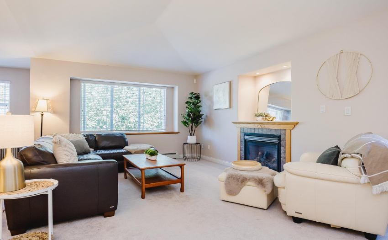
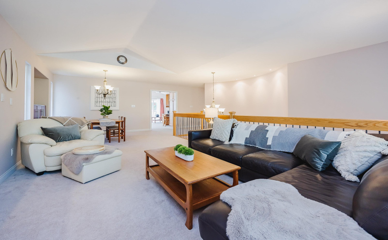
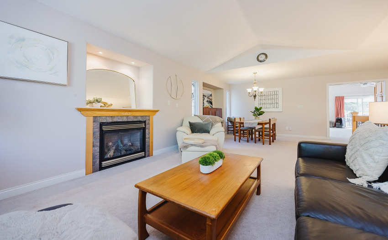
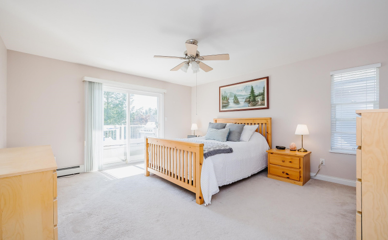
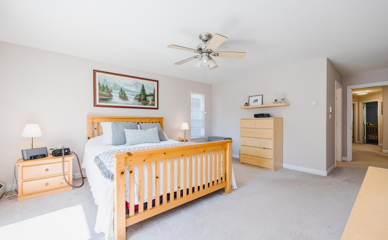
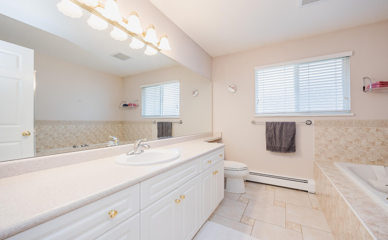
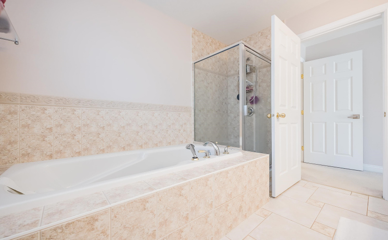
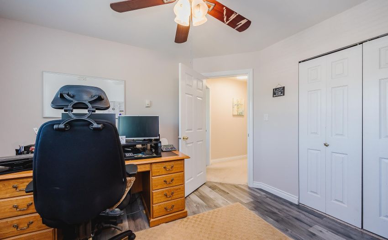
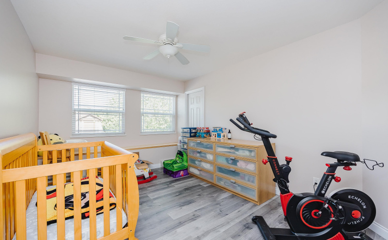
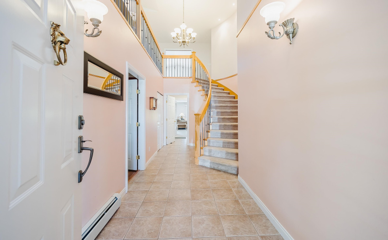
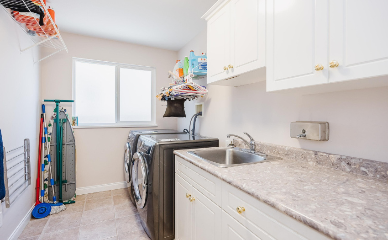
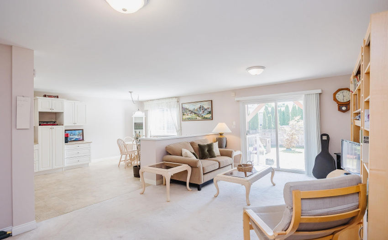
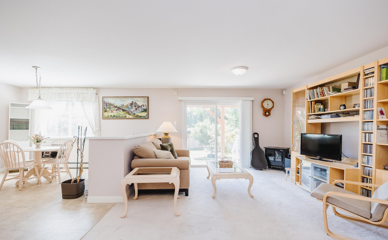
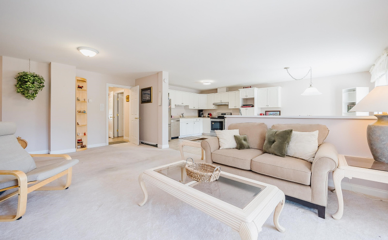
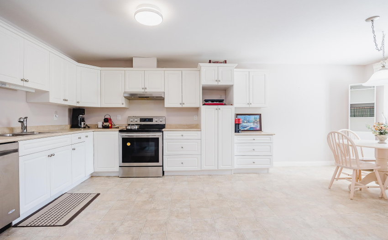
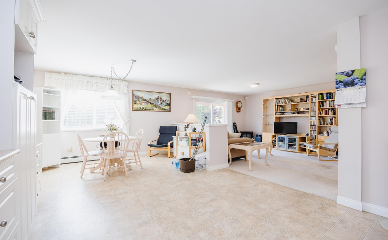
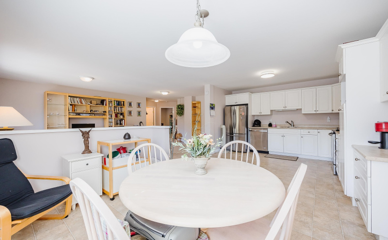
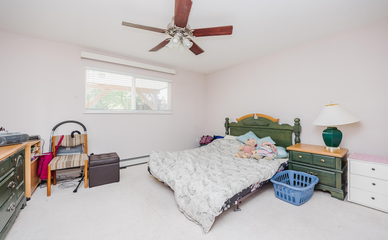
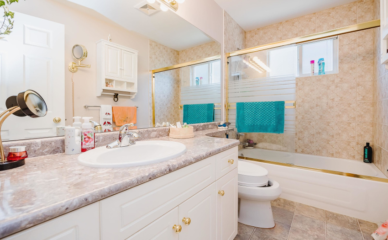
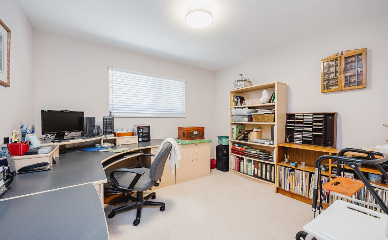
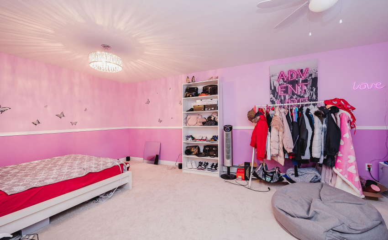
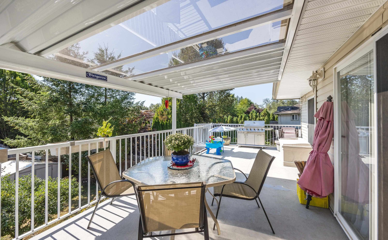
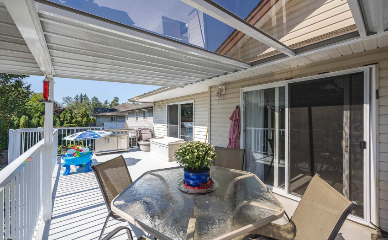
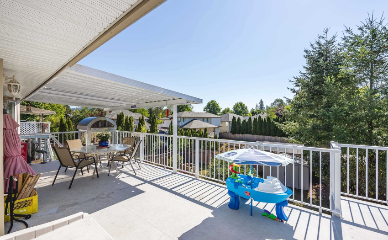
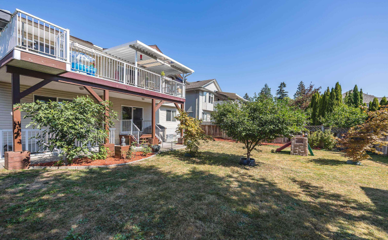
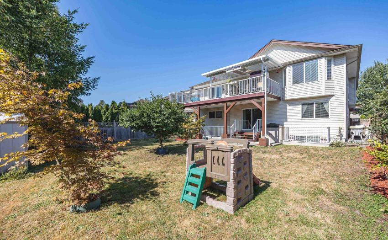
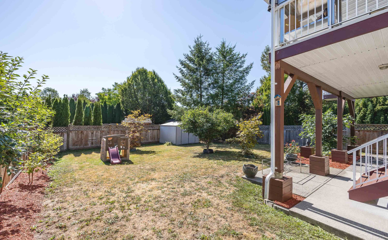
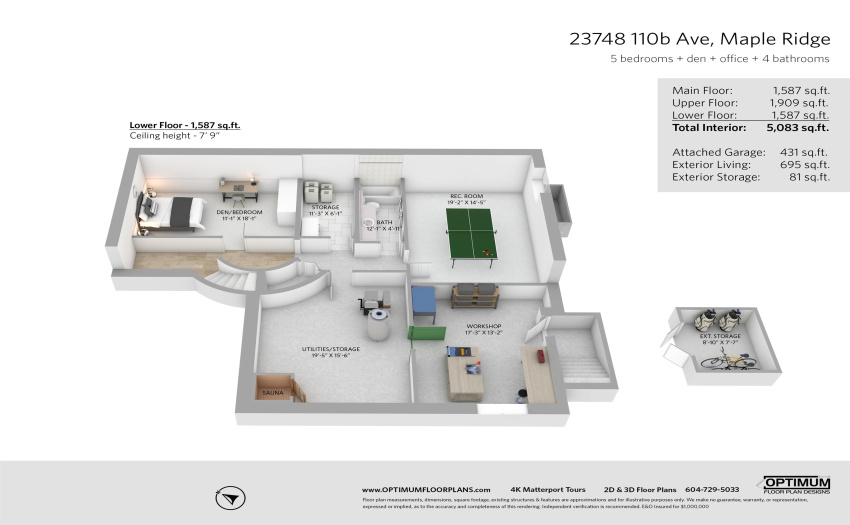
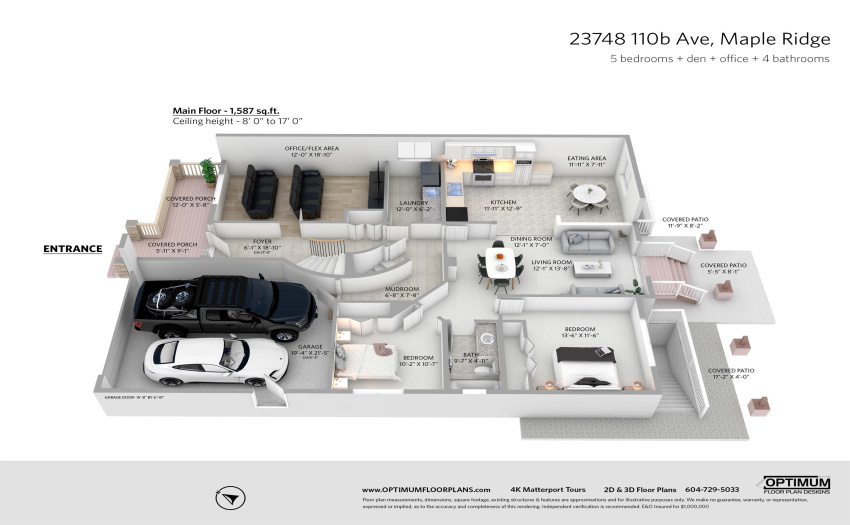
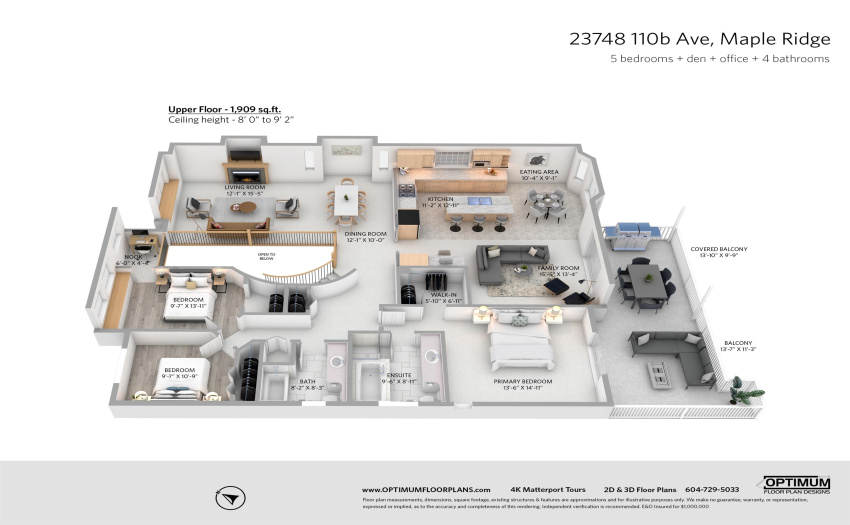
BIGGER IS BETTER! This massive , one owner, family home offers more than meets the eye. Over 5000 s.f. on 3 levels, the floor plan is a Basement Entry with an additional full walkout basement underneath. Upper (Main) Floor is over 1900 s.f. and offers 3 bedrooms and a massive family kitchen/eating area open onto an oversized Covered deck for your outdoor living. Basement (Ground Floor) has a Fully self contained 2 bedroom Mortgage Helper Suite, & has a Huge office off the entry (Not part of the suite). The lower Floor (Basement) has a separate entry and could potentially be another suite. The home is heated by 7 zone hot water heating system, has a new roof, a new Roll-up garage door, & many other updates. Fantastic “Cottonwood” location walking distance to Kanaka Elementary. THIS IS HOME
Property Description
Features
: Clthwsh/dryr/frdg/stve/dw, Garage Door Opener, Security System, Storage Shed
Address Map
Ca
BC
Maple Ridge
Maple Ridge
Cottonwood MR
V2W 2E2
110B
23748
AVENUE
0
MLS® Addon
Active
4
2022
0
3
$5,932
$0
: Full, Partly Finished
: Central Location, Private Setting, Private Yard, Rural Setting
: Storage, Shared Laundry
02/09/2022 19:57:34
6 Bedrooms
4 Bathrooms
5,083 Sqft
$1,499,900
Listing ID #R2720217
Basic Details
Office Name : Royal LePage - Brookside Realty
Property Type : Residential Detached
Listing Type : For Sale
Listing ID : R2720217
Price : $1,499,900
View : Mountain And City Views
Bedrooms : 6
Rooms : 0
Bathrooms : 4
Square Footage : 5,083 Sqft
Year Built : 2003
Lot Area : 0.14 Acre
