
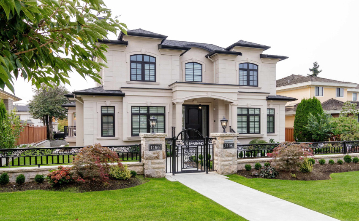
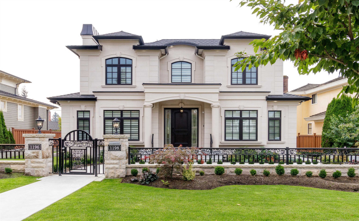
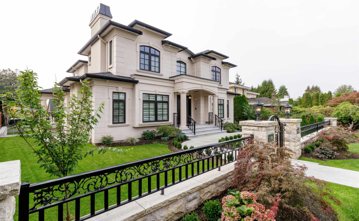
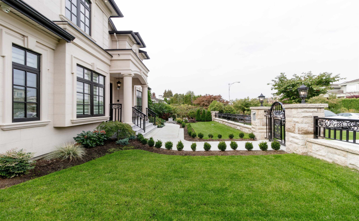
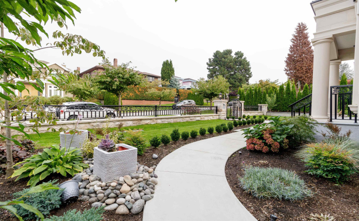
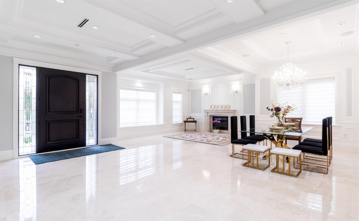
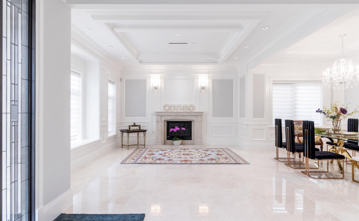
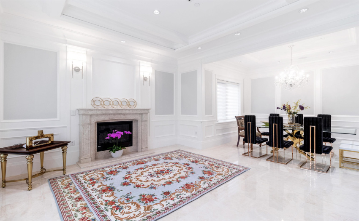
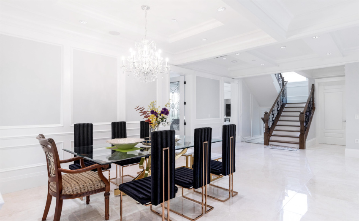
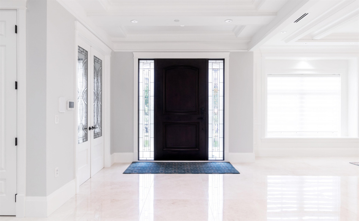
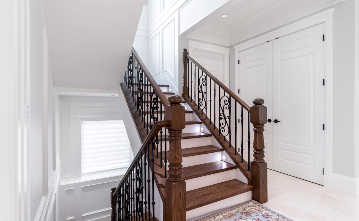
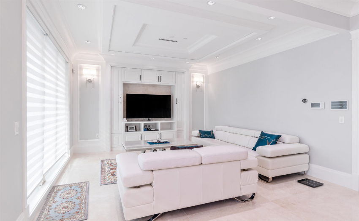
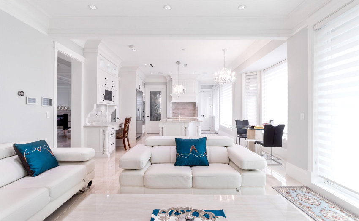
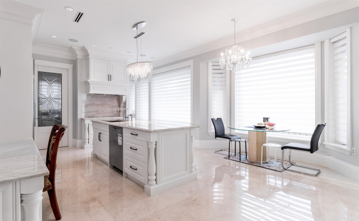
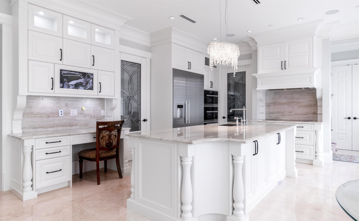
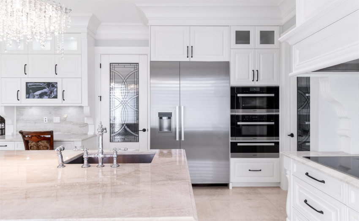
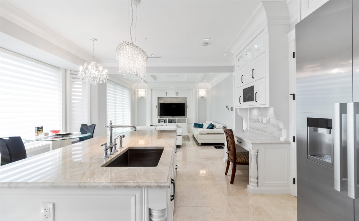
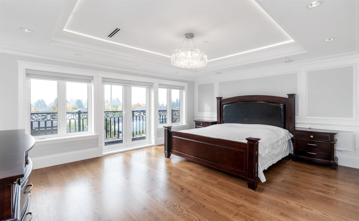
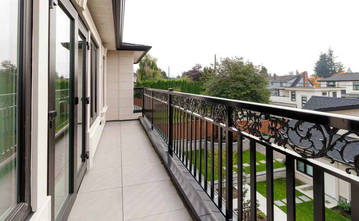
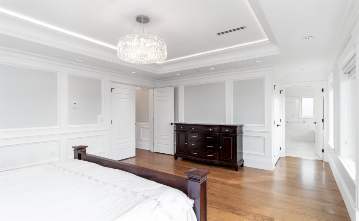
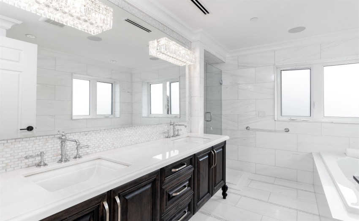
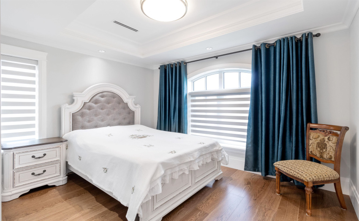
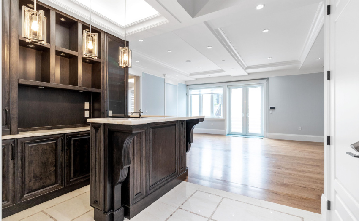
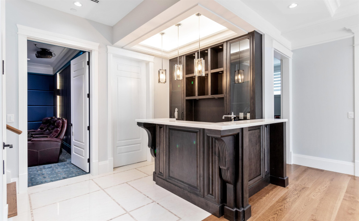
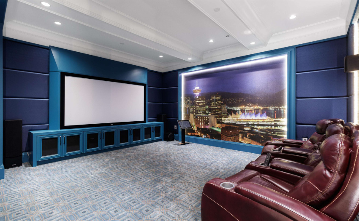
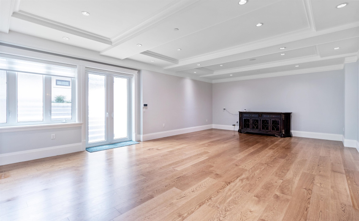
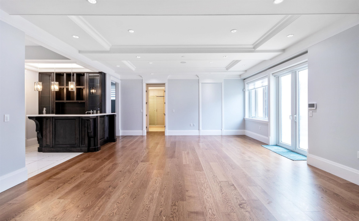
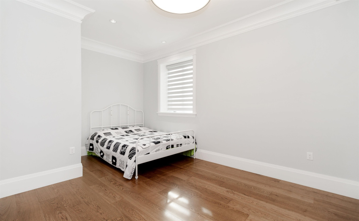
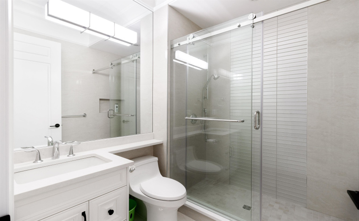
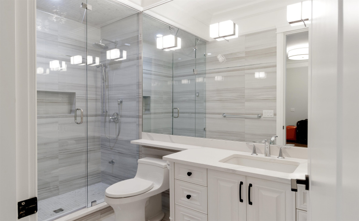
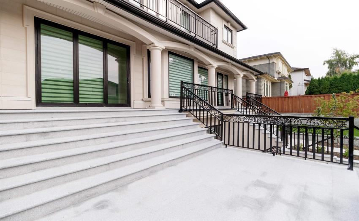
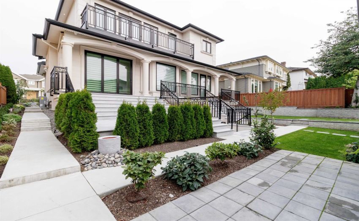
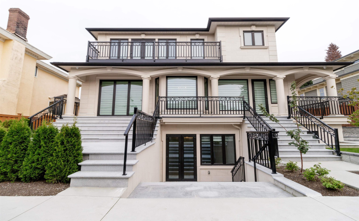
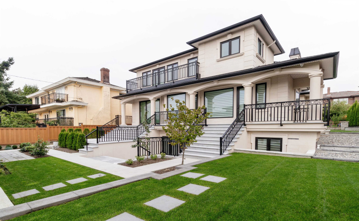
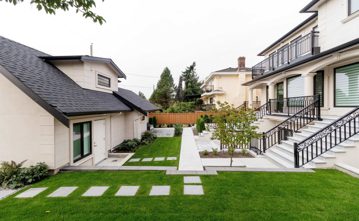
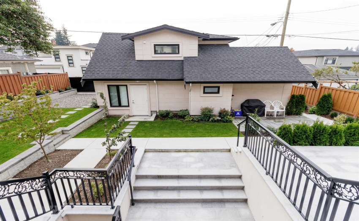
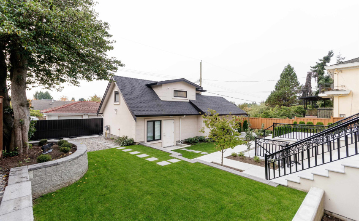
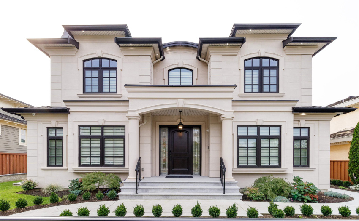
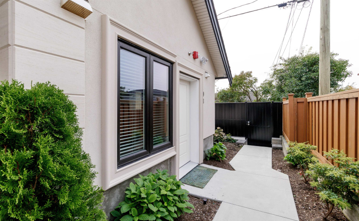
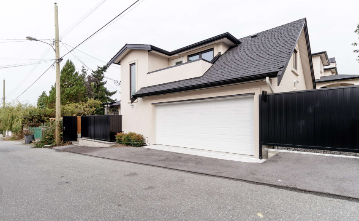
Gorgeous custom built executive home in South Granville neighborhood. 7,732 sq ft (63′ x 122.8′) huge lot with 5,445 sq ft of luxurious living space, including total 5 bedrooms, 6 bath 4725 sqft Main house and 1 bdrm, 1 bath 2 levels, 720 sqft laneway House. Exquisite craftsmanship, excellent floor plan, real marble on main floor, oak wood on upper floor and basement, gourmet kitchen with island & wok kitchen with top German brand Miele appliances. South facing backyard and maser bedroom give you bright and warm feeling. Sauna Room Play Room, Flex Room, Recreation Room and Theater Room. The gorgeous technology smart home has extensive use of high-end crystal, wood panel, wallpaper, chandeliers, marble and granite. Beautiful landscaping and backyard for entertaining & BBQ. Must see.
Property Description
Features
: Air Conditioning, Clthwsh/dryr/frdg/stve/dw, Security System, Sprinkler - Fire, Smoke Alarm, Sprinkler - Inground
Address Map
Ca
BC
Vancouver
Vancouver West
South Granville
V6M 2N7
48TH
1196
AVENUE
0
MLS® Addon
Active
7
2021
0
3
$22,832
$0
: Full
: Central Location, Private Yard
03/09/2022 09:04:48
6 Bedrooms
6 Bathrooms
4,726 Sqft
$6,890,000
Listing ID #R2720361
Basic Details
Office Name : Royal Pacific Realty Corp.
Property Type : Residential Detached
Listing Type : For Sale
Listing ID : R2720361
Price : $6,890,000
View : Mountain And City Views
Bedrooms : 6
Rooms : 0
Bathrooms : 6
Square Footage : 4,726 Sqft
Year Built : 2019
Lot Area : 0.18 Acre
