
Property Description
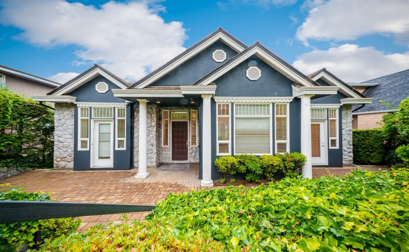
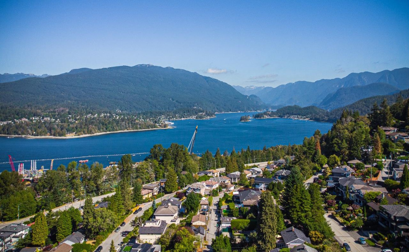
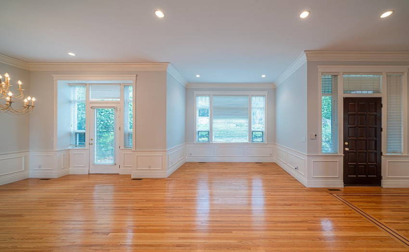
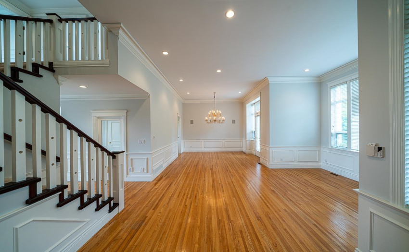
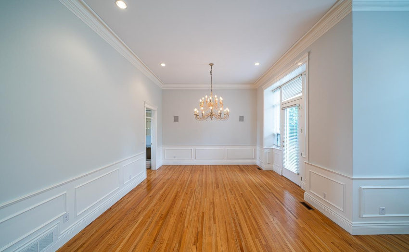
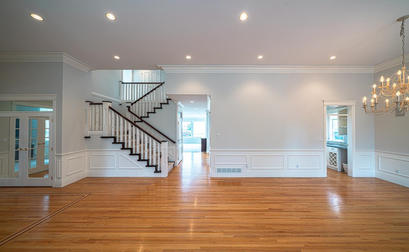
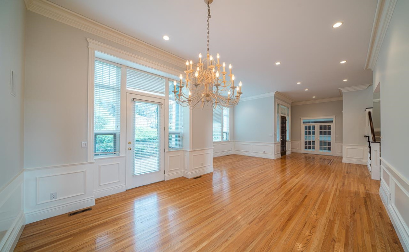
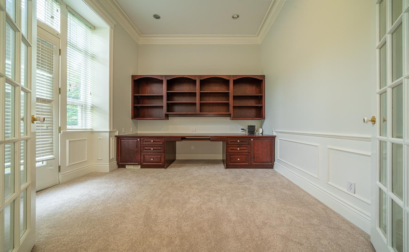
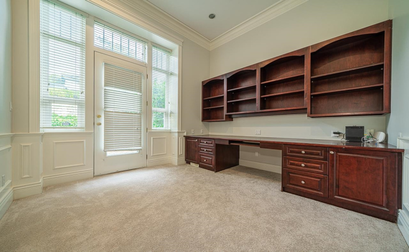
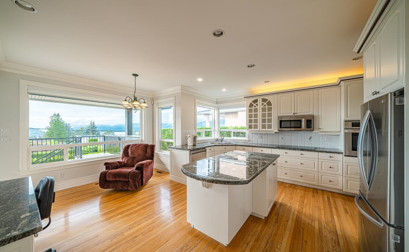
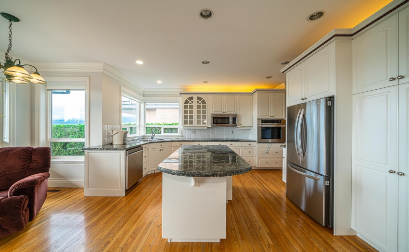
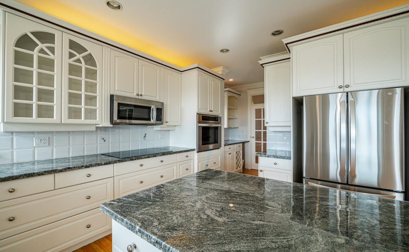
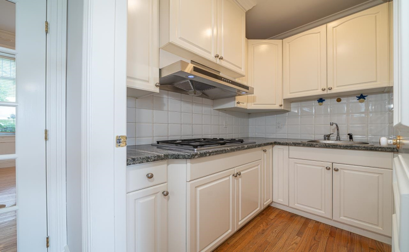
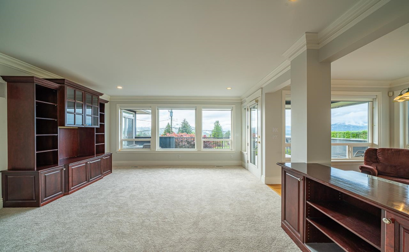
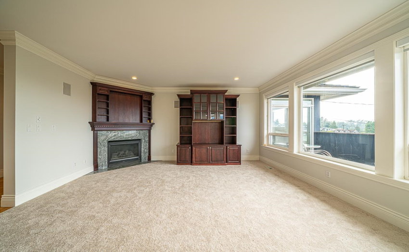
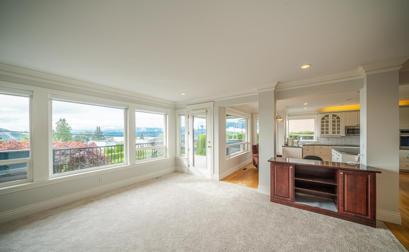
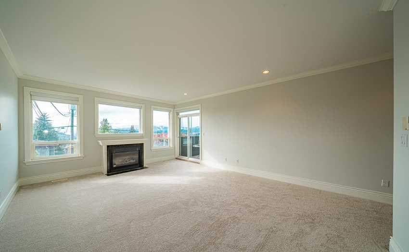
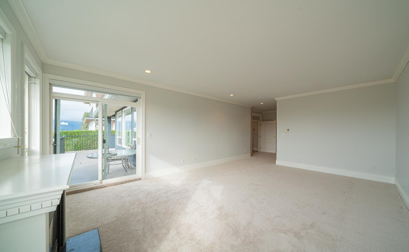
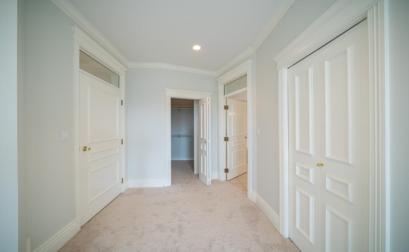
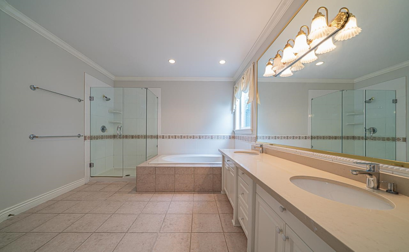
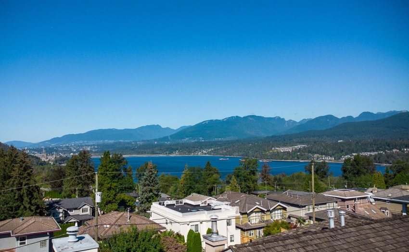
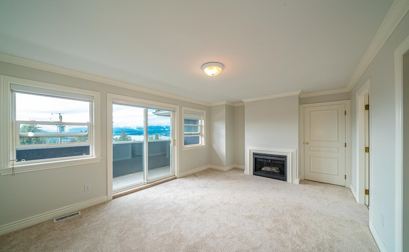
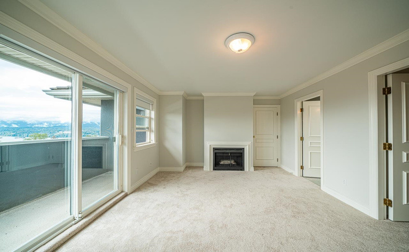
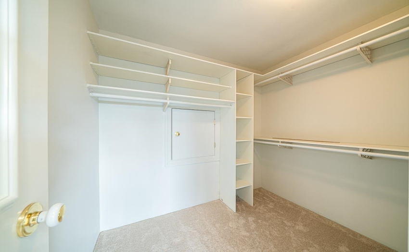
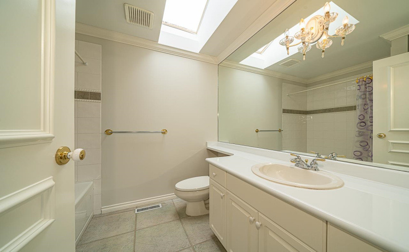
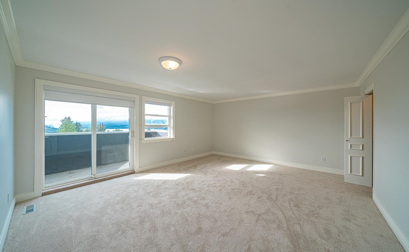
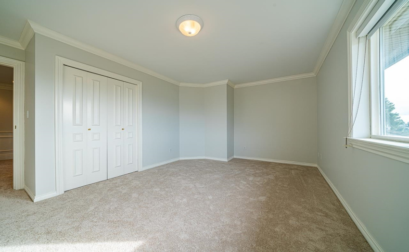
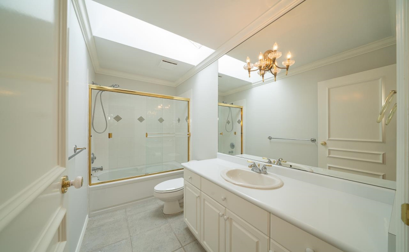
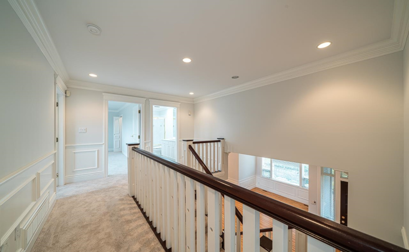
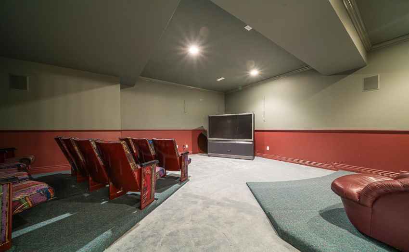
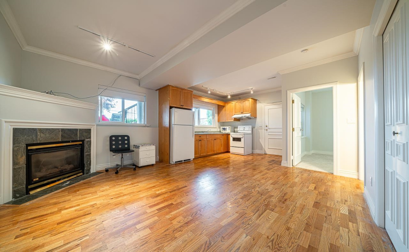
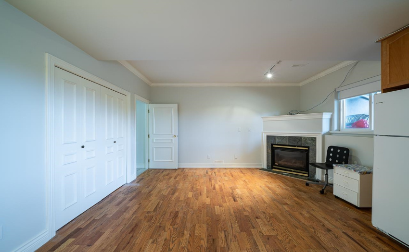
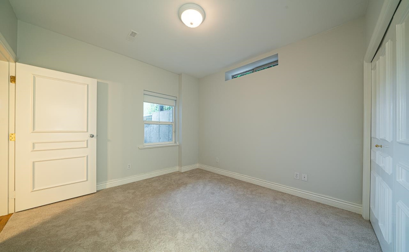
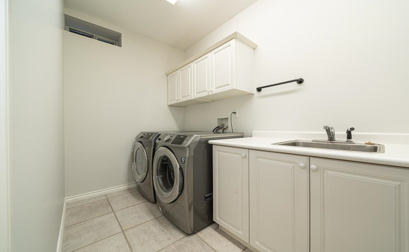
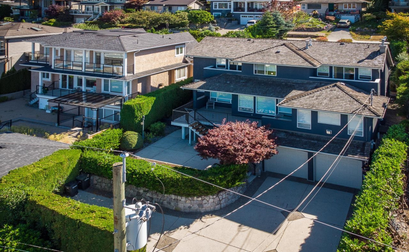
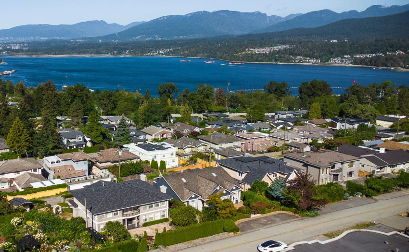
Welcome to this gorgeous custom built 3-level home in the quiet & desirable Westridge (North Burnaby) with views of north shore mountains & Barnet Inlet. Nearly 4700 sqft house of luxus living; open yet functional living & family room, dining room; gourmet kitchen with wok kitchen. Master bedroom on main, three bedrooms on second level all have water and mountain VIEW. Basement completely finished with a potential one bedroom suite plus your own theatre.New paint,new carpets,new appliances. Close to schools, SFU, bus stop, Kensington shopping, Burnaby Mountain & Golf Course. School catchment: Westridge Elemetary, Burnaby North Secondary. A must see!!Open House: Sun, Sep 18 @2-4pm.
Features
: 4
: Clthwsh/dryr/frdg/stve/dw, Drapes/window Coverings, Fireplace Insert, Security System
Address Map
Ca
BC
Burnaby
Burnaby North
Westridge BN
V5A 1E9
BRAESIDE
7219
DRIVE
0
MLS® Addon
Active
6
2022
0
3
$7,147
$0
: Fully Finished
: Central Location, Recreation Nearby, Shopping Nearby, Golf Course Nearby, Marina Nearby
: In Suite Laundry
10/09/2022 17:42:21
7219 BRAESIDE DRIVE, Burnaby North, Burnaby
7219 BRAESIDE DRIVE, Burnaby, BC V5A 1E9
5 Bedrooms
5 Bathrooms
4,651 Sqft
$2,890,000
Listing ID #R2720404
Basic Details
Office Name : RE/MAX Crest Realty
Property Type : Residential Detached
Listing Type : For Sale
Listing ID : R2720404
Price : $2,890,000
Bedrooms : 5
Rooms : 0
Bathrooms : 5
Square Footage : 4,651 Sqft
Year Built : 1997
Lot Area : 0.17 Acre
