
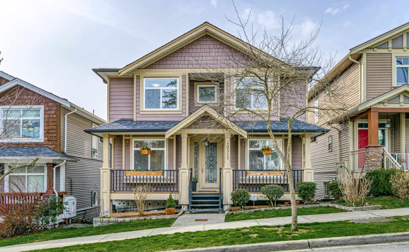
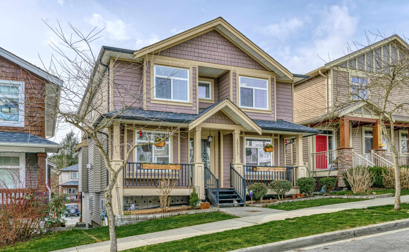
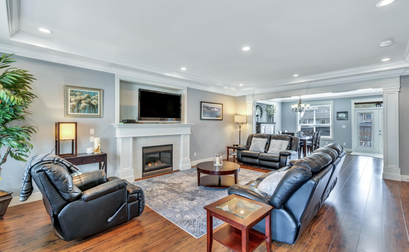
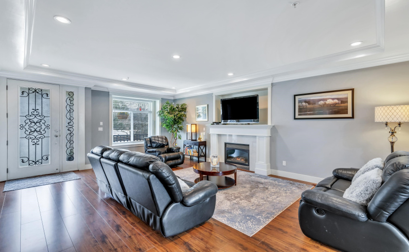
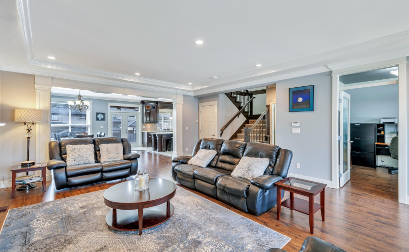
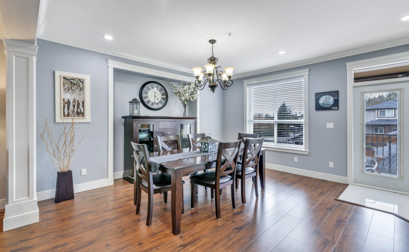
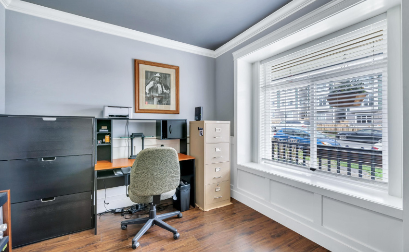
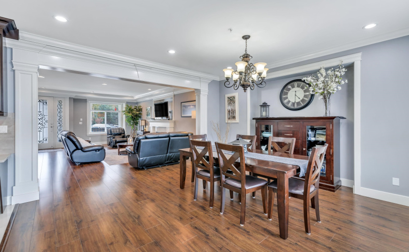
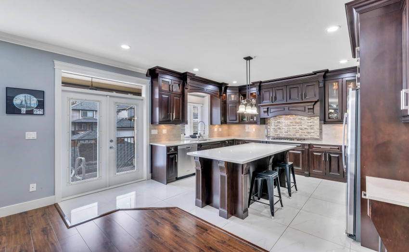
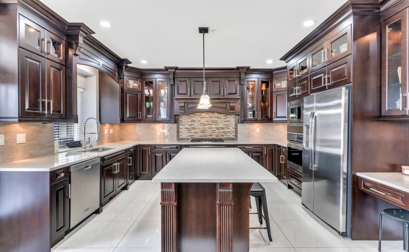
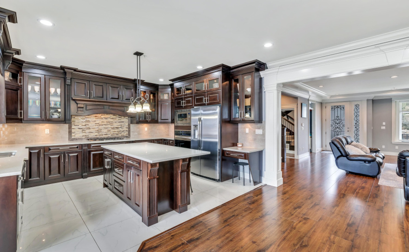
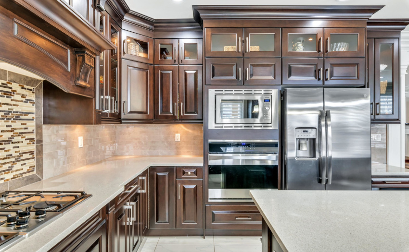
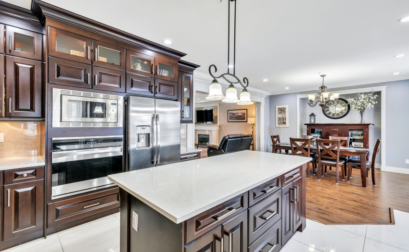
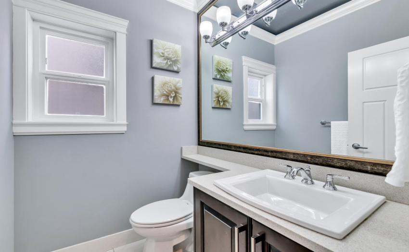
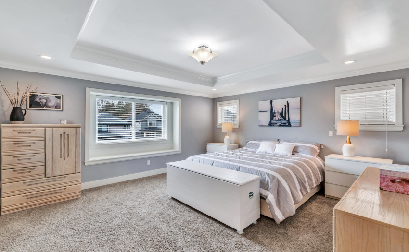
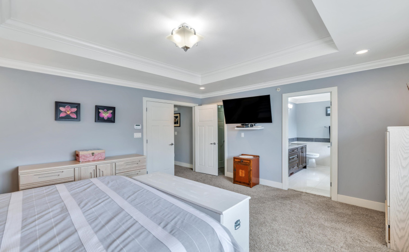
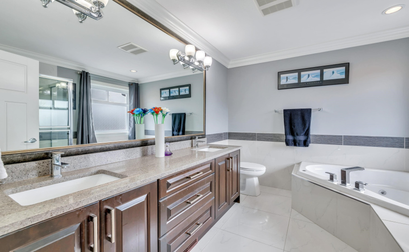
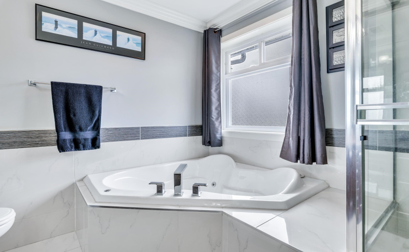
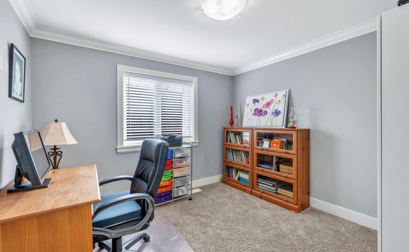
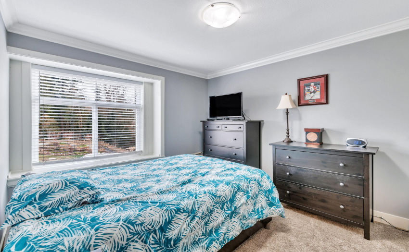
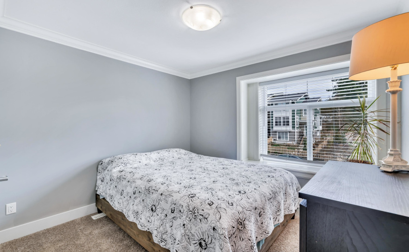
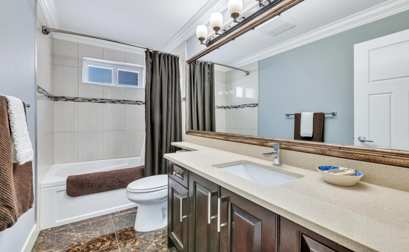
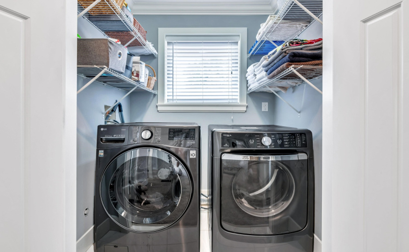
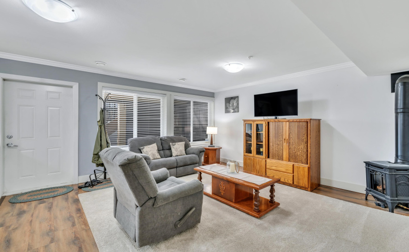
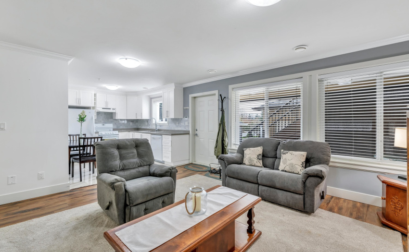
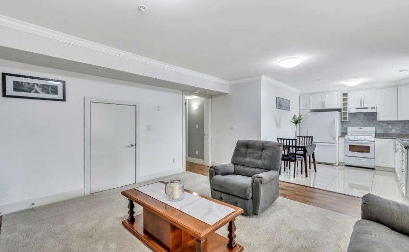
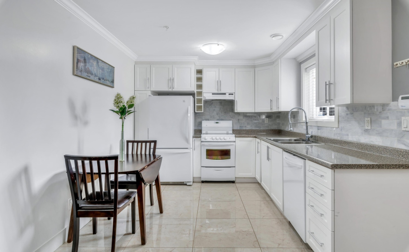
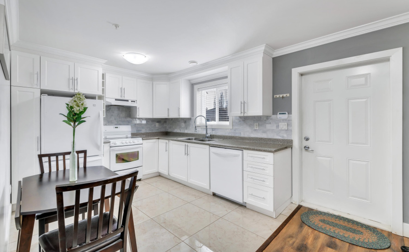
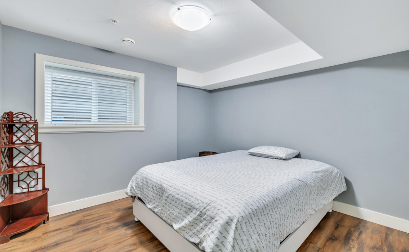

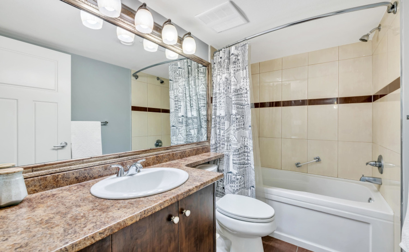
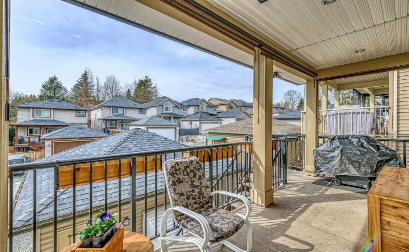
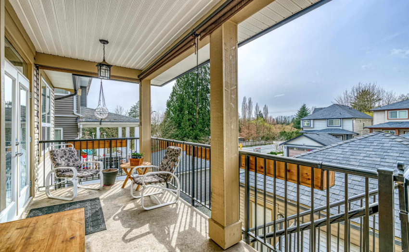
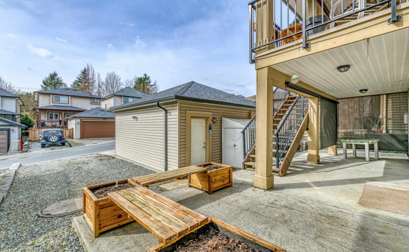
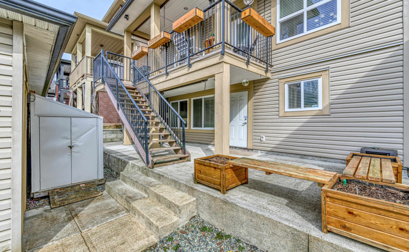
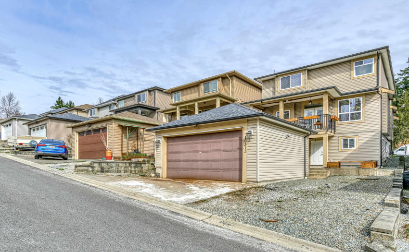
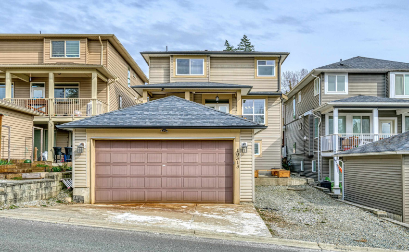
Open Concept living space w/ large living room, dining room and kitchen with extensive crown molding throughout, gas fireplace and office on the main. Large kitchen w/quartz counters, big island, cabinet lighting, SS appliances and gas stove. Upstairs you have 4 bedrooms including a huge main bedroom, 5 piece ensuite w/ jetted tub, separate shower & tub, double sinks and walk in closet. Downstairs features a 2 bedroom in-law suite, with tons of space, good layout and lots of light. Bonus flex room downstairs that can be used for upstairs use. Detached 2 car flex garage with extra parking on the side big enough for multiple vehicles or RV parking. West facing backyard. EXCEPTIONAL LOCATION. Walking distance to all levels of schools, parks, recreation, public transportation and more.
Property Description
Features
: 2
: Clthwsh/dryr/frdg/stve/dw, Garage Door Opener, Security System, Vacuum - Roughed In
Address Map
Ca
BC
Maple Ridge
Maple Ridge
Albion
V2W 0G4
240A
10313
STREET
0
MLS® Addon
Active
4
2021
0
3
$5,297
$0
: Full, Fully Finished, Separate Entry
: Central Location, Recreation Nearby, Shopping Nearby
02/09/2022 08:07:51
6 Bedrooms
3 Bathrooms
3,063 Sqft
$1,349,900
Listing ID #R2690467
Basic Details
Office Name : Royal LePage - Brookside Realty
Property Type : Residential Detached
Listing Type : For Sale
Listing ID : R2690467
Price : $1,349,900
View : Mountain And City Views
Bedrooms : 6
Rooms : 0
Bathrooms : 3
Square Footage : 3,063 Sqft
Year Built : 2013
Lot Area : 0.08 Acre
