
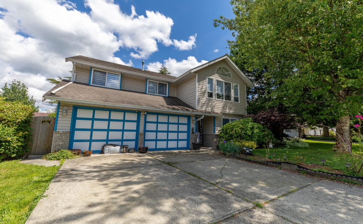
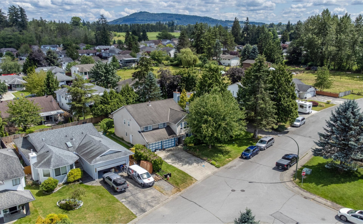
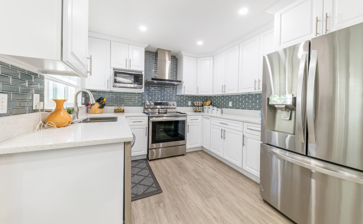
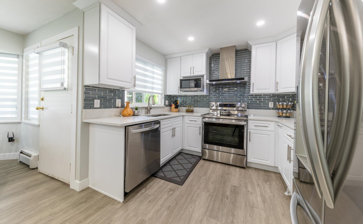
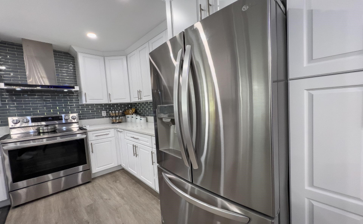
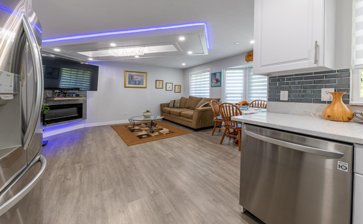
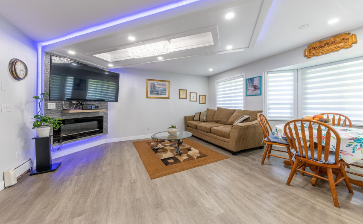
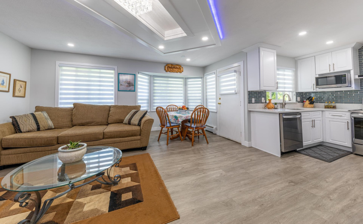
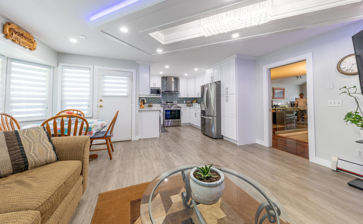
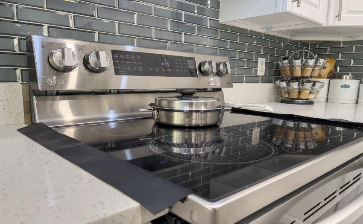
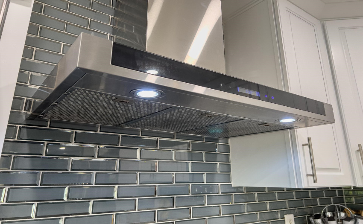
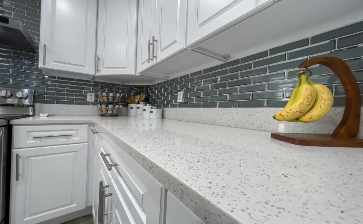
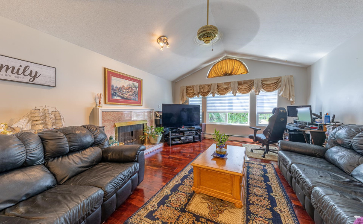
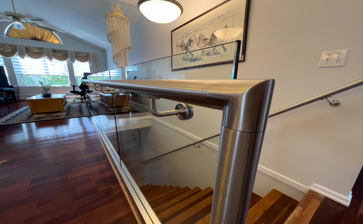
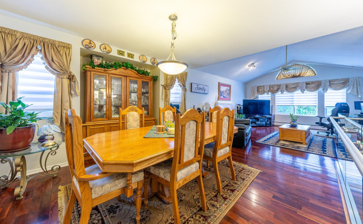
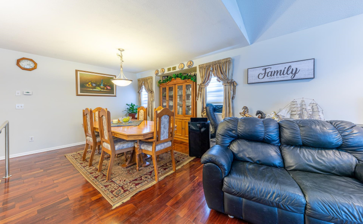
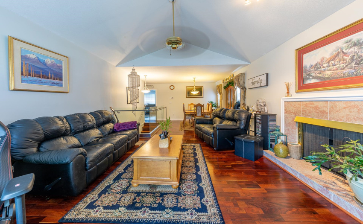
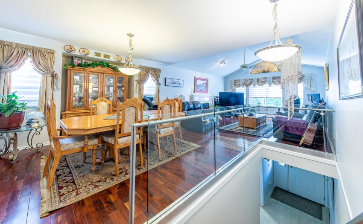
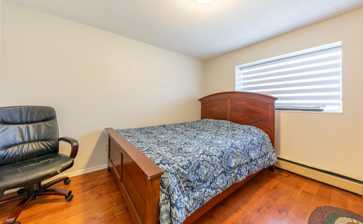
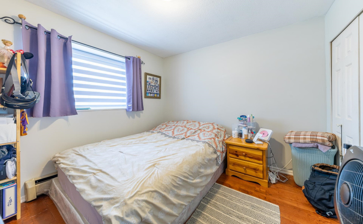
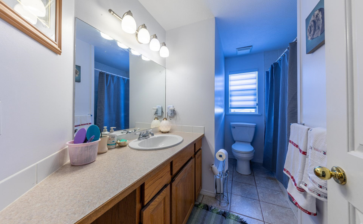
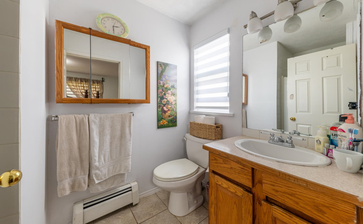
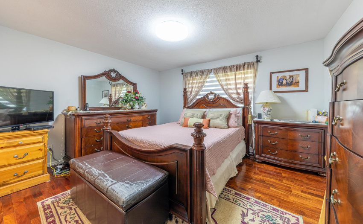
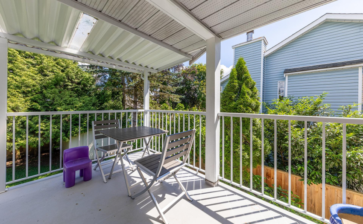
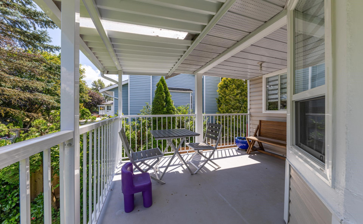
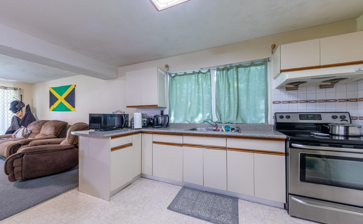
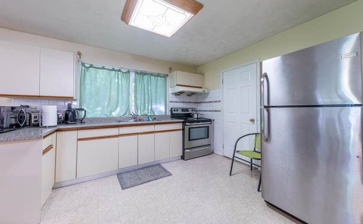
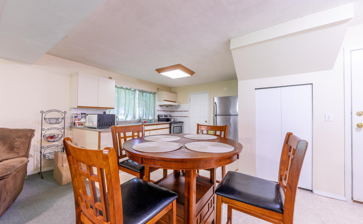
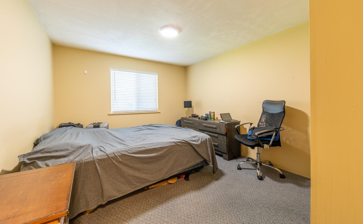
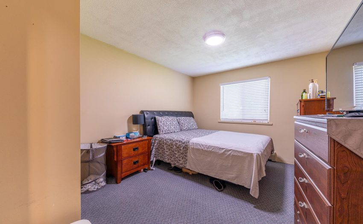
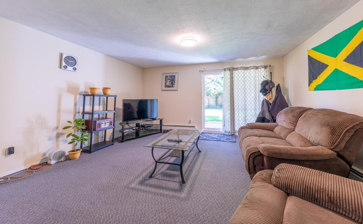
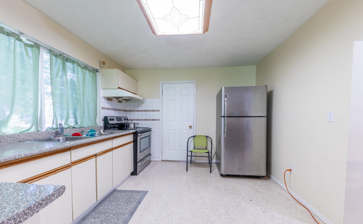
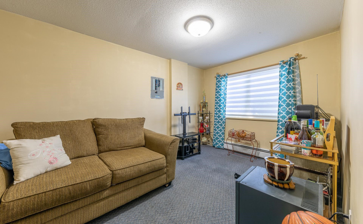
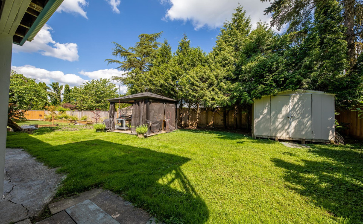
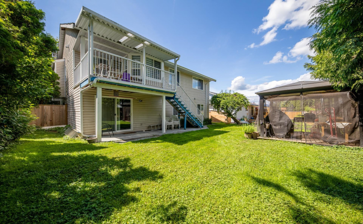
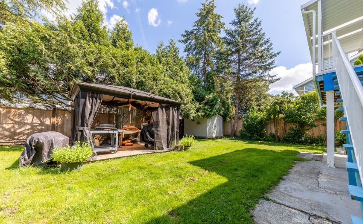
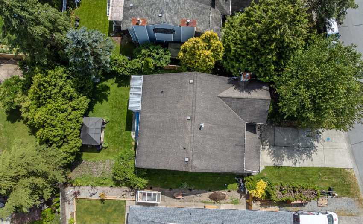
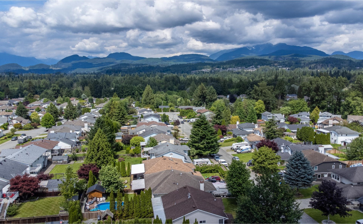
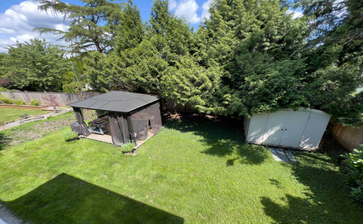
This spacious 6 bedroom, 3 bath home has plenty of room for the family including a self contained suite with separate entry. Features include real hardwood floors on main, newer railing, custom blinds throughout, fully renovated kitchen with crisp white cabinets, quartz counter tops & stainless steel appliances with excellent connection to the family room & deck for BBQing The formal dining and living room boast vaulted ceilings and gas fireplace. The fully fenced backyard has lots of space for kids/pets to play & a storage shed. The bedroom off the entry could be used for upstairs or to create a 3 bedroom basement suite. Located close to shopping, transit, recreation & Abernethy Way for easy commuting. Loads of parking, 2 car garage, walking distance to school.
Property Description
Features
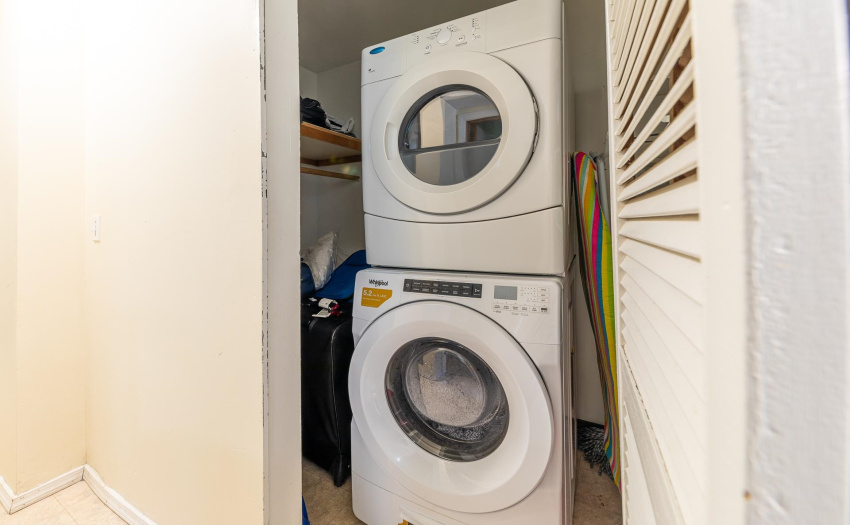
: Clthwsh/dryr/frdg/stve/dw, Drapes/window Coverings, Vaulted Ceiling, Storage Shed
Address Map
Ca
BC
Maple Ridge
Maple Ridge
East Central
V2X 0R2
AURORA
12256
STREET
0
MLS® Addon
Active
3
2021
0
2
$5,148
$0
: Full
: Shopping Nearby, Cul-de-sac
06/09/2022 16:47:00
6 Bedrooms
3 Bathrooms
2,492 Sqft
$1,199,900
Listing ID #R2720753
Basic Details
Office Name : Keller Williams Elite Realty
Property Type : Residential Detached
Listing Type : For Sale
Listing ID : R2720753
Price : $1,199,900
View : Mountain And City Views
Bedrooms : 6
Rooms : 0
Bathrooms : 3
Square Footage : 2,492 Sqft
Year Built : 1990
Lot Area : 0.14 Acre
