
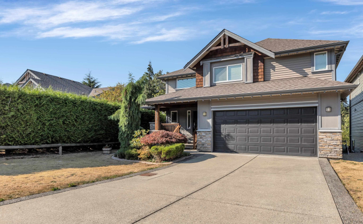
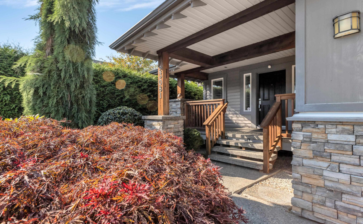
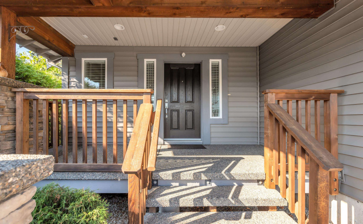
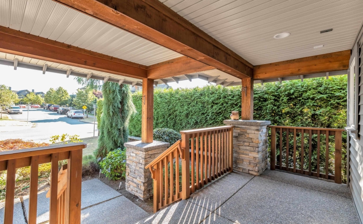
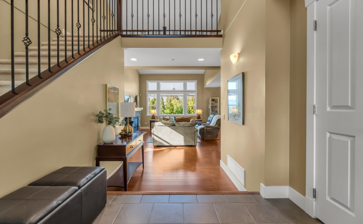
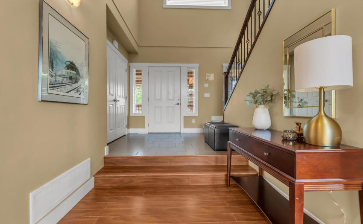
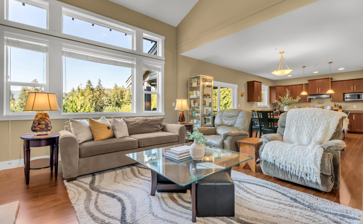
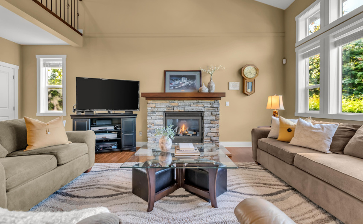
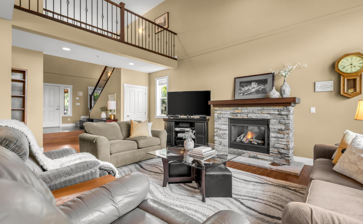
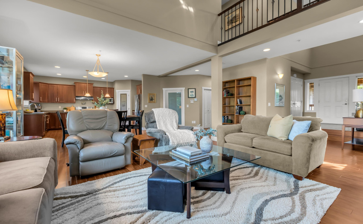
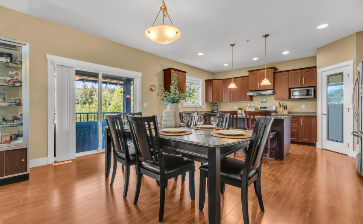
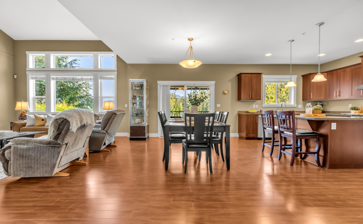
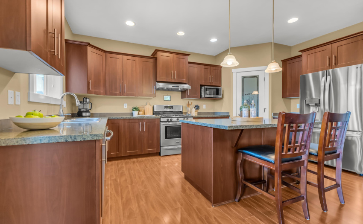
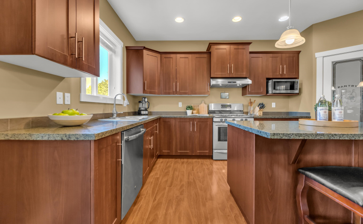
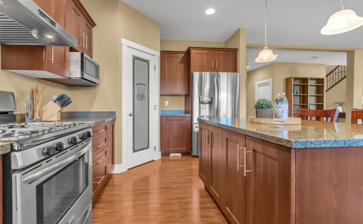
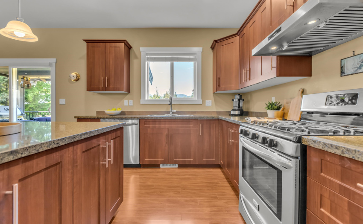
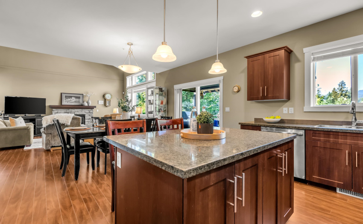
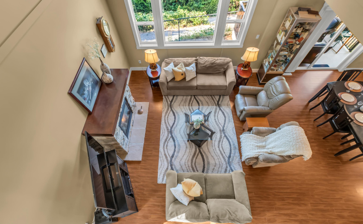
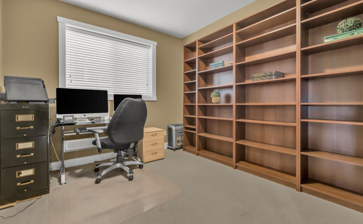
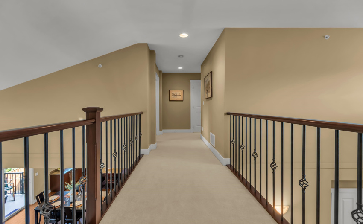
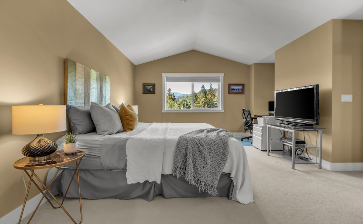
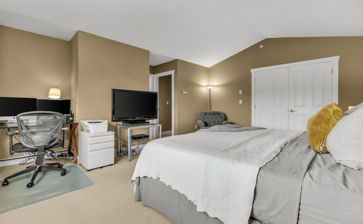
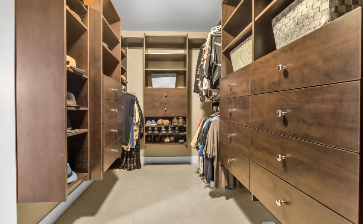
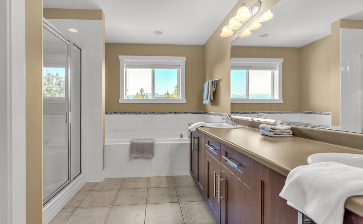
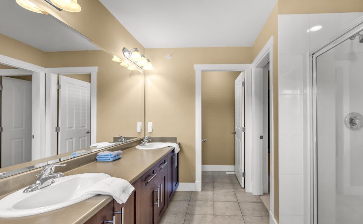
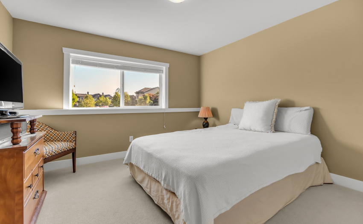
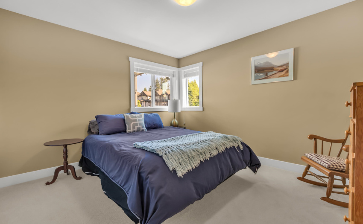
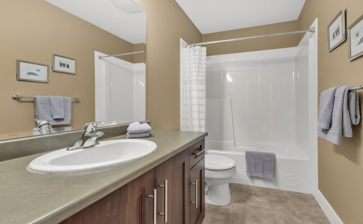
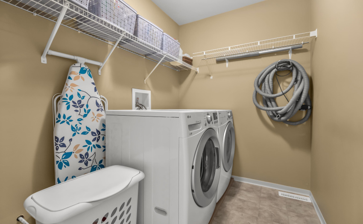
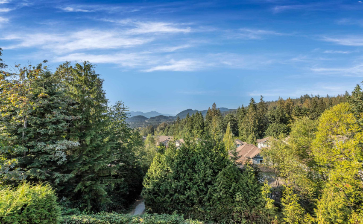
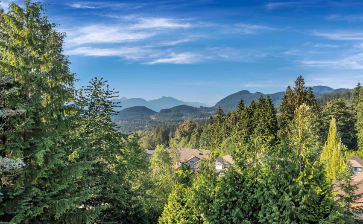
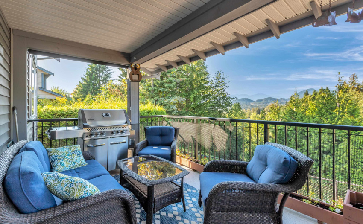
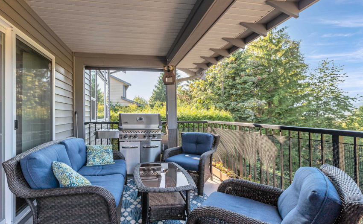
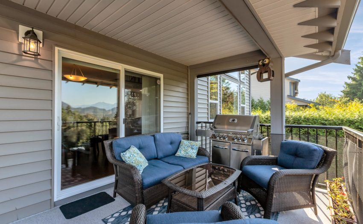
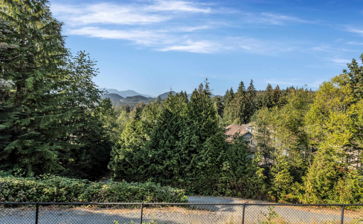
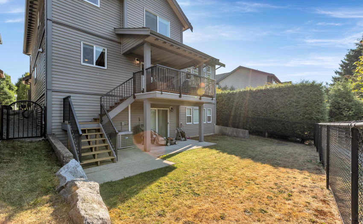
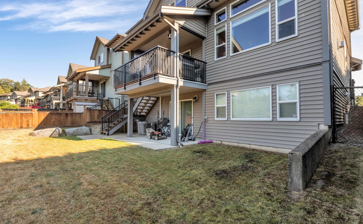
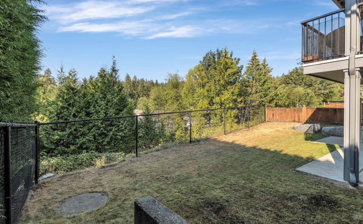
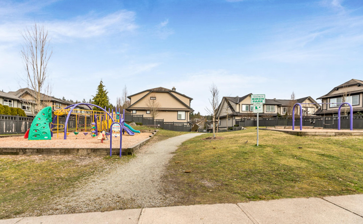
WELCOME HOME! Enjoy the MILLION DOLLAR VIEWS FROM ALL 3 LEVELS! First time on the market & built by Georgie Award winning Portrait Homes. This home boasts an open floor plan with soaring 18ft ceilings & windows. The main floor features over size great room, dining room, kitchen & den. The kitchen has S/S appliances, gas range, walk-in pantry + granite counter tops. Upstairs you will find 3 spacious bdrms & laundry room. The master has large walk-in closet with custom built ins + 5 piece ensuite. Downstairs is awaiting your ideas! Easily suiteable with 1100 sq ft unfinished space. Perfect for a 1 or 2 bdrm full above ground, BRIGHT walk out basement suite that comes with its own private patio. Corner lot with only 1 neighbour directly beside you PLUS trail access directly beside the house.
Property Description
Features
: Air Conditioning, Clthwsh/dryr/frdg/stve/dw, Drapes/window Coverings
Address Map
Ca
BC
Maple Ridge
Maple Ridge
Silver Valley
V4R 0C3
GILBERT
23081
DRIVE
0
MLS® Addon
Active
3
2021
0
3
$5,944
$0
: Separate Entry, Partly Finished
: Central Location, Recreation Nearby, Private Setting, Private Yard
: In Suite Laundry
06/09/2022 17:35:40
3 Bedrooms
2 Bathrooms
3,261 Sqft
$1,418,000
Listing ID #R2720770
Basic Details
Office Name : Macdonald Realty
Property Type : Residential Detached
Listing Type : For Sale
Listing ID : R2720770
Price : $1,418,000
Bedrooms : 3
Rooms : 0
Bathrooms : 2
Square Footage : 3,261 Sqft
Year Built : 2009
Lot Area : 0.11 Acre
