
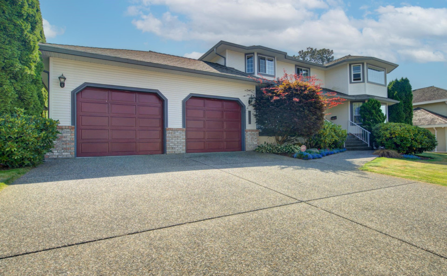
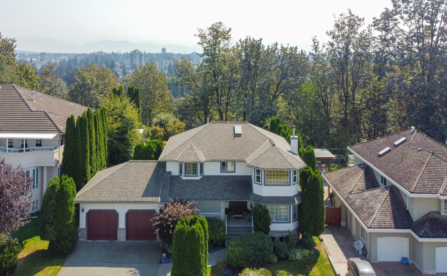
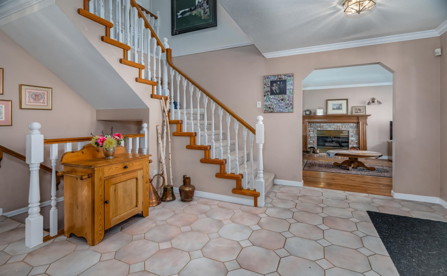
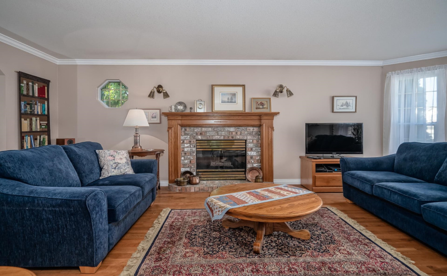
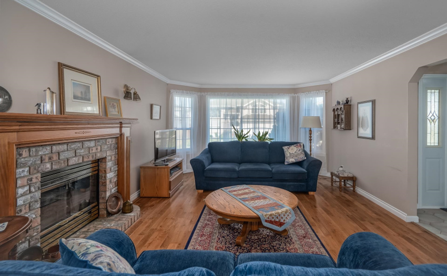
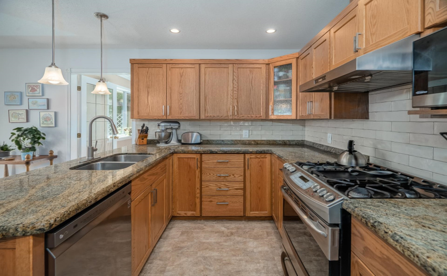
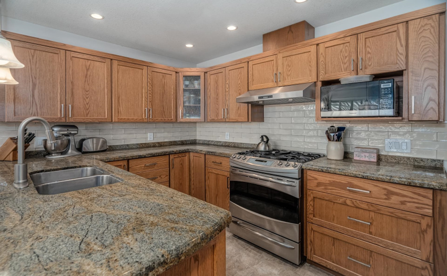
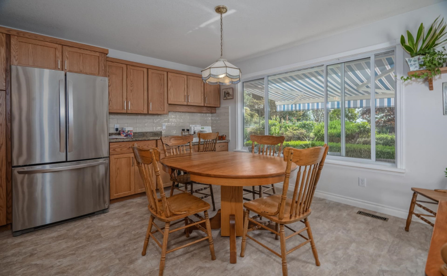
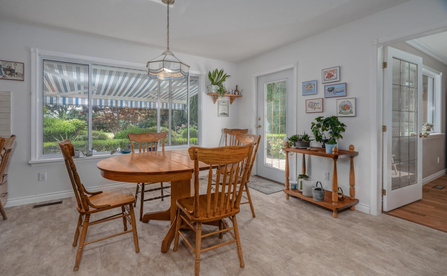

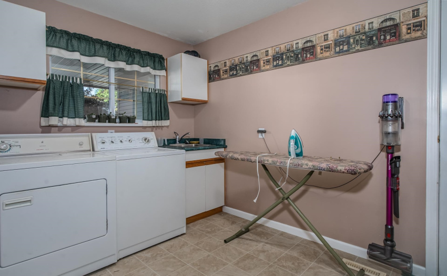
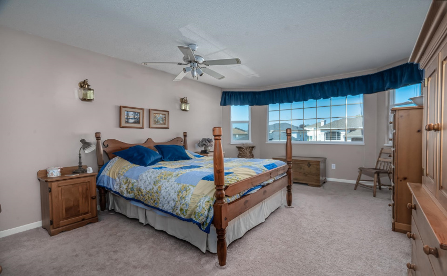
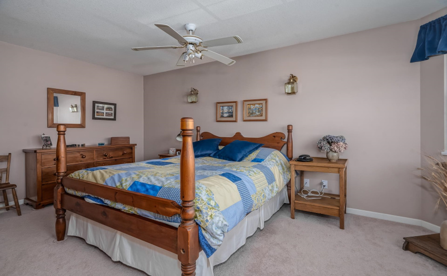
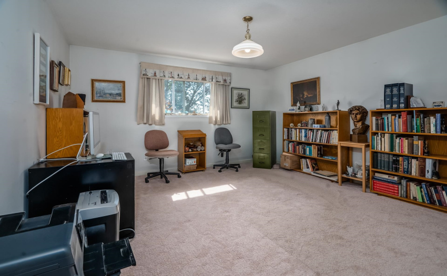
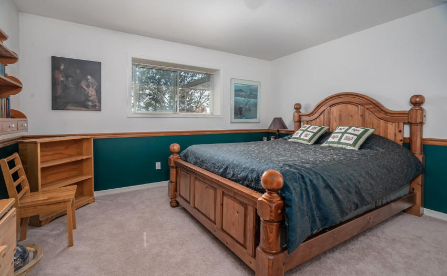
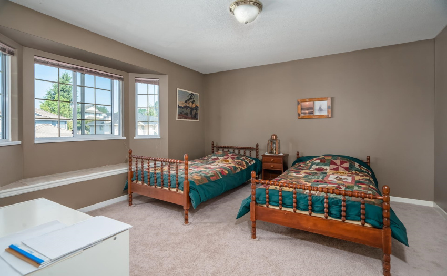
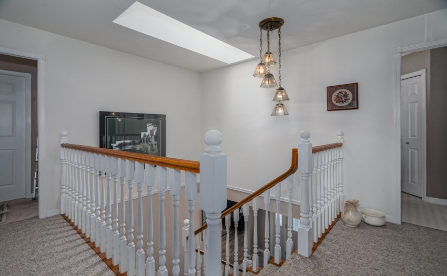
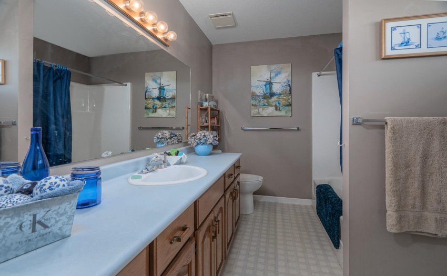
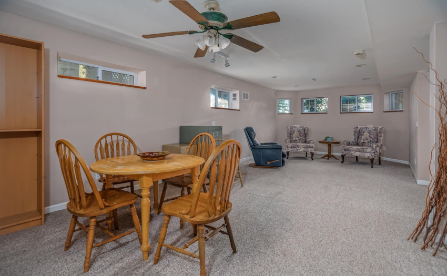
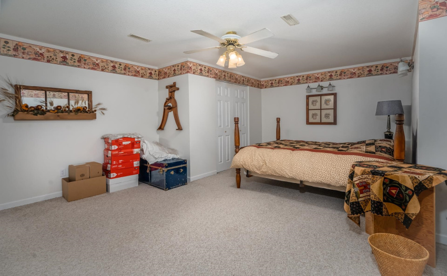
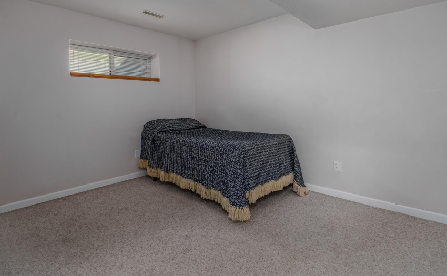
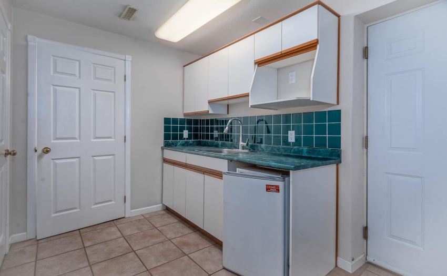
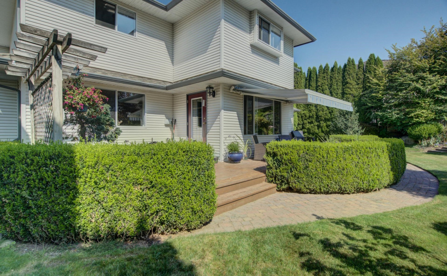
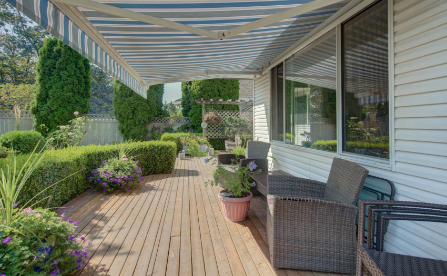
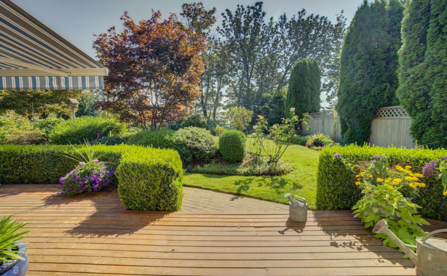
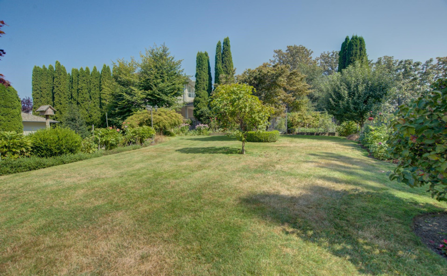
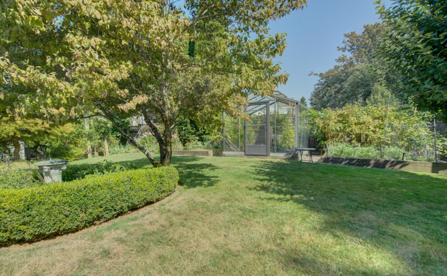
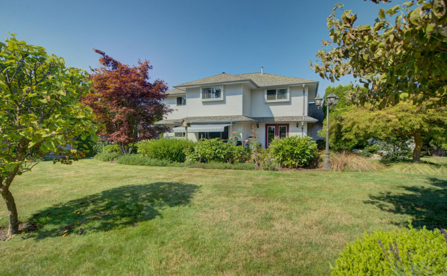
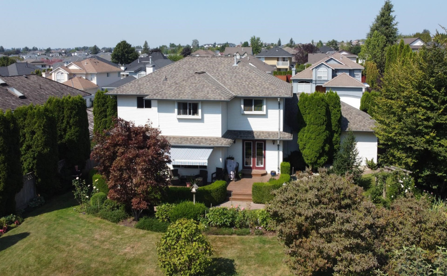
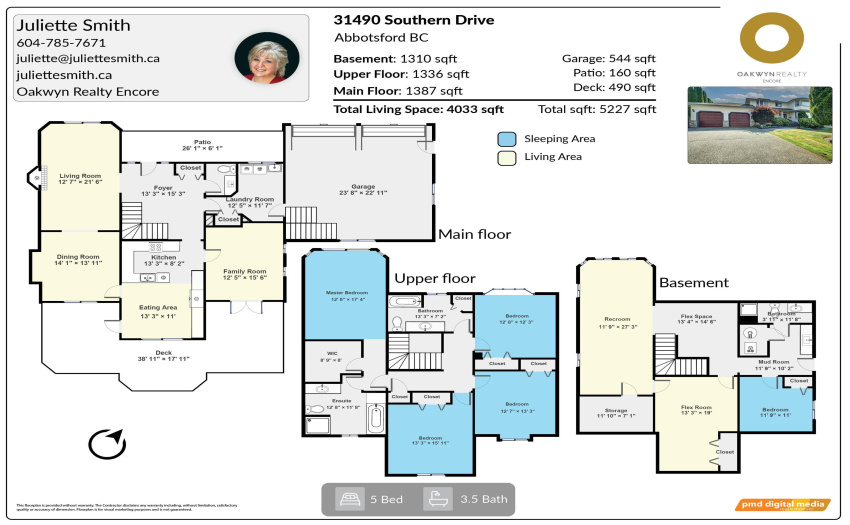
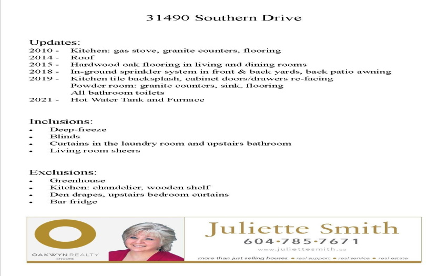
This family home has it all! Accommodates a large family with 3 levels of living space, 3.5 bathrooms, beautiful fully fenced private backyard that backs onto Southern Park & is 1 block from a playground on a quiet street. Main floor: light, bright with large windows, central foyer, expansive living room, dining room & great kitchen with a family-sized eat-in area & loads of storage, den & laundry. Upstairs are 4 generous bedrooms. The fully finished basement offers an enormous rec room, den, bedroom, mudroom/summer kitchen, storage & 3 piece bath. Updates include: hardwood in the living & dining rooms, kitchen – granite counters, tile backsplash & newer wood shaker cabinet fronts, hot water tank & furnace 2021, in-ground sprinklers–ask for the full list. OPEN HOUSE: Sun, Sept 18, 2-4 pm.
Property Description
Features
: Clthwsh/dryr/frdg/stve/dw, Drapes/window Coverings, Garage Door Opener, Security System, Freezer, Jetted Bathtub, Vacuum - Built In
Address Map
Ca
BC
Abbotsford
Abbotsford
Abbotsford West
V2T 5P1
SOUTHERN
31490
DRIVE
0
MLS® Addon
Active
4
2022
0
3
$6,291
$0
: Full, Fully Finished
: Private Yard
: Garden, In Suite Laundry
06/09/2022 23:21:02
5 Bedrooms
3 Bathrooms
4,033 Sqft
$1,450,000
Listing ID #R2720886
Basic Details
Office Name : Oakwyn Realty Encore
Property Type : Residential Detached
Listing Type : For Sale
Listing ID : R2720886
Price : $1,450,000
View : Mountain And City Views
Bedrooms : 5
Rooms : 0
Bathrooms : 3
Square Footage : 4,033 Sqft
Year Built : 1993
Lot Area : 0.23 Acre
