
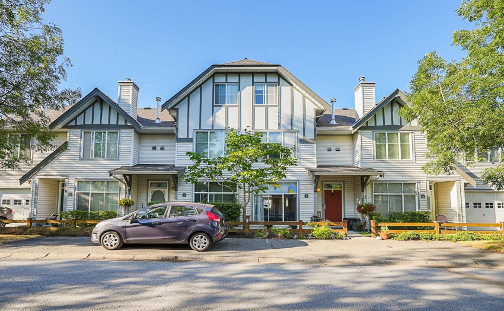
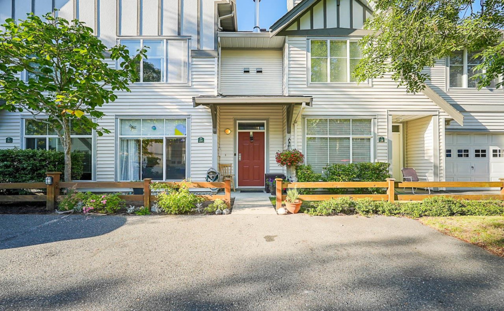
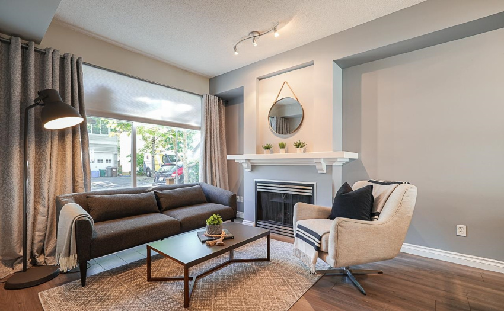
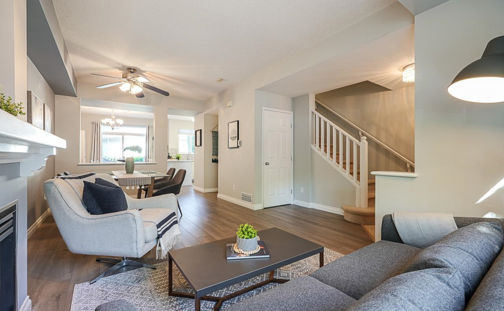
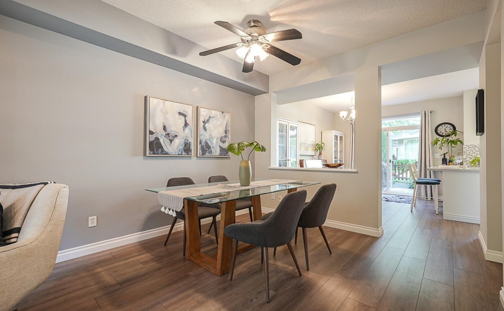
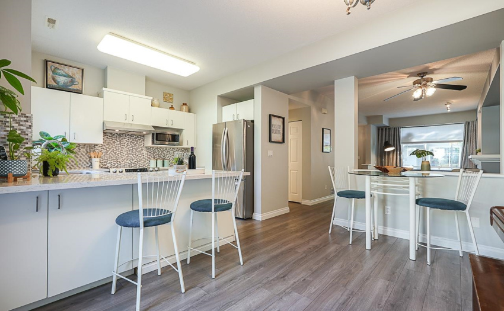
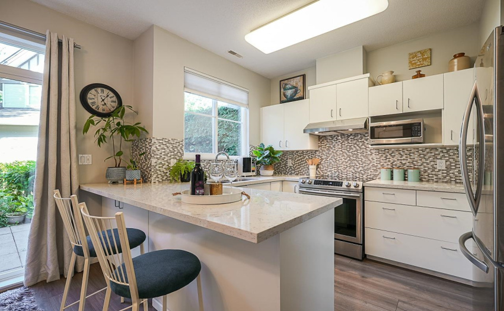
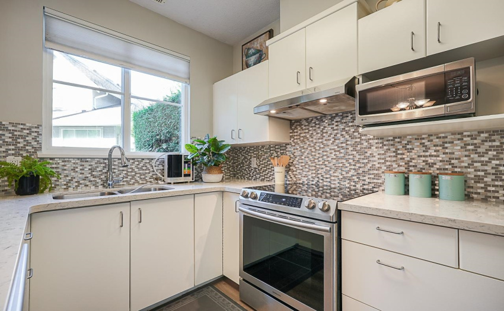
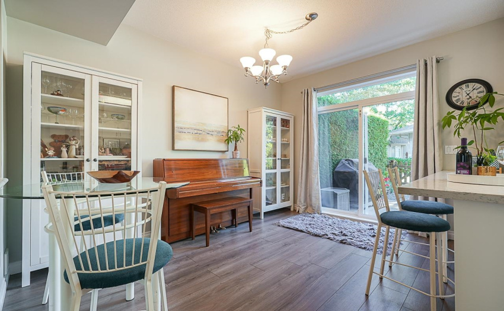
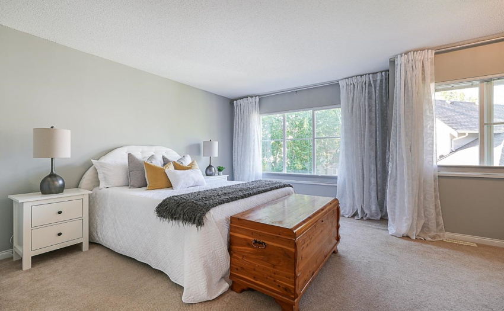
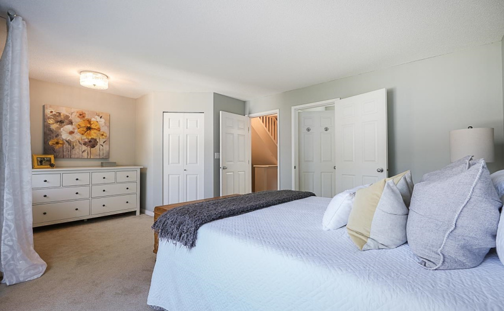
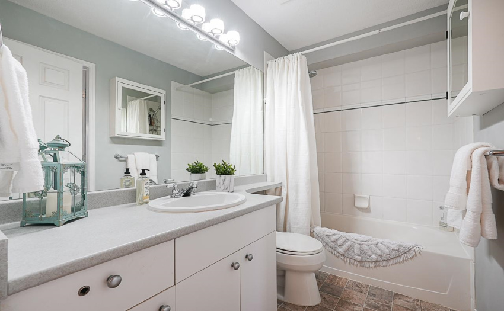
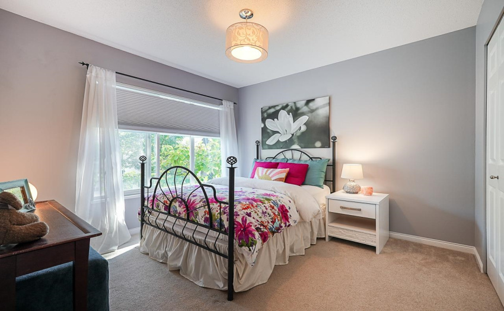
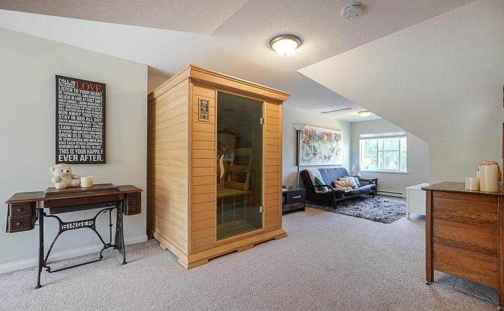
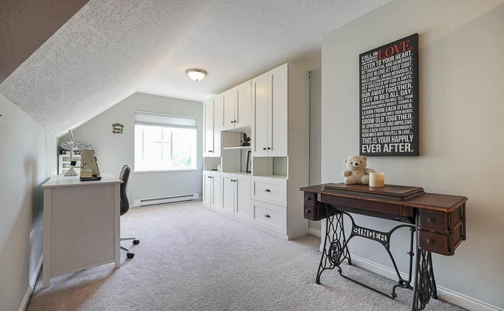
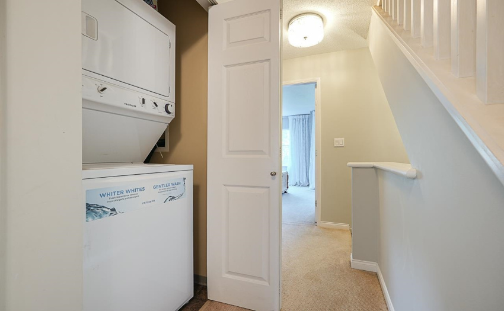
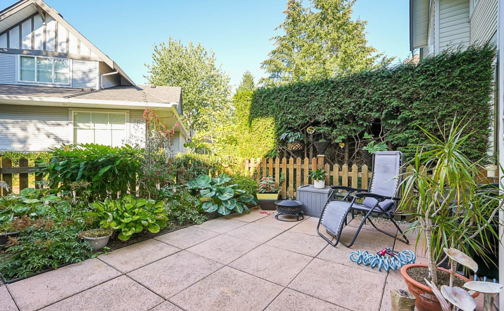
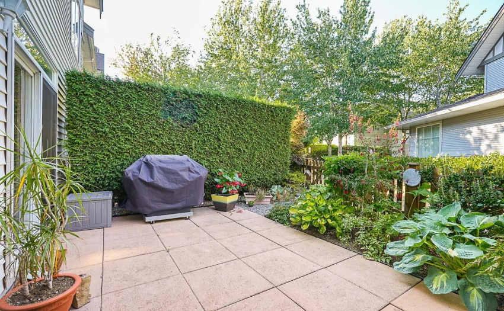
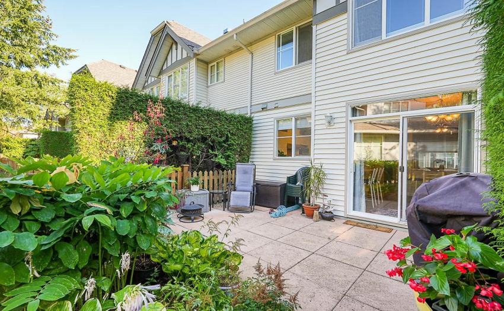
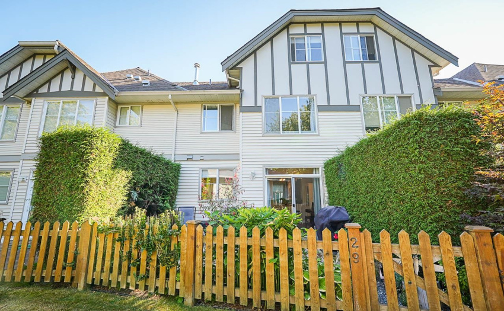
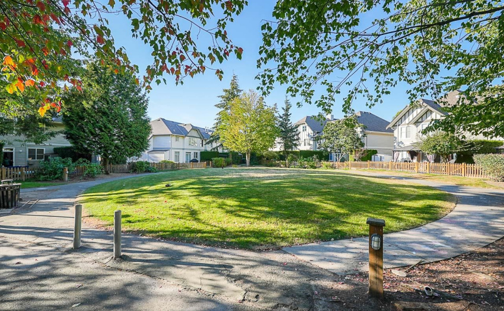
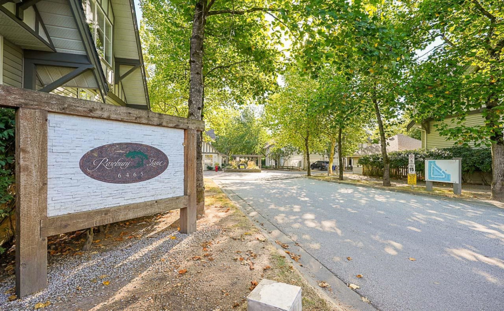
Walk into this open & bright main floor unit that is a sunshine lover’s dream. A chef’s kitchen w/new countertops, s-s appl & spacious eating area that opens onto a fully fenced backyard overlooking the amenities building. Upstairs is a huge master that can easily accommodate a king with room to spare including a walk-in closet & ensuite. 3rd floor boasts just under 400 sqft of space perfect for hobbyist/work from home/kids room; an open space lovers dream come true. This turn-key unit is freshly painted, w/new blinds, new lighting fixtures, & new laminate. Furnace replaced in 2005 & h/w tank replaced in 2012, ROOF replaced in 2017. The home comes with 2 parking stalls. Walking distance to Hillcrest Elem, parks, & transit. Sec School-Ecole Salish Secondary.
Property Description
Features
: Clthwsh/dryr/frdg/stve/dw
Address Map
Ca
BC
Surrey
Cloverdale
Cloverdale BC
V3S 8X9
184A
6465
STREET
0
29
MLS® Addon
Active
2
2022
3
3
$2,473
$303
: Central Location, Recreation Nearby, Shopping Nearby, Private Setting, Private Yard
06/09/2022 19:26:49
3 Bedrooms
1 Bathrooms
1,576 Sqft
$714,980
Listing ID #R2720397
Basic Details
Office Name : Sutton Group-West Coast Realty (Surrey/120)
Property Type : Residential Attached
Listing Type : For Sale
Listing ID : R2720397
Price : $714,980
View : Mountain And City Views
Bedrooms : 3
Rooms : 0
Bathrooms : 1
Square Footage : 1,576 Sqft
Year Built : 1998
