
Property Description
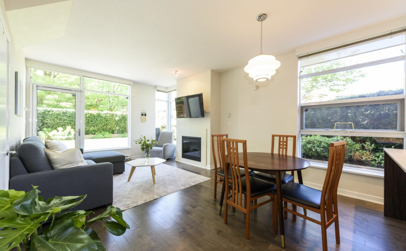
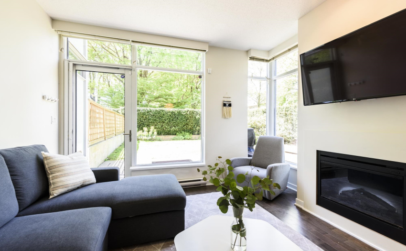
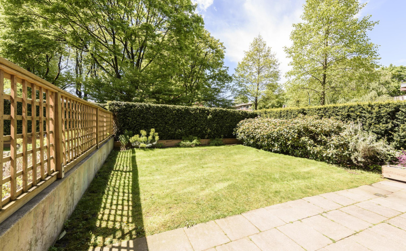
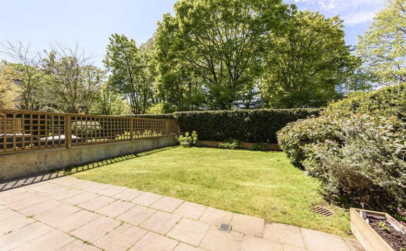
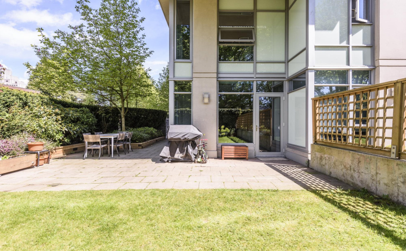
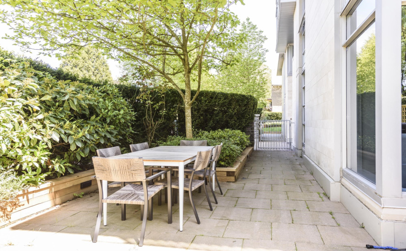
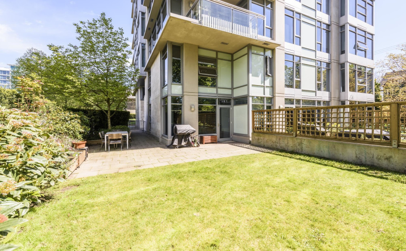
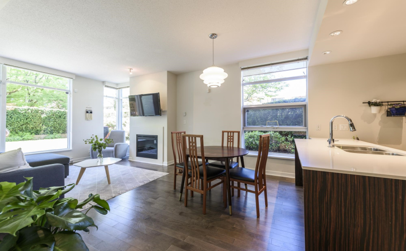
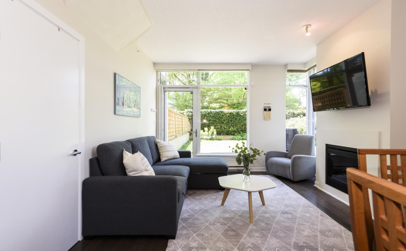
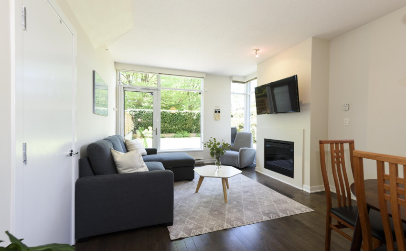
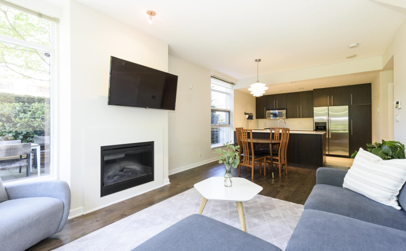
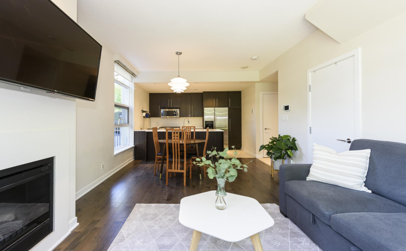
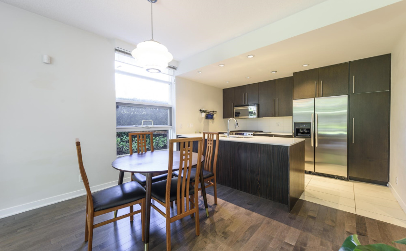
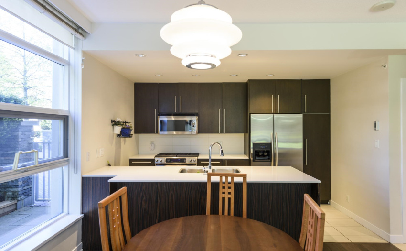
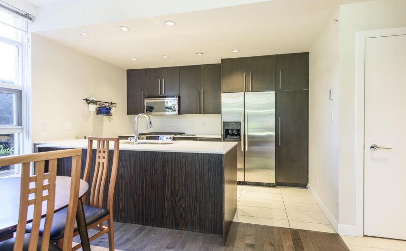
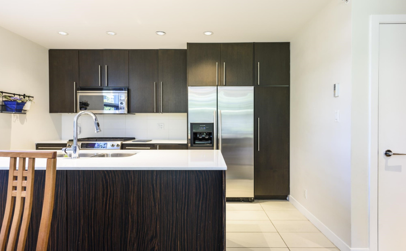
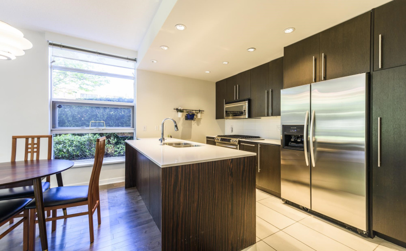
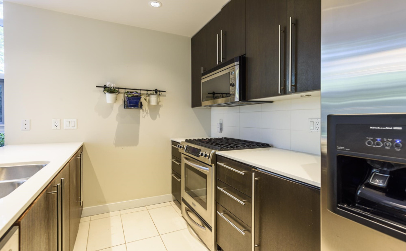
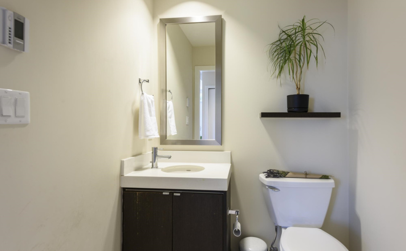
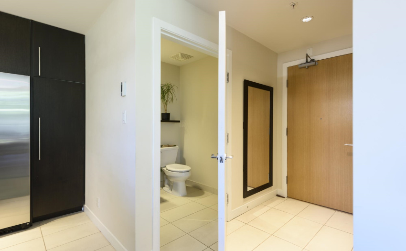
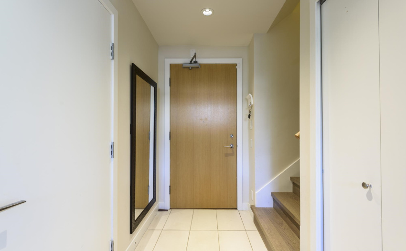
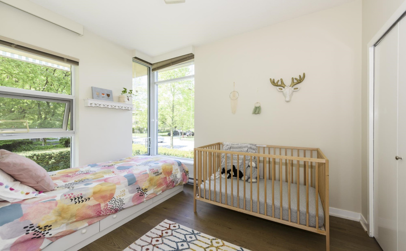
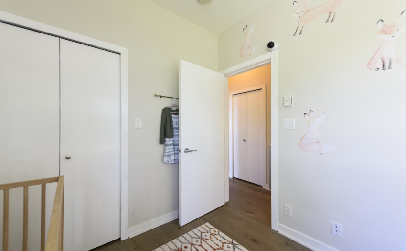
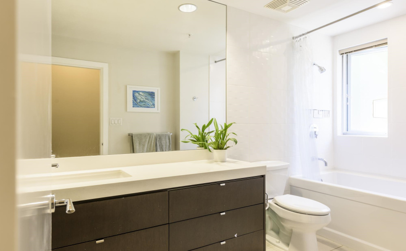
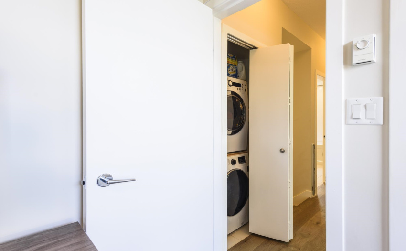
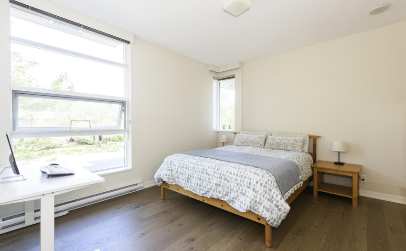
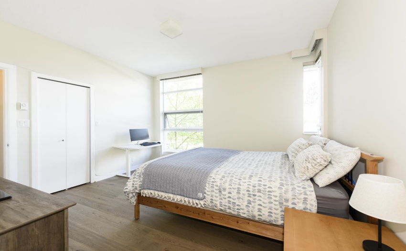
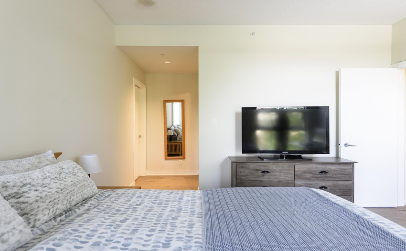
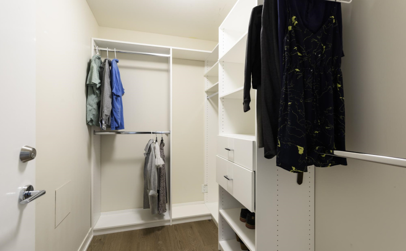
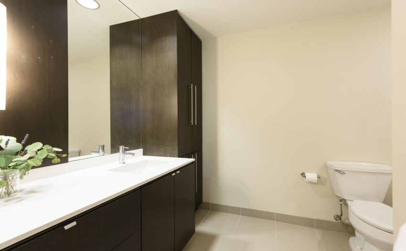
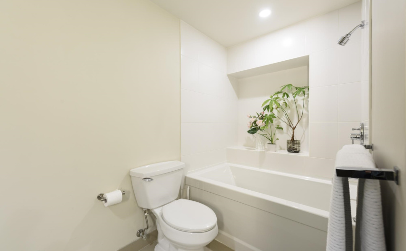
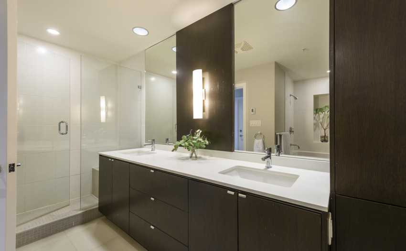
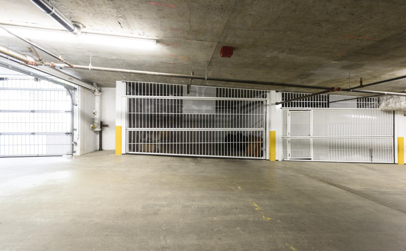
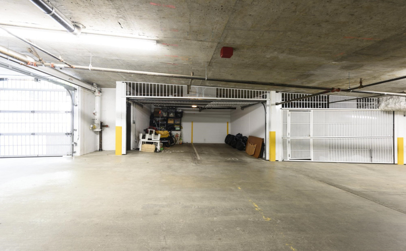
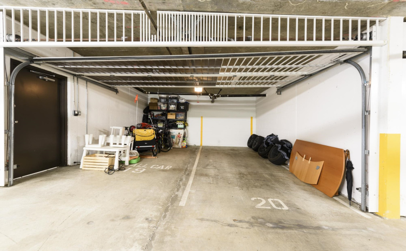
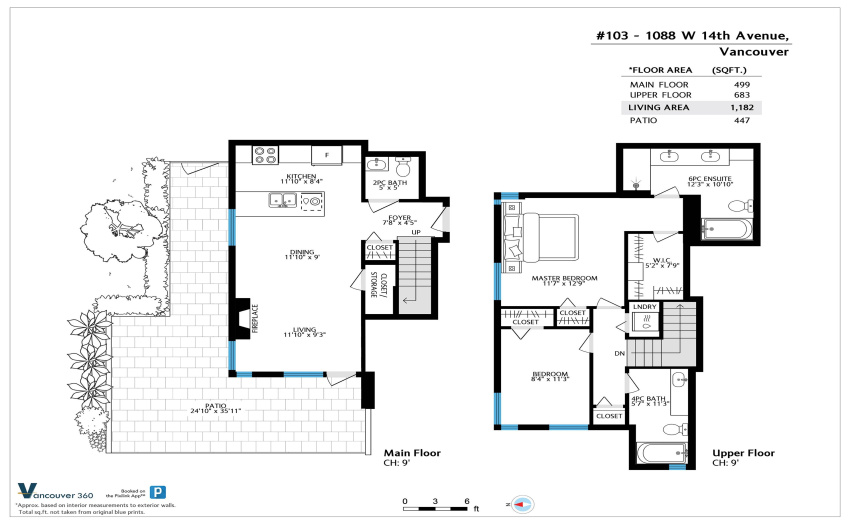
This ideally located, 2-storey, GROUND LEVEL CORNER UNIT offers 2-beds & 3-baths w/ 1,182sq.ft. of interior living area. W/ an open concept layout, floor-to-ceiling windows, & superb natural light throughout, features of the main level include: H/W floors; 9′ ceilings; living rm/ w/ electric F/P; chef’s kitchen w/ S/S appliances, quartz countertops, sophisticated cabinetry, recessed lighting, & large breakfast bar. W/ a bonus powder rm & plenty of storage, the main level also boasts access to the HUGE PATIO SPACE & west-facing FENCED YARD. Upper level offers: principal bed w/ W-I-C & ensuite w/ double vanity, soaker tub, glass shower; 2nd bed; 3rd bath; & laundry. Includes PRIVATE GATED DOUBLE PARKING. OPEN HOUSE: Sun. Sep. 18 @ 2-4pm
Features
: Clthwsh/dryr/frdg/stve/dw, Drapes/window Coverings, Garage Door Opener, Microwave, Security System
Address Map
Ca
BC
Vancouver
Vancouver West
Fairview VW
V6H 0A6
14TH
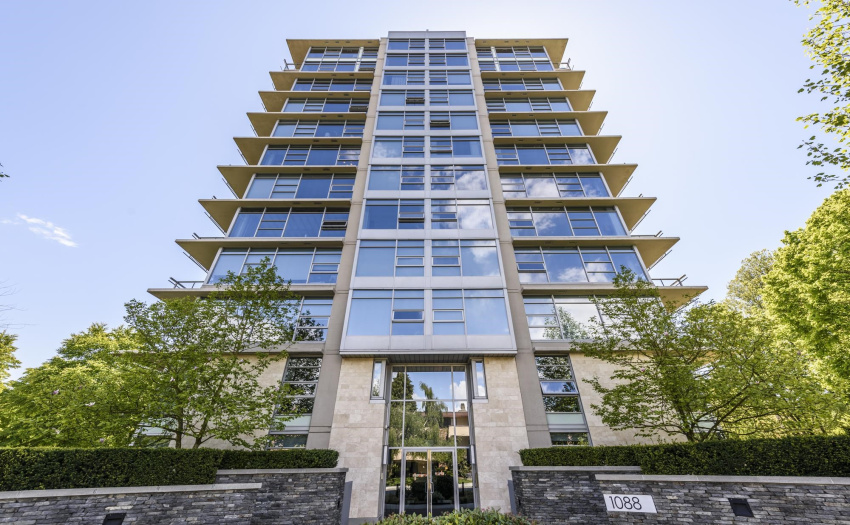
1088
AVENUE
0
103
MLS® Addon
Active
3
2022
0
2
$3,320
$906
: Central Location, Recreation Nearby, Shopping Nearby, Private Yard
06/09/2022 16:02:32
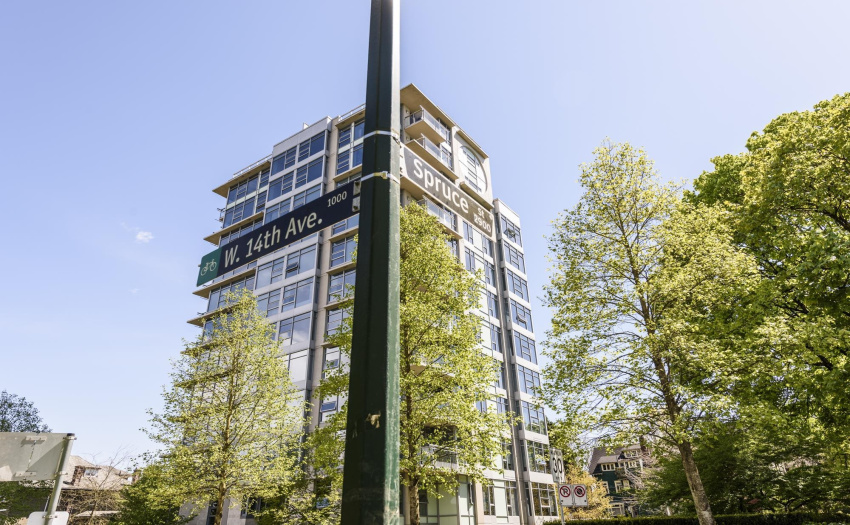
1088 14TH AVENUE, Vancouver West, Vancouver
103 1088 14TH AVENUE, Vancouver, BC V6H 0A6
2 Bedrooms
2 Bathrooms
1,182 Sqft
$1,498,000
Listing ID #R2720692
Basic Details
Office Name : Macdonald Realty
Property Type : Residential Attached
Listing Type : For Sale
Listing ID : R2720692
Price : $1,498,000
View : Mountain And City Views
Bedrooms : 2
Rooms : 0
Bathrooms : 2
Square Footage : 1,182 Sqft
Year Built : 2008
