
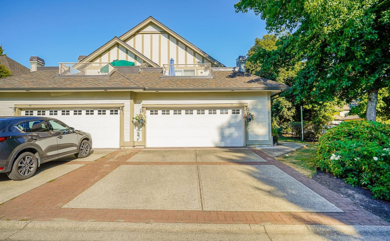
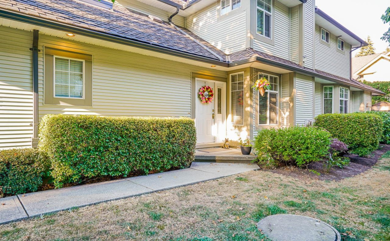
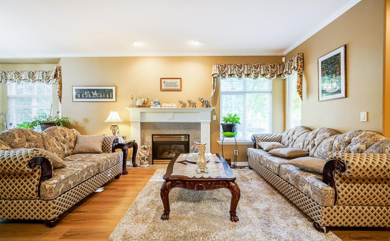
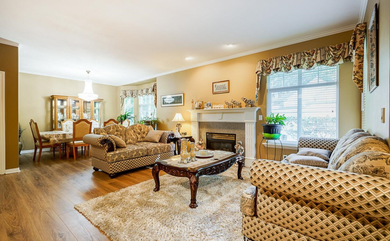
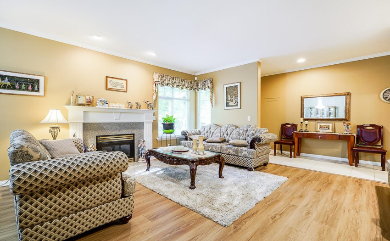
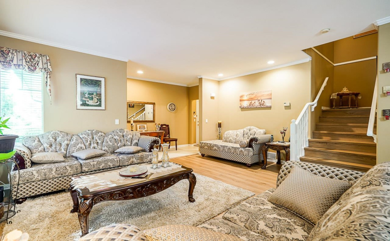
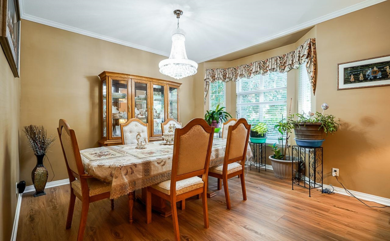
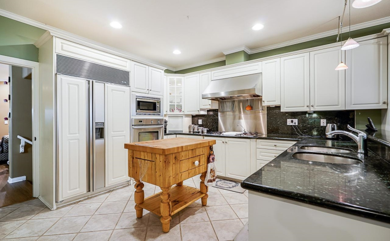
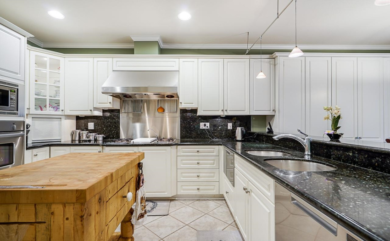
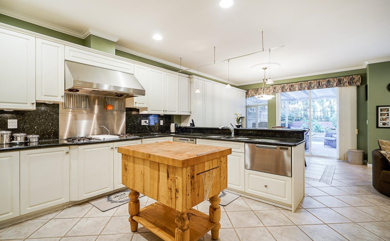
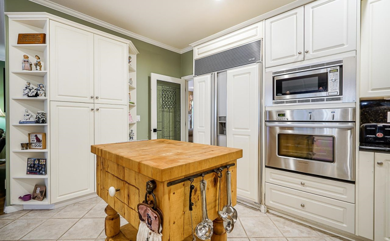
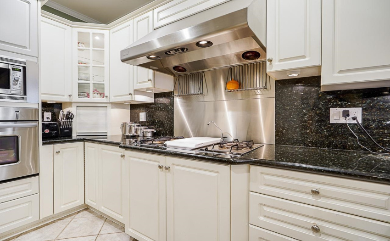
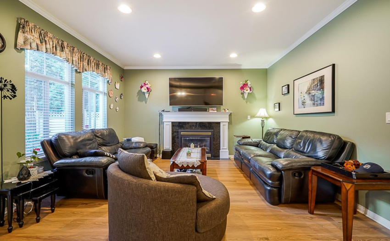
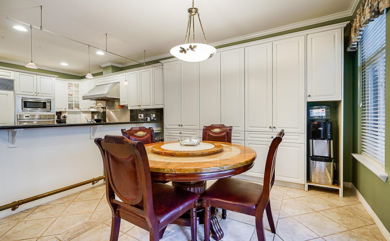
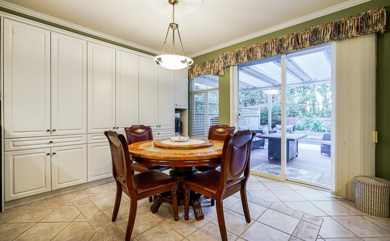
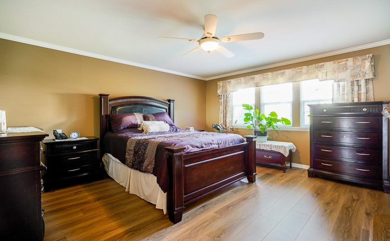
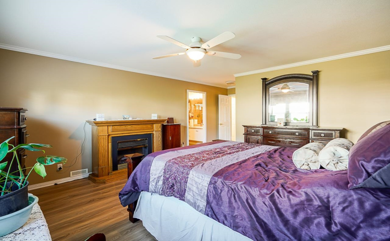
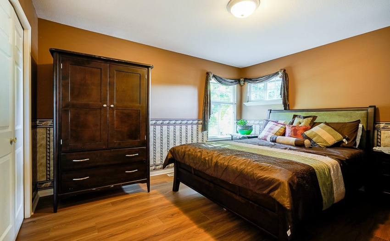
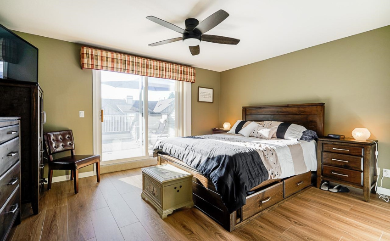
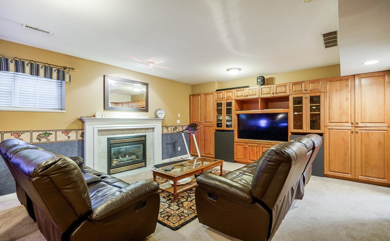
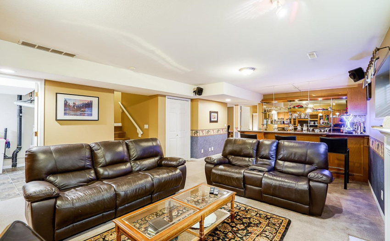
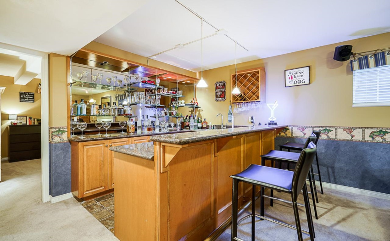
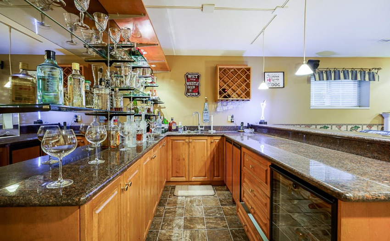
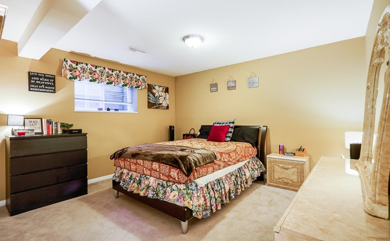
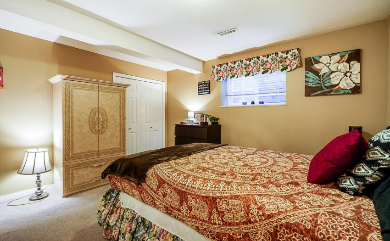
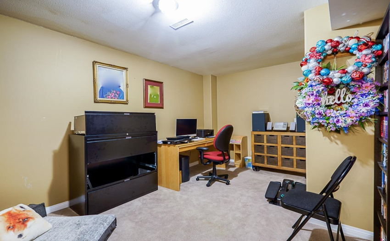
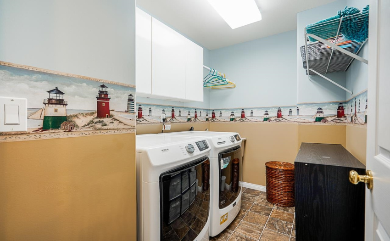
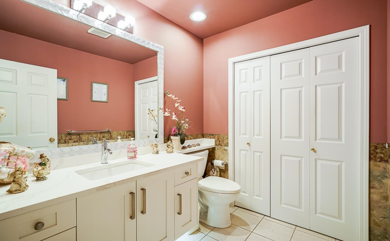
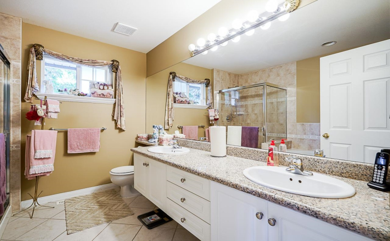
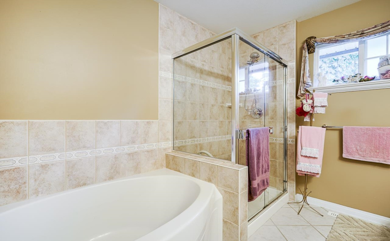
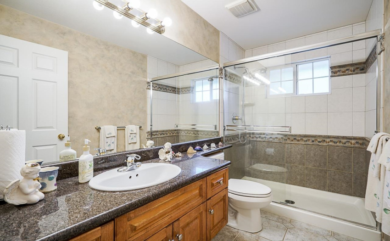

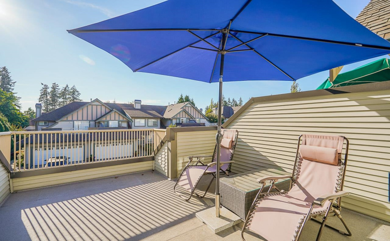
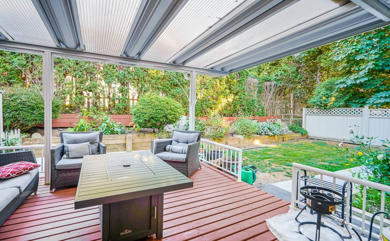
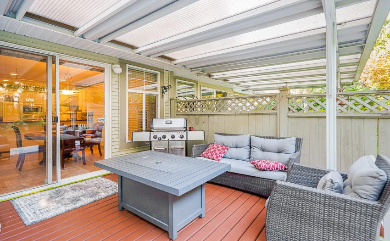
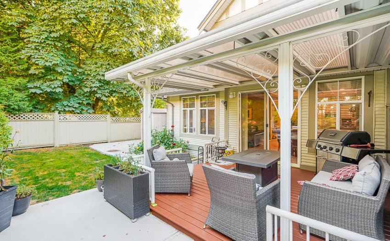
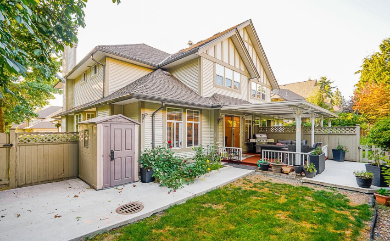
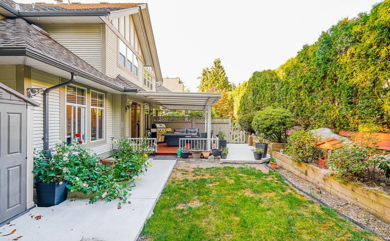
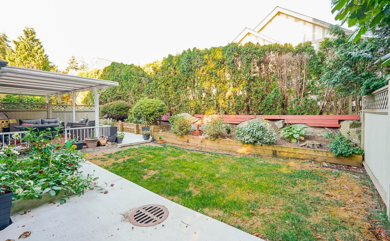
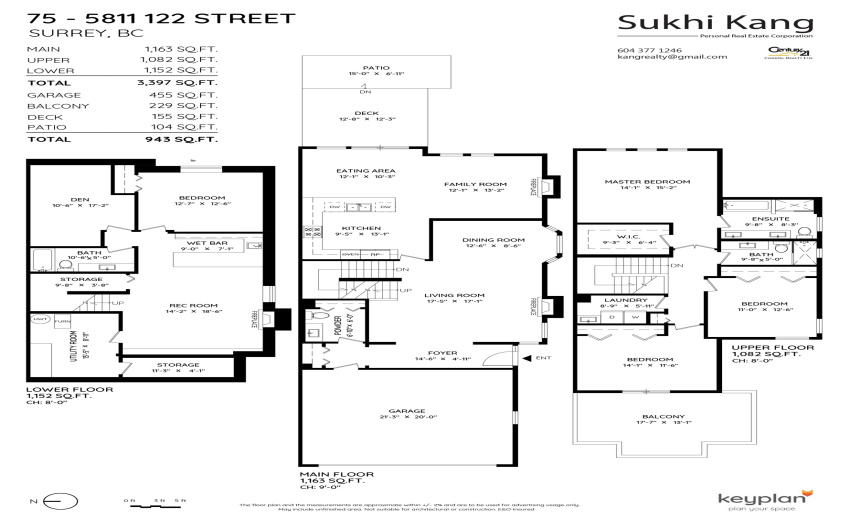
**MASSIVE DUPLEX STYLE TOWNHOME IN PANORAMA RIDGE**4 Bedrooms, Recroom+DEN, 4 bathrooms & 4 FIREPLACES**LARGE 3397 sqft. unit with 9 ft. ceilings on the main, features an OPEN concept Living/Dining room, CUSTOM GOURMET kitchen with GRANITE countertops, SUB ZERO fridge, GAGGENAU gas cooktop with a steamer, 2 Fisher & Paykel dishwashers & Top of the line THERMADOR hood fan. The basement has a large rec room with a full bar area, wine cooler, beverage fridge & dishwasher also an extra bedroom+den. New wood flooring, paint, lighting & some appliances. The Master bedroom has a good size walk-in closet with a large spa-style En-suite. Oversize double garage(455sqft) with 2 parking spots on the driveway. The strata fee covers, gardening, garbage pickup, exterior repairs, water, sewer & insurance.
Property Description
Features
: 3
: Clthwsh/dryr/frdg/stve/dw, Drapes/window Coverings, Garage Door Opener, Microwave, Dishwasher, Windows - Thermo, Oven - Built In, Vacuum - Built In, Wine Cooler, Wet Bar
Address Map
Ca
BC
Surrey
Surrey
Panorama Ridge
V3X 3N5
122
5811
STREET
0
75
MLS® Addon
Active
4
2022
0
3
$3,812
$583
: Central Location, Recreation Nearby, Shopping Nearby, Golf Course Nearby
06/09/2022 21:46:56
4 Bedrooms
3 Bathrooms
3,397 Sqft
$1,200,000
Listing ID #R2720618
Basic Details
Office Name : Century 21 Coastal Realty Ltd.
Property Type : Residential Attached
Listing Type : For Sale
Listing ID : R2720618
Price : $1,200,000
View : Mountain And City Views
Bedrooms : 4
Rooms : 0
Bathrooms : 3
Square Footage : 3,397 Sqft
Year Built : 1999
