
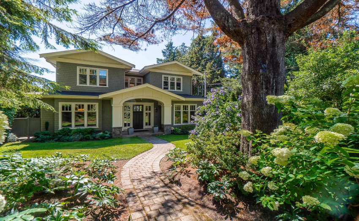
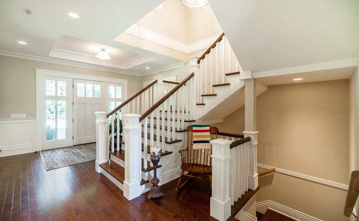
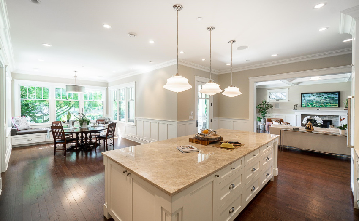
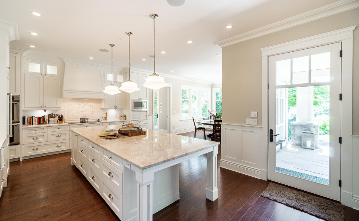
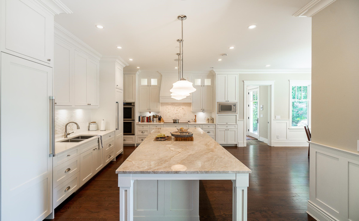
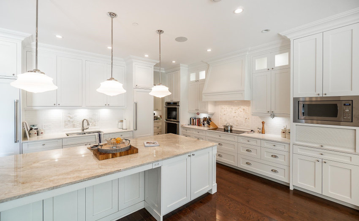
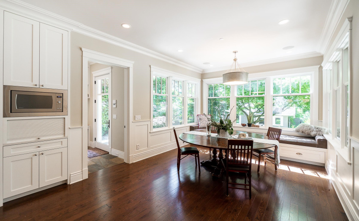
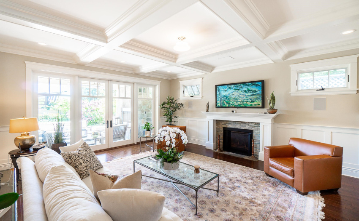
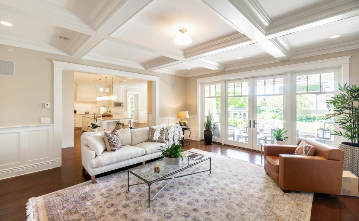
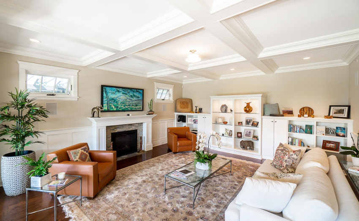
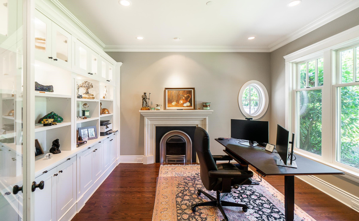
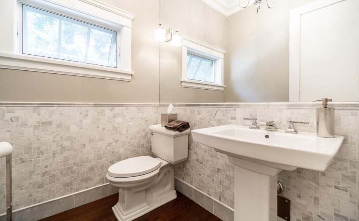
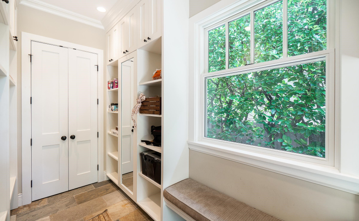
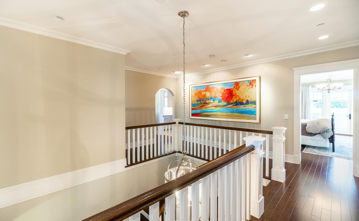
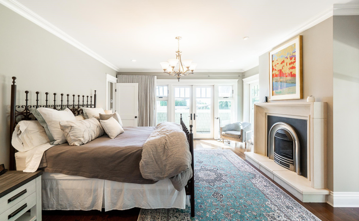
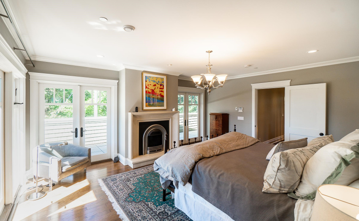
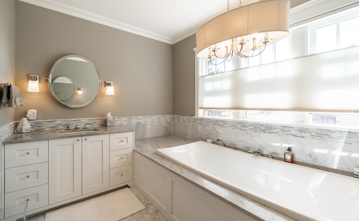
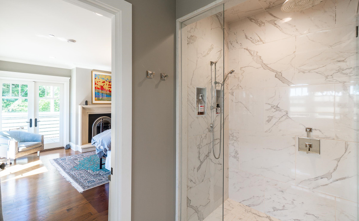
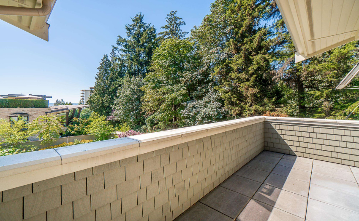
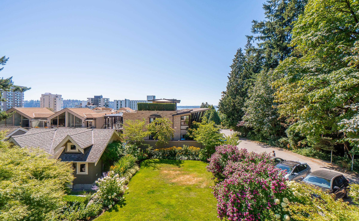
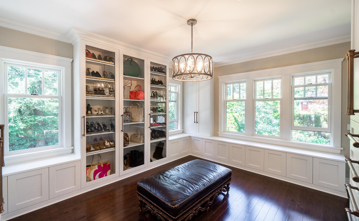
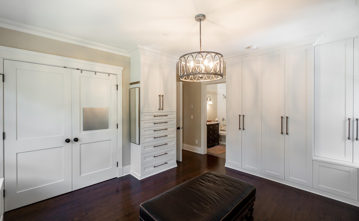
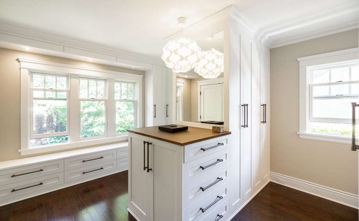
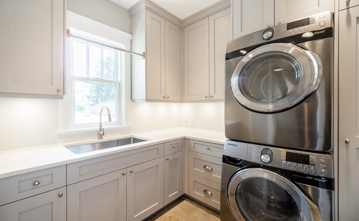
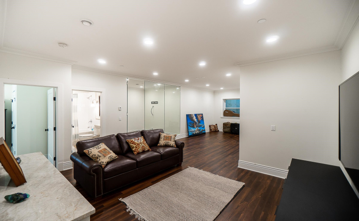
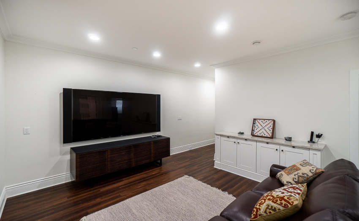
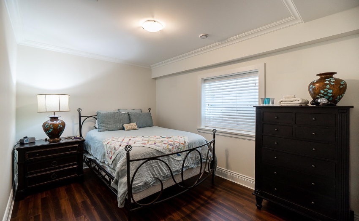
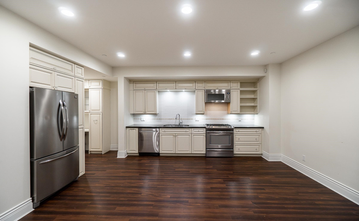
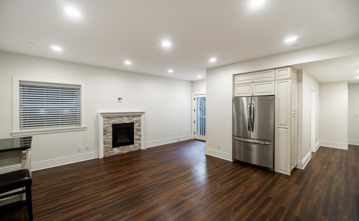
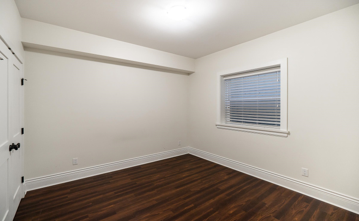
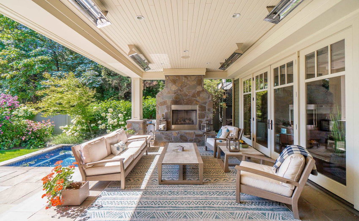
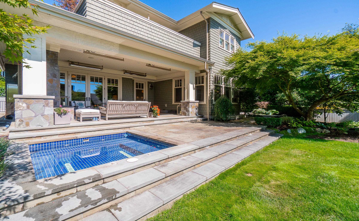
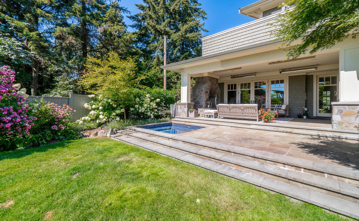
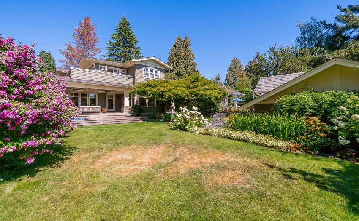
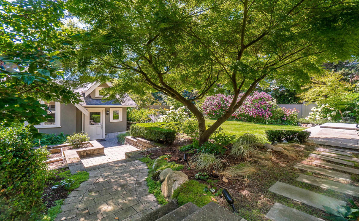
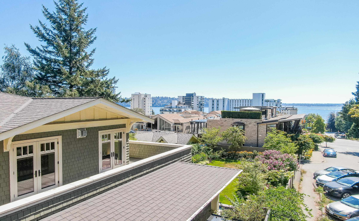
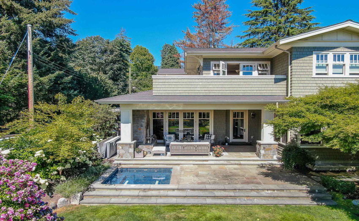
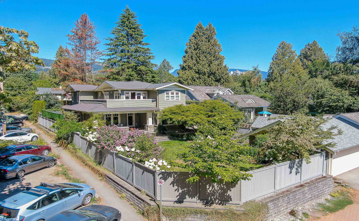
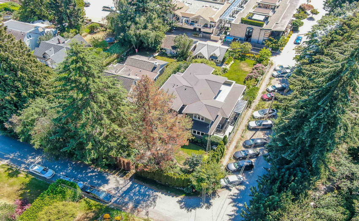
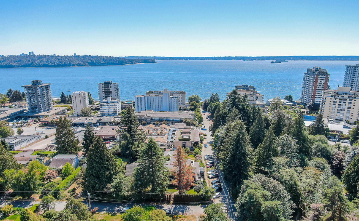
Through the private trees & winding brick path, “The Duchess” awaits! It is a pleasure to introduce you to this one-of-a-kind Marque Thompson design in Ambleside. A custom DREAM HOME by former owners, w/many new updates added by present. A spacious Shaughnessy floor plan on 3 Levels/6 Bedrooms/6 Bathrooms. Two Bedrooms up have been redesigned to dressing room designed closets-can be converted back. The Master suite offers a wrap-around deck w/Southern partial water views. The Main level has 10ft ceiling, private Dining Room, Den, Pantry-Bar, Kitchen w/oversized island leading to elegant Seating Nook, French doors leading out to the Heated Covered Patio overlooking the Colourful Manicured Gardens & covered BBQ area. Downstairs has 2 Bedroom Legal suite, Gym, Bedroom & Family Area. Stunning!
Property Description
Features
: 4
: Clthwsh/dryr/frdg/stve/dw, Drapes/window Coverings, Security System, Hot Tub Spa/swirlpool
Address Map
Ca
BC
West Vancouver
West Vancouver
Ambleside
V7V 1R1
DUCHESS
1892
AVENUE
0
MLS® Addon
Active
6
2021
0
3
$13,123
$0
: Full
: Central Location, Lane Access, Recreation Nearby, Shopping Nearby, Private Yard, Treed
: Swirlpool/hot Tub, In Suite Laundry
06/09/2022 21:32:08
6 Bedrooms
5 Bathrooms
5,449 Sqft
$5,998,000
Listing ID #R2721088
Basic Details
Office Name : Sotheby's International Realty Canada
Property Type : Residential Detached
Listing Type : For Sale
Listing ID : R2721088
Price : $5,998,000
Bedrooms : 6
Rooms : 0
Bathrooms : 5
Square Footage : 5,449 Sqft
Year Built : 2015
Lot Area : 0.23 Acre
