
Property Description
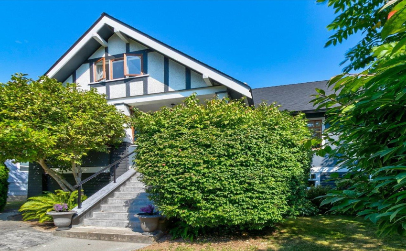
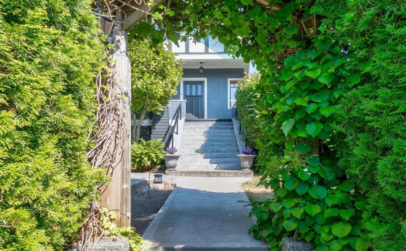
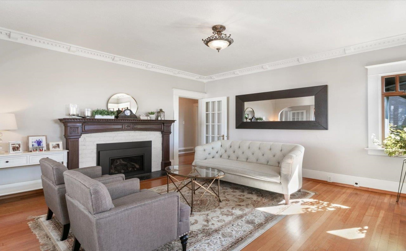
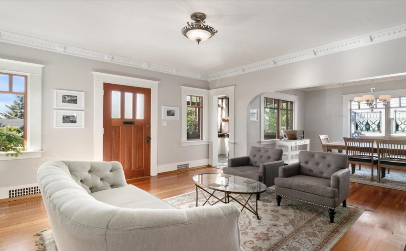
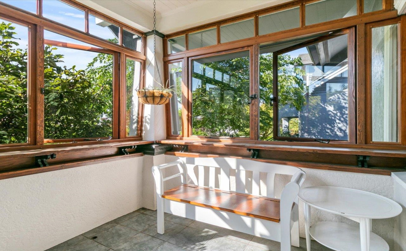
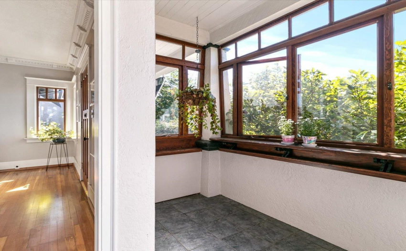
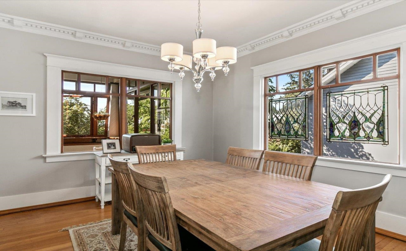
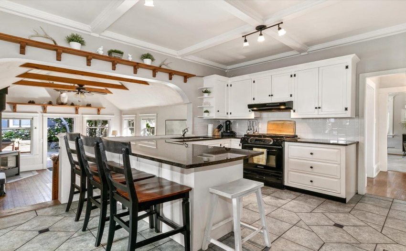
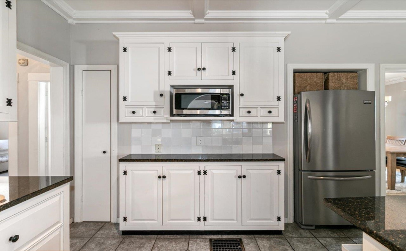
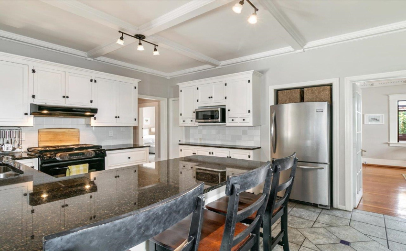
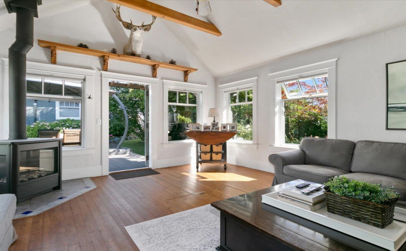
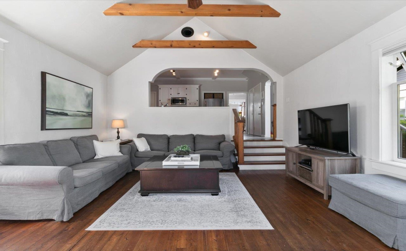
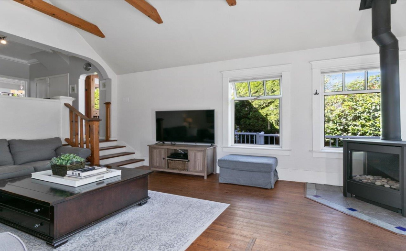
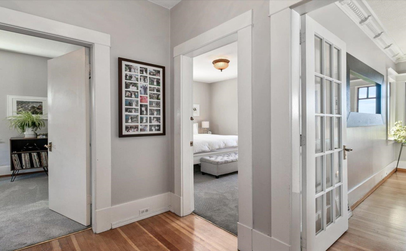
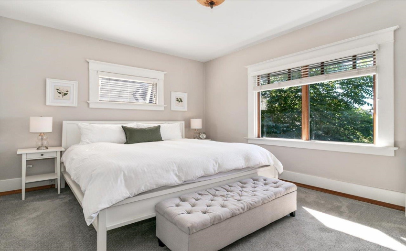
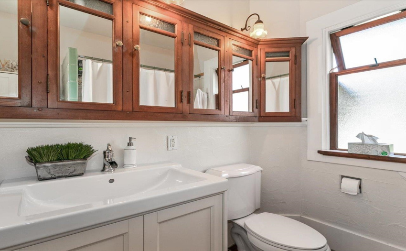
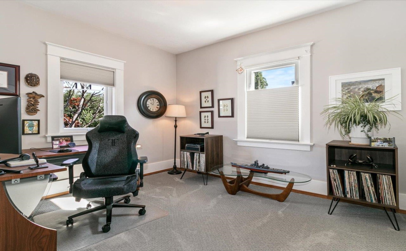
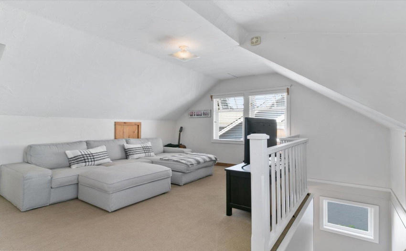
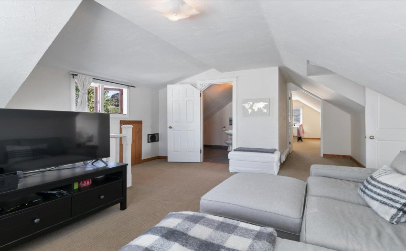

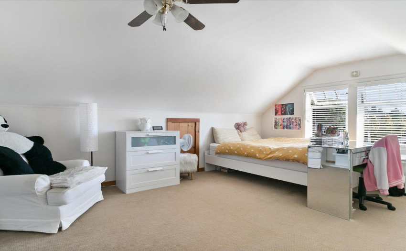
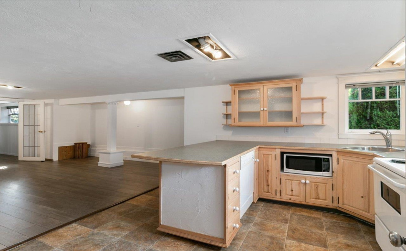
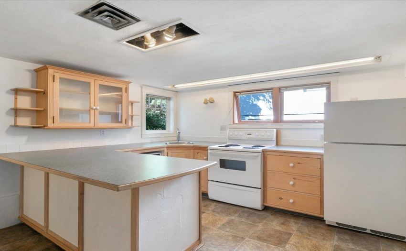
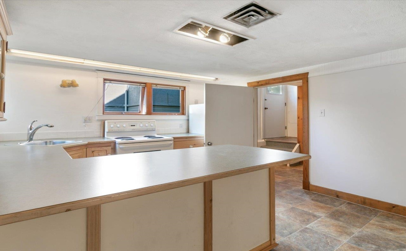
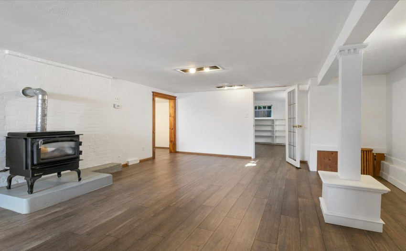
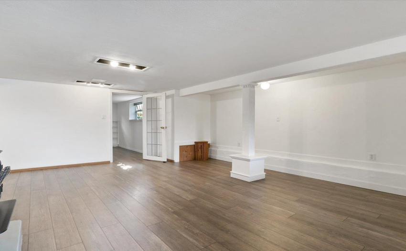
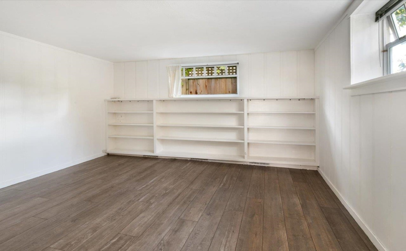
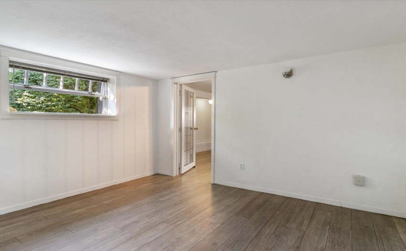
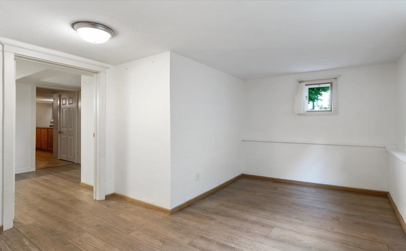
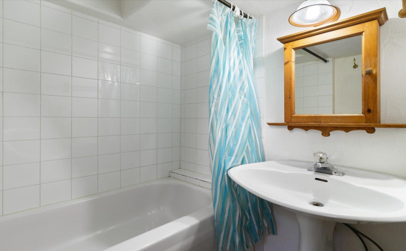
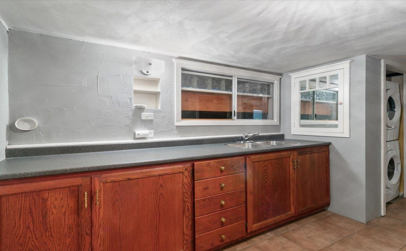
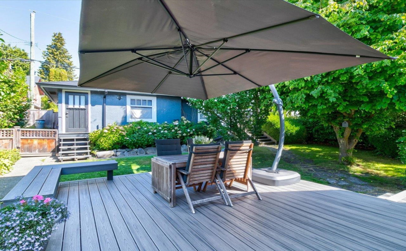
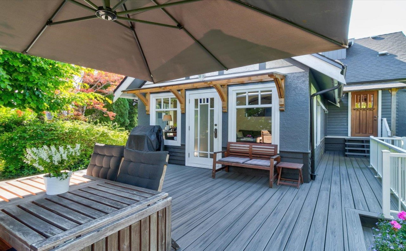
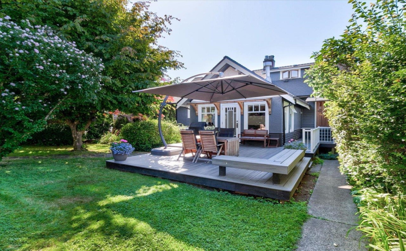
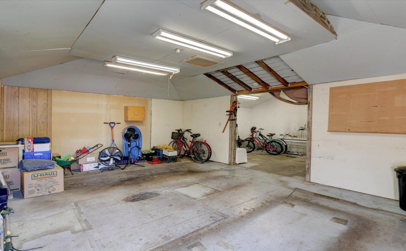
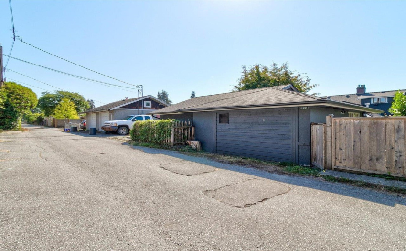
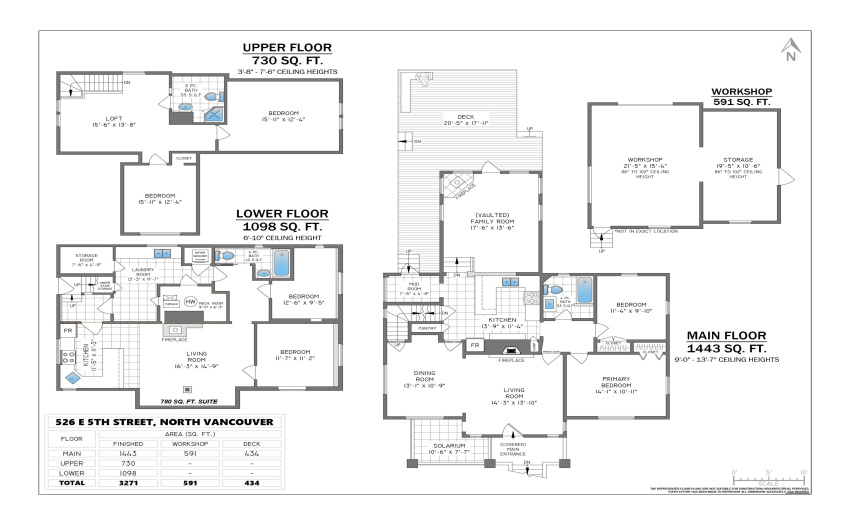
Gorgeous 1921 character classic grande dame, situated on a beautiful 50′ x 137′ property captures the quality of authentic traditional charm in this grandiose 3-level 3,200 sqft residence. Features include: original fir wood floors, intricately detailed custom millwork crown moldings, upscale granite country kitchen, with adjoining family room with gas fireplace(2018). Relax on lazy days outside onto a west-facing spacious veranda and deck (2015). Formal living, dining room & quaint parlour, with gas fireplace (2018). Self-contained 2-bdrm in-law accommodation (prev. rented for $2300/mo), separate detached garage/wood shop. This historic home is located close to the best in schools, shopping, recreation & more!
Features
: 3
: Clthwsh/dryr/frdg/stve/dw, Dishwasher, Refrigerator
Address Map
Ca
BC
North Vancouver
North Vancouver
Lower Lonsdale
V7L 1M4
5TH
526
STREET
0
MLS® Addon
Active
3
2021
0
3
$5,483
$0
: Full, Fully Finished
: Central Location
: Garden, Storage, Workshop Detached
06/09/2022 22:00:25
526 5TH STREET, North Vancouver, North Vancouver
526 5TH STREET, North Vancouver, BC V7L 1M4
6 Bedrooms
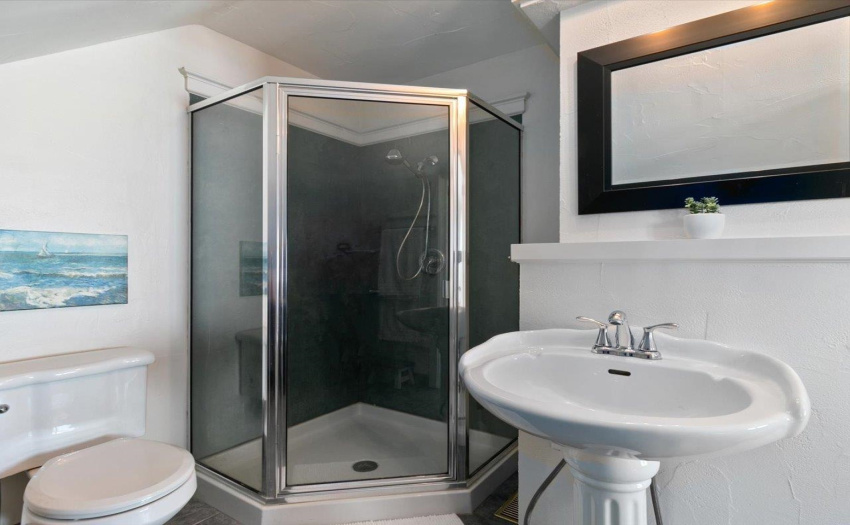
3 Bathrooms
3,271 Sqft
$2,390,000
Listing ID #R2721119
Basic Details
Office Name : Oakwyn Realty Ltd.
Property Type : Residential Detached
Listing Type : For Sale
Listing ID : R2721119
Price : $2,390,000
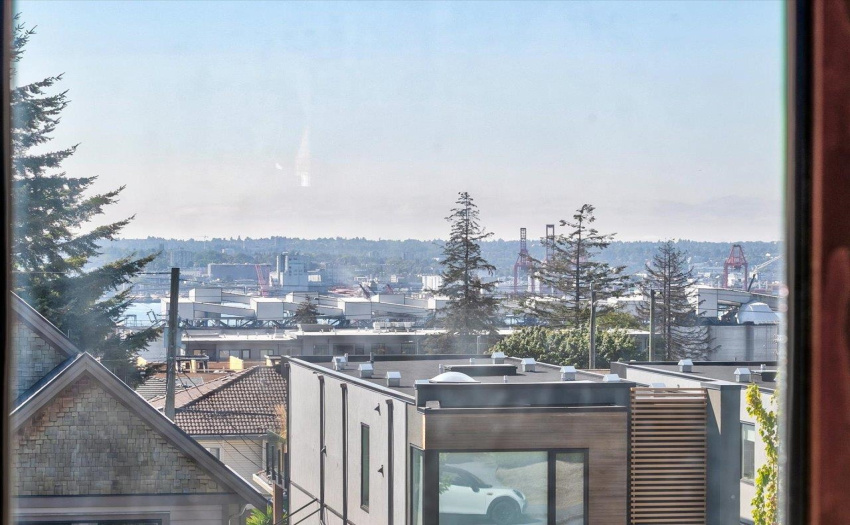
View : Greenbelt Trees & Gardens
Bedrooms : 6
Rooms : 0
Bathrooms : 3
Square Footage : 3,271 Sqft
Year Built : 1921
Lot Area : 0.16 Acre
