
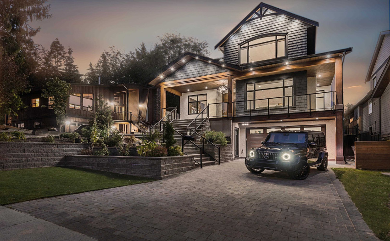
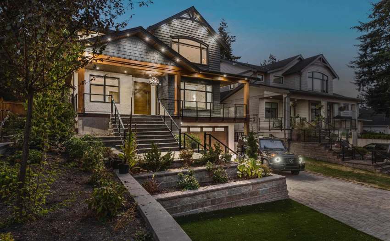
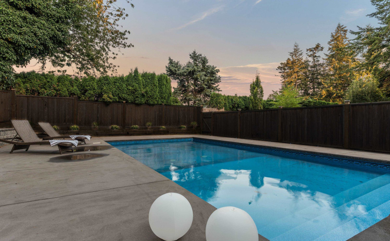
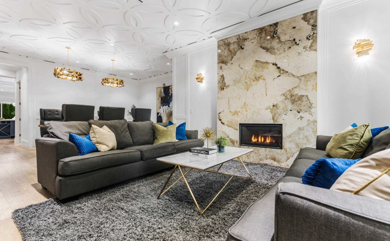
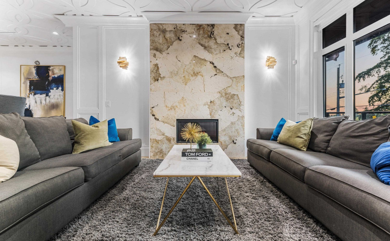
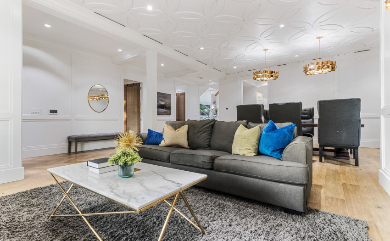
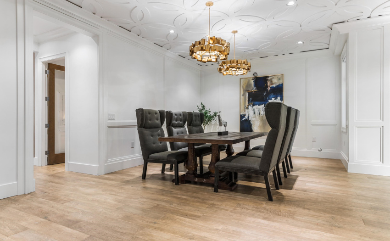
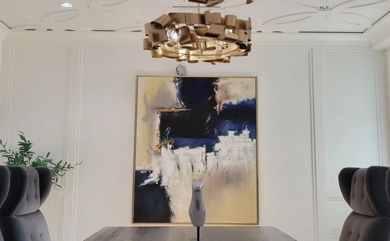
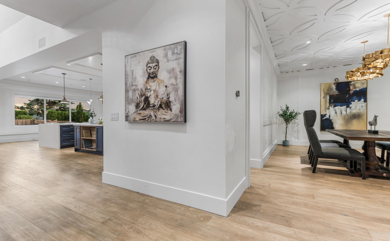
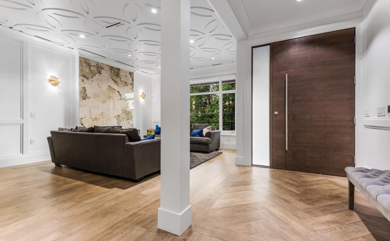
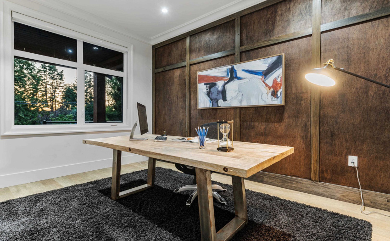
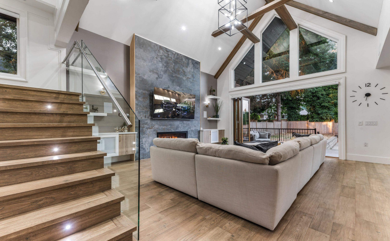
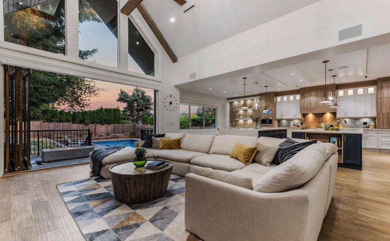
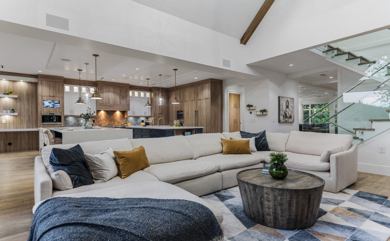
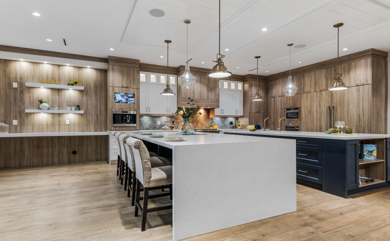
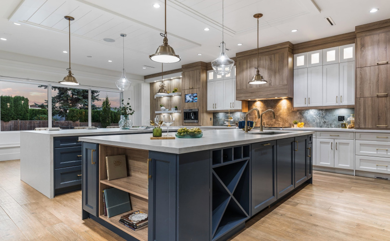
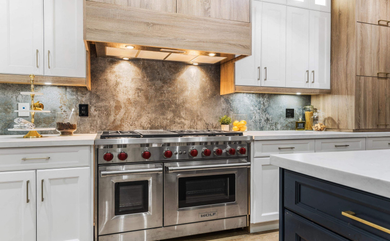
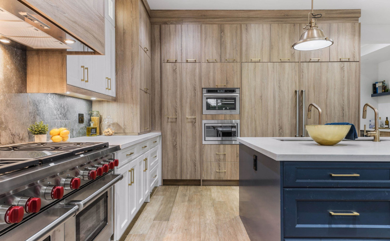
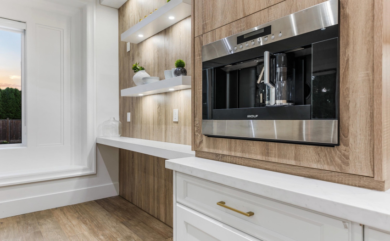
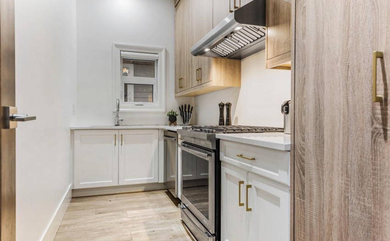
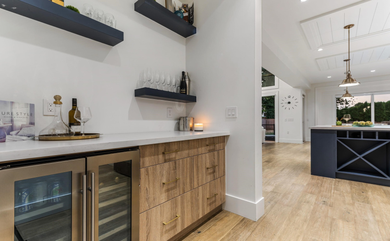
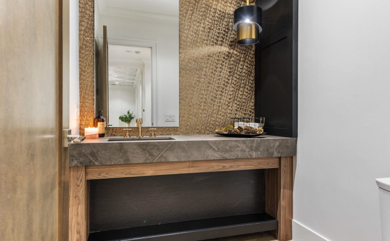
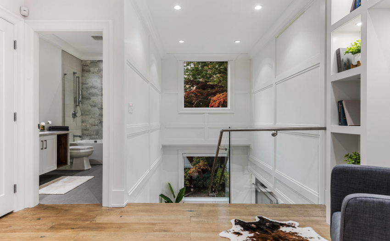
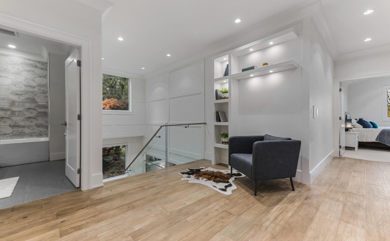
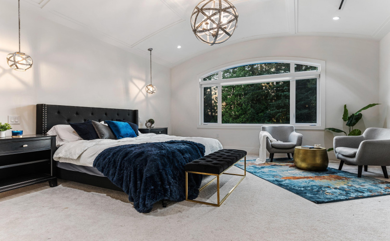
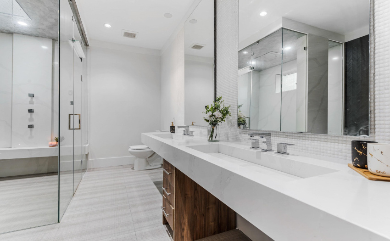
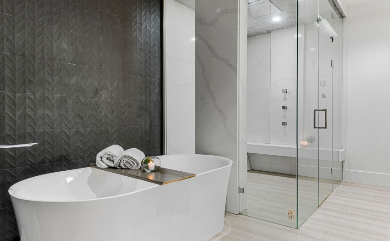
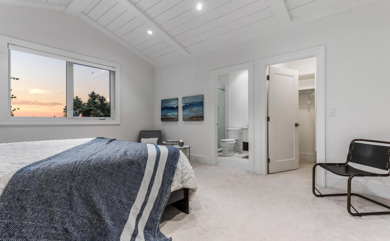
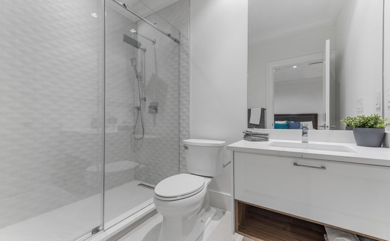
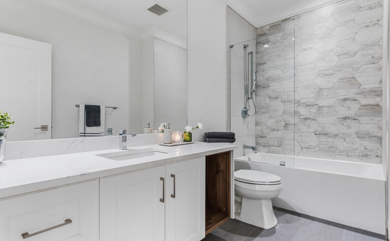
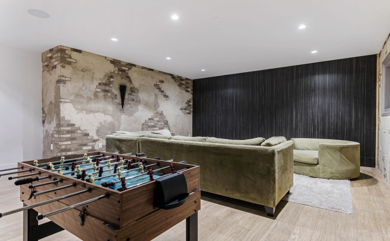
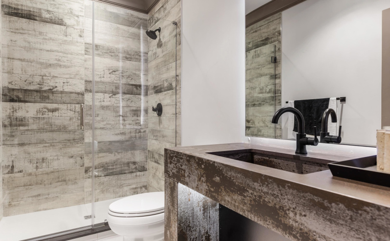
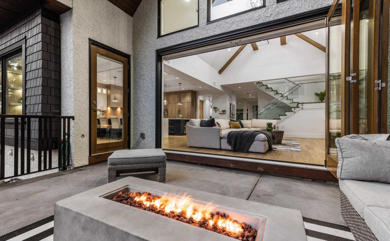
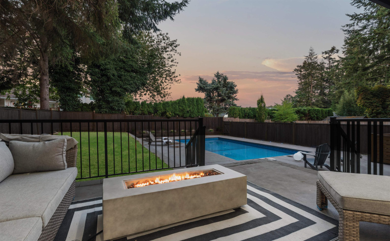
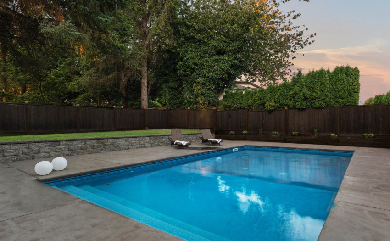
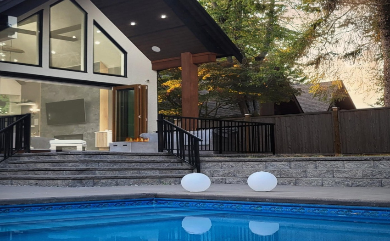
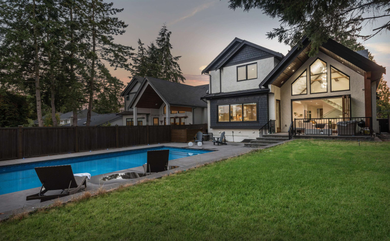
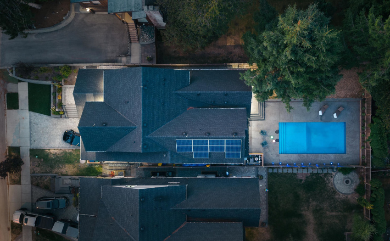
Indoor-Outdoor Lifestyle! 6300SF of modern over-sized spaces w/barrel ceilings, 20-ft walls, custom-paneling & 8-ft doors. Accordion doors invite you to the outdoor lounge & 32-ft SWIMMING POOL. Grande Kitchen can host a serious gathering, w/TWIN ISLANDS, built-in fridges, steam oven, 48” WOLF Range & Prep Kitchen. Executive den/ensuited master on main. Butler’s Bar connects you to the formal Living/Dining with intricate ceiling work and artistic lighting. Lower Entertainment Area feat Wet-Bar w/ BRAZILIAN CRISTALLO bartop, spacious Rec Area + Guest Suite. INTEGRATED COSENTINO sinks, custom concrete wall, steam shower + more in this CUSTOM-BUILT DREAM HOME. This property has it all: 8-BD, 7 BATH, LEGAL SUITE, SOLAR-POWER ENERGY, spacious yard w/POOL, Min to the W.Rock Waterfront + Hwy.
Property Description
Features
: 2
: Air Conditioning, Security System, Vaulted Ceiling, Storage Shed, Wine Cooler, Wet Bar
Address Map
Ca
BC
White Rock
South Surrey White Rock
King George Corridor
V4A 4Y5
164
906
STREET
0
MLS® Addon
Active
7
2022
0
3
$8,558
$0
: Full, Fully Finished, Separate Entry
: Recreation Nearby, Shopping Nearby, Private Yard, Marina Nearby
: Air Cond./central, Garden, Storage, In Suite Laundry, Pool; Outdoor, Sauna/steam Room
06/09/2022 07:24:30
8 Bedrooms
6 Bathrooms
6,268 Sqft
$3,199,800
Listing ID #R2720646
Basic Details
Office Name : RE/MAX 2000 Realty
Property Type : Residential Detached
Listing Type : For Sale
Listing ID : R2720646
Price : $3,199,800
Bedrooms : 8
Rooms : 0
Bathrooms : 6
Square Footage : 6,268 Sqft
Year Built : 2018
Lot Area : 0.18 Acre
