
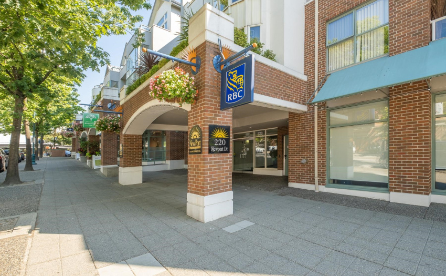
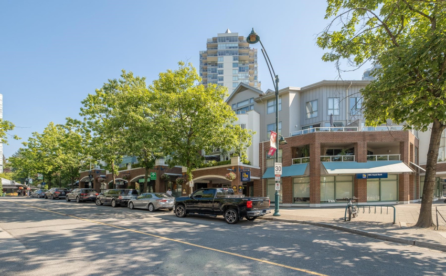
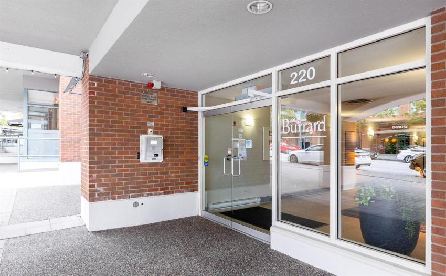
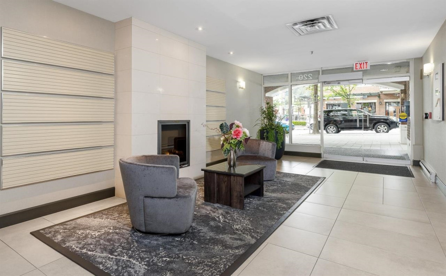
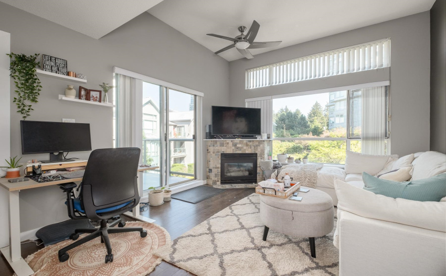
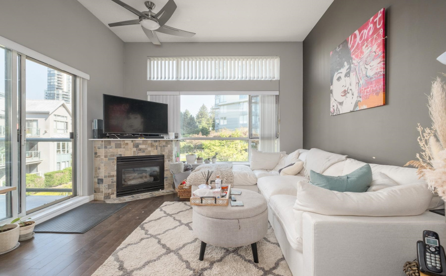
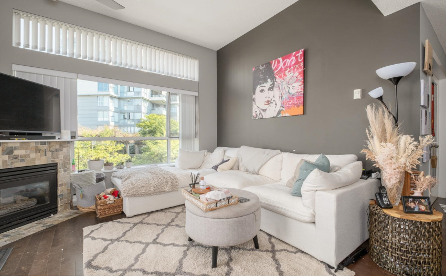
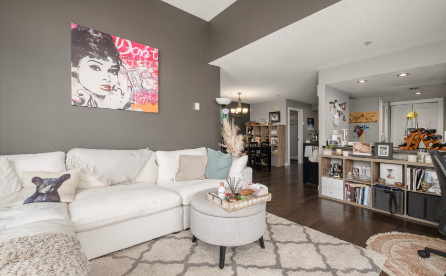
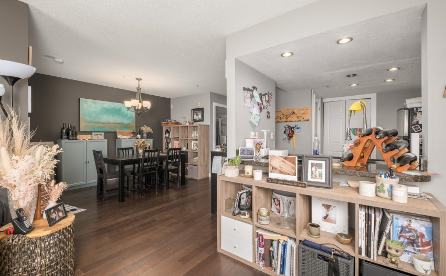
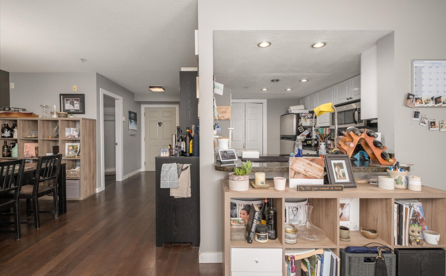
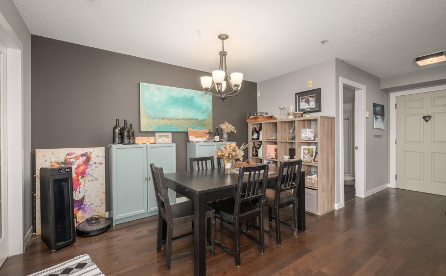
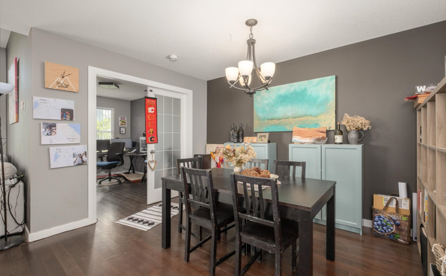
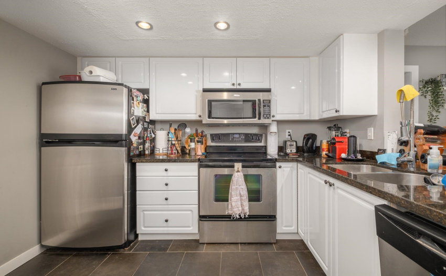
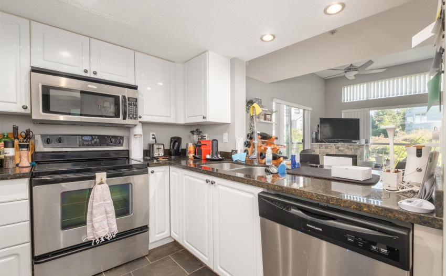
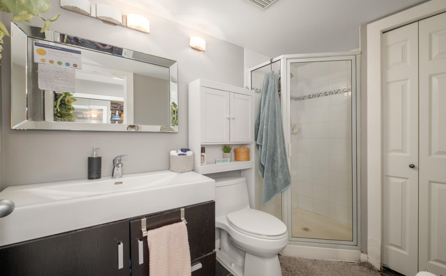
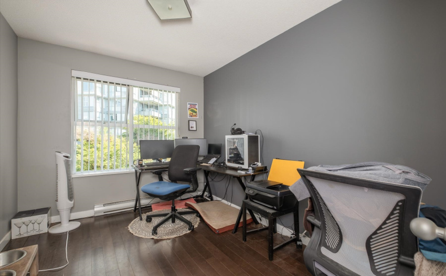
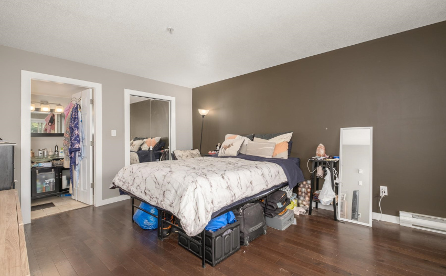
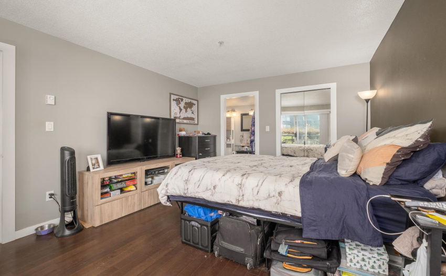
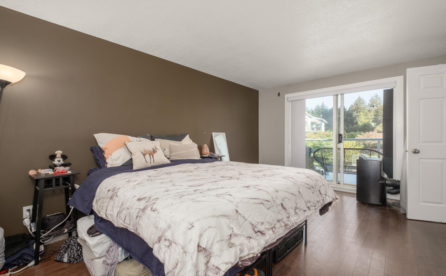
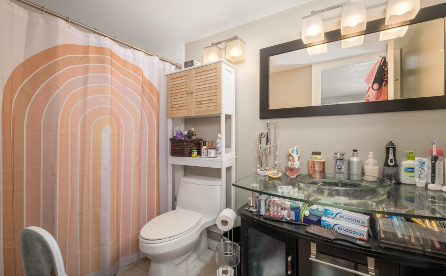
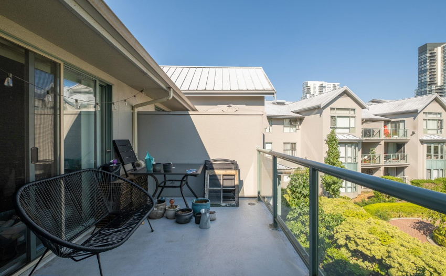
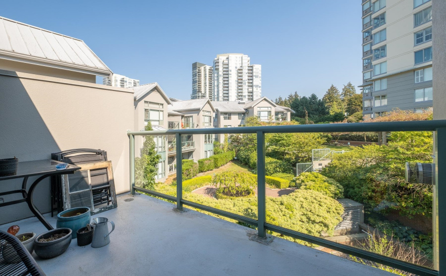
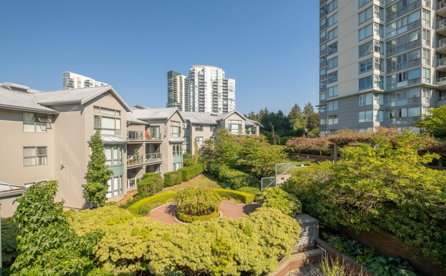
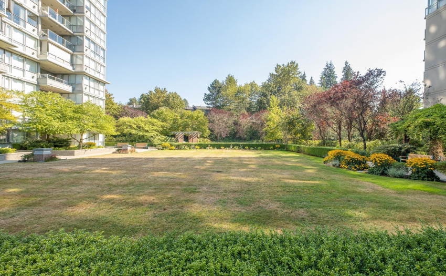
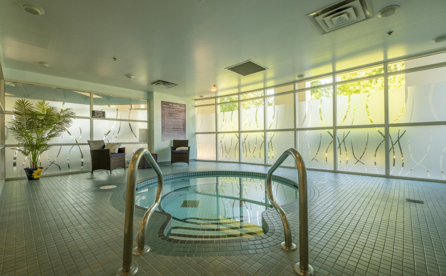
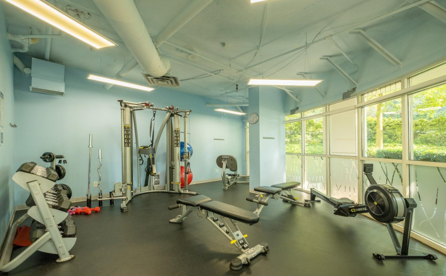
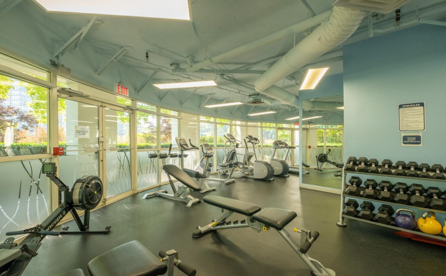
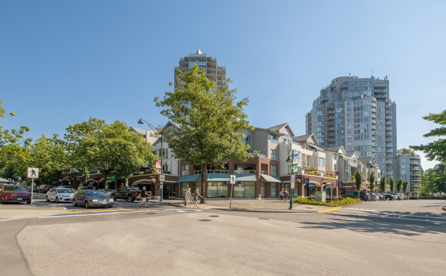

This spacious 1 bedroom & den (can be 2 bedroom) + 2 bathrooms has an Open Floor plan, vaulted ceilings is located on the top floor in the heart of fabulous NEWPORT VILLAGE. The Kitchen is Modern w/ Stainless Steel appliances, granite counter tops, breakfast area & Pantry. The dining room is separate. The living rm has vaulted ceilings w/ gas fireplace & real hardwood flooring through out. The Patio looks onto the beautiful quiet Courtyard. The Large Master bedroom features a walk in closet & a 4 piece en- suite. The den can be used as a bedroom or an office. The building shares an Exercise room & Hot Tub Spa with the Nearby Elgin Tower. Downstairs offers Restaurants, Grocery stores, Transit, etc. Walking distance to Skytrain, Schools, Brewery Row & Rocky Point. 2 dogs or 2 cats any size.
Property Description
Features
: Clthwsh/dryr/frdg/stve/dw, Drapes/window Coverings, Vaulted Ceiling
Address Map
Ca
BC
Port Moody
Port Moody
North Shore Pt Moody
V3H 5B8
NEWPORT
220
DRIVE
0
402
MLS® Addon
Active
2
2022
4
1
$2,165
$508
: Central Location, Recreation Nearby, Shopping Nearby, Private Setting, Marina Nearby
12/09/2022 14:59:24
2 Bedrooms
2 Bathrooms
918 Sqft
$678,800
Listing ID #R2721009
Basic Details
Office Name : Royal LePage West Real Estate Services
Property Type : Residential Attached
Listing Type : For Sale
Listing ID : R2721009
Price : $678,800
Bedrooms : 2
Rooms : 0
Bathrooms : 2
Square Footage : 918 Sqft
Year Built : 1996
