
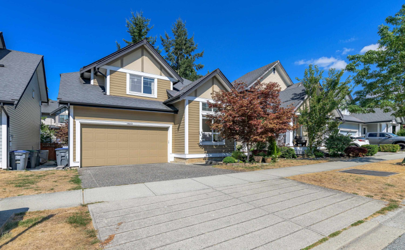
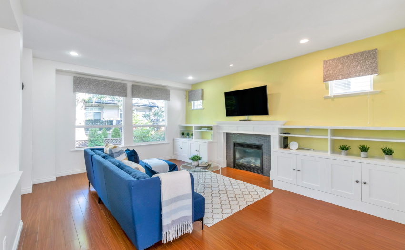
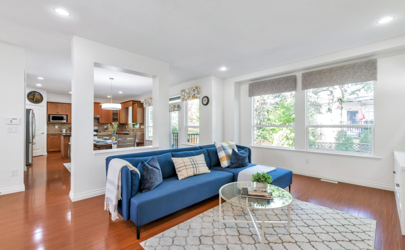
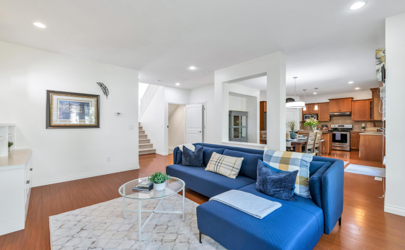
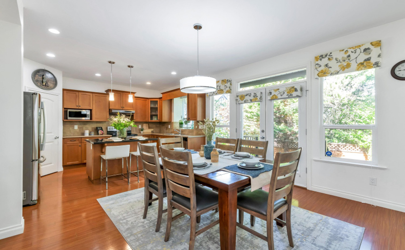
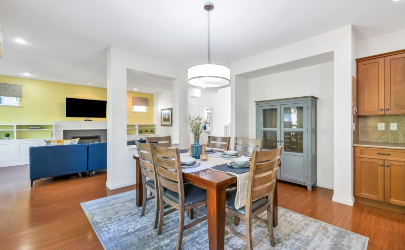

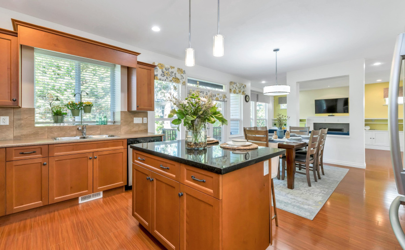
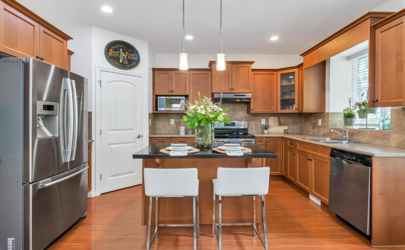
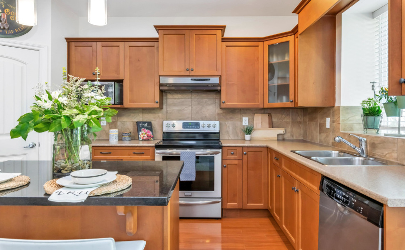
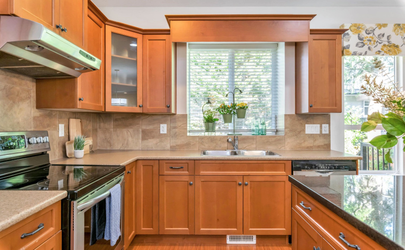
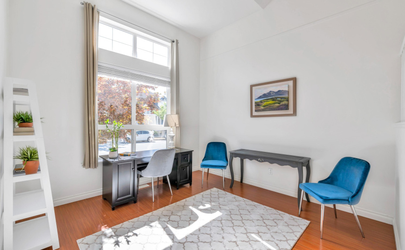
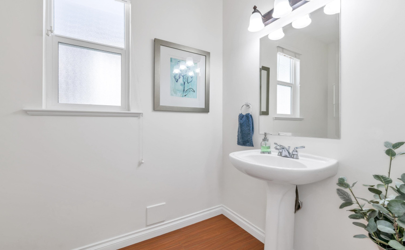
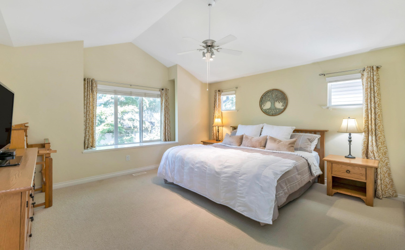
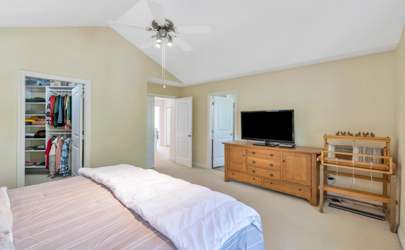
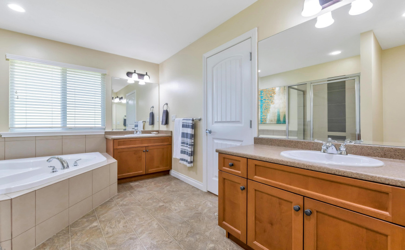
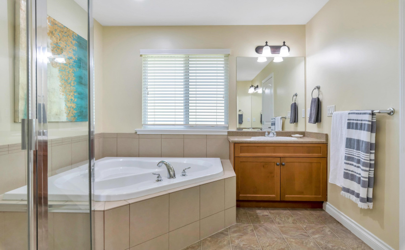
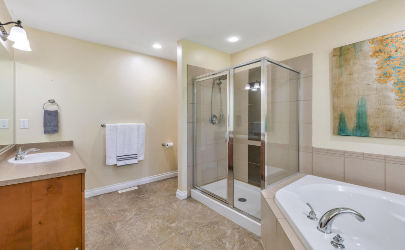
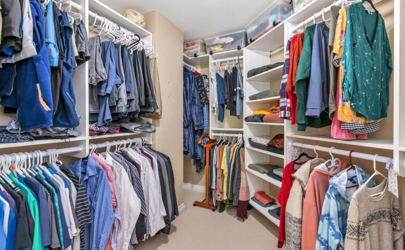
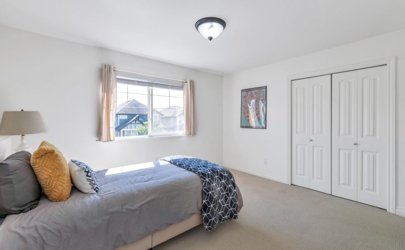
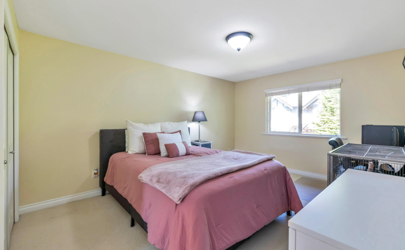
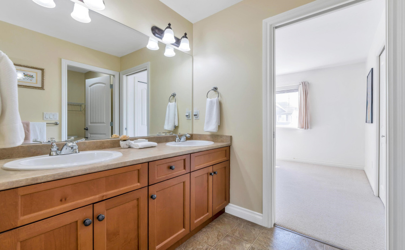
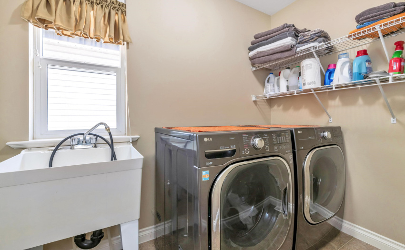
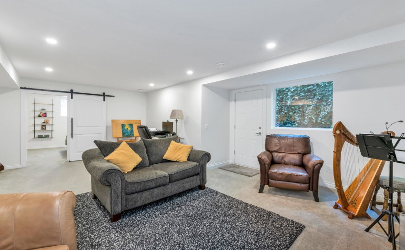
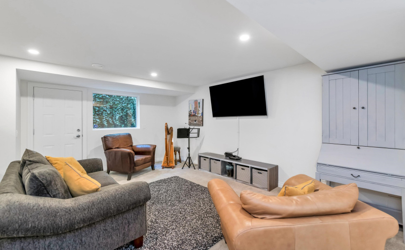
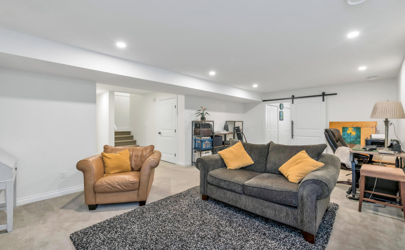
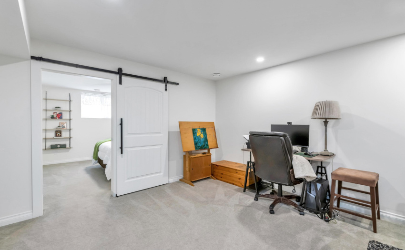
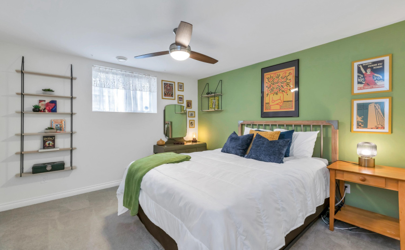
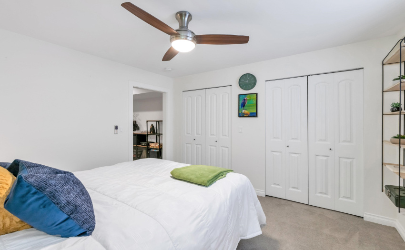
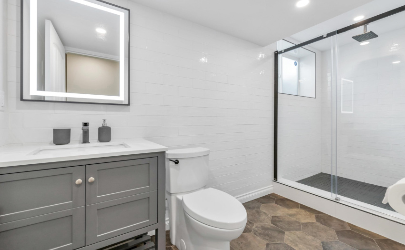
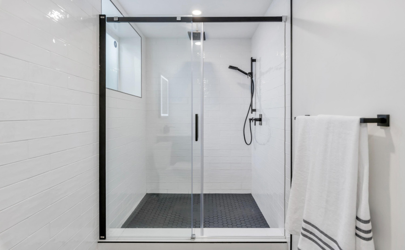
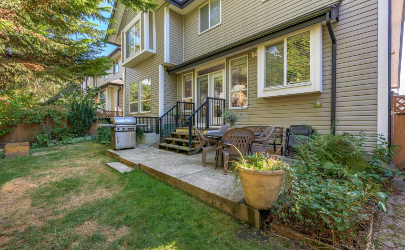
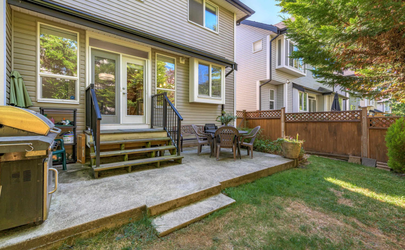
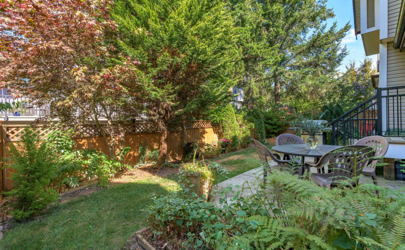
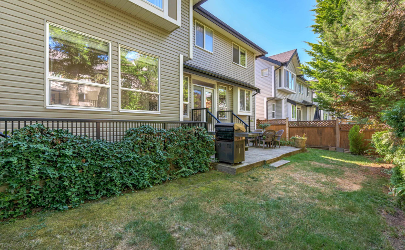
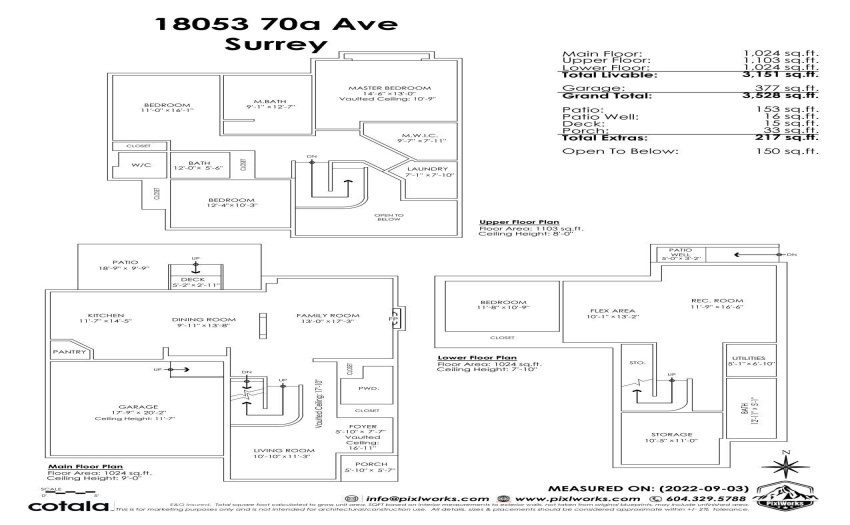
Beautiful North Cloverdale home close to Hwy1 & border. Close to Adams Road Elementary & Salish Secondary. Spacious floor plan has vaulted ceilings with lots of light! Family room offers cozy fireplace with custom built-in bookshelves. Open floor plan flows through dining room into beautiful kitchen with walk-in pantry & SS appliances. 3 spacious bedrooms upstairs. Generous main bedroom has walk-in California Closet, & bathroom has his & her sinks and soaker tub. Jack and Jill bathroom connects two large bedrooms. Convenient upstairs laundry with sink. Professionally finished high spec basement (option to develop as suite) has large flex space with separate entry and bedroom, with stunning full bathroom including walk in rain shower. Great neighbourhood for families & walking. A MUST SEE!
Property Description
Features
: Clthwsh/dryr/frdg/stve/dw
Address Map
Ca
BC
Surrey
Cloverdale
Cloverdale BC
V3S 7C5
70A
18053
AVENUE
0
MLS® Addon
Active
4
2022
0
3
$4,764
$0
: Fully Finished
: Central Location, Recreation Nearby, Shopping Nearby
: Storage
07/09/2022 02:17:47
4 Bedrooms
3 Bathrooms
3,151 Sqft
$1,450,000
Listing ID #R2721272
Basic Details
Office Name : RE/MAX Treeland Realty
Property Type : Residential Detached
Listing Type : For Sale
Listing ID : R2721272
Price : $1,450,000
View : Mountain And City Views
Bedrooms : 4
Rooms : 0
Bathrooms : 3
Square Footage : 3,151 Sqft
Year Built : 2008
Lot Area : 0.08 Acre
