
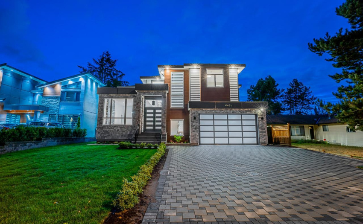
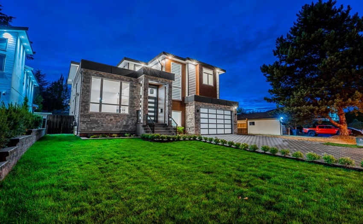
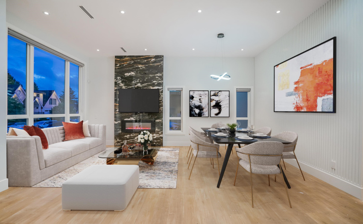
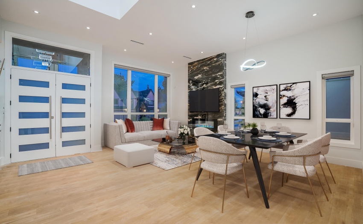
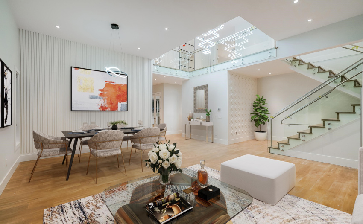
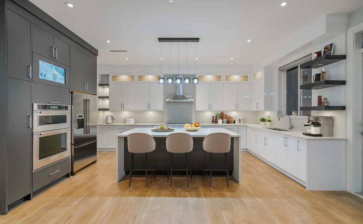
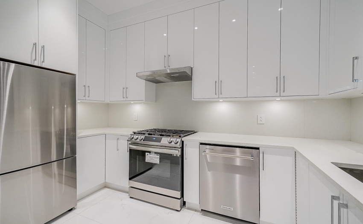
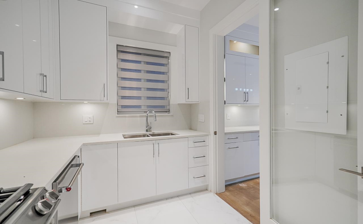
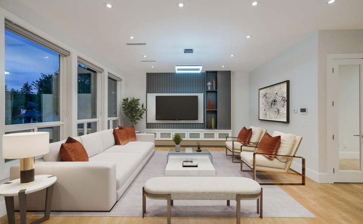
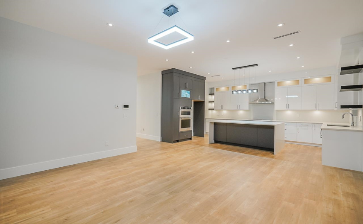
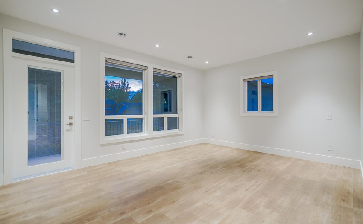
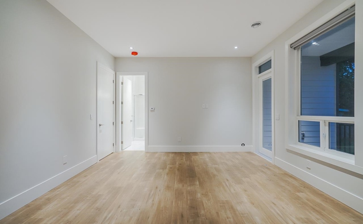
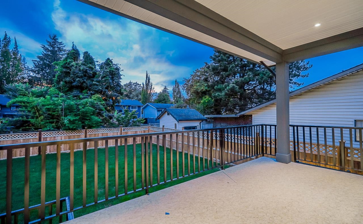
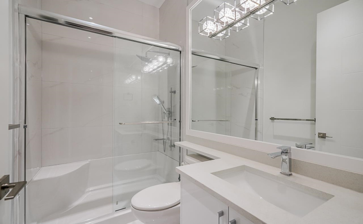
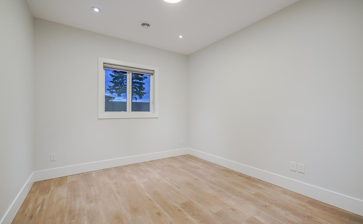
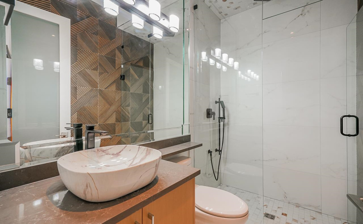
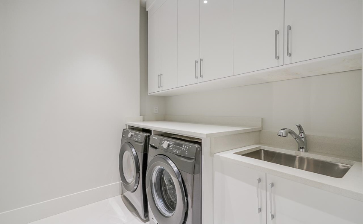
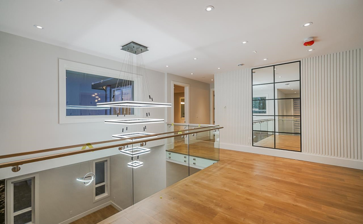
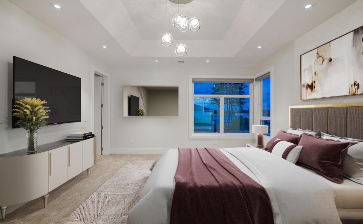
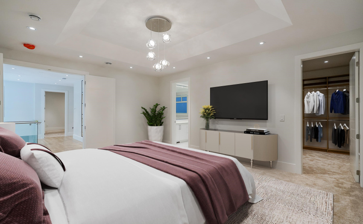
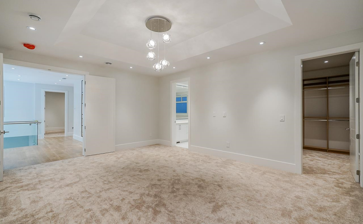
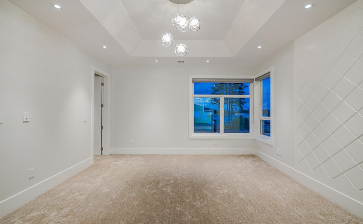
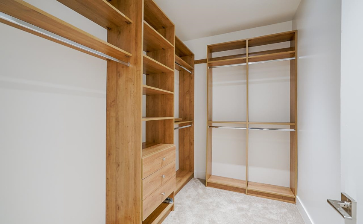
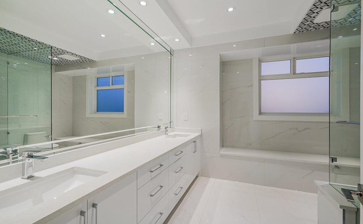
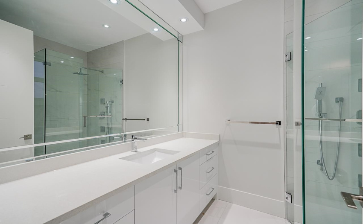
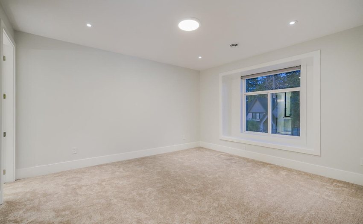

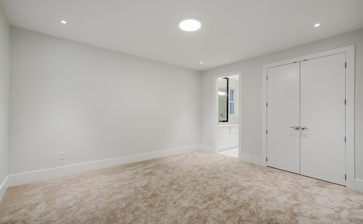
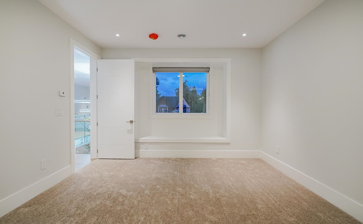
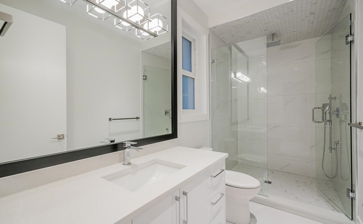
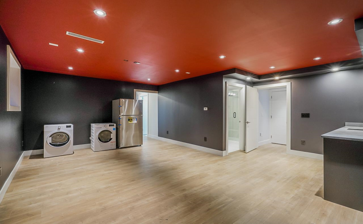
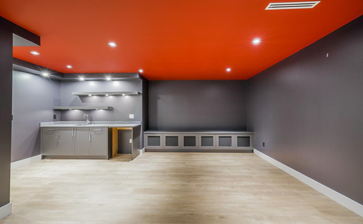
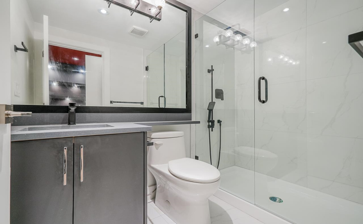
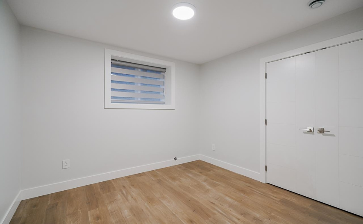
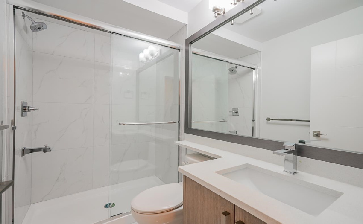
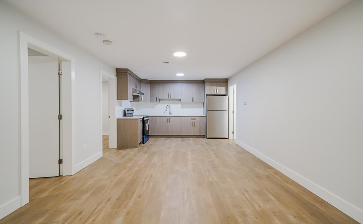
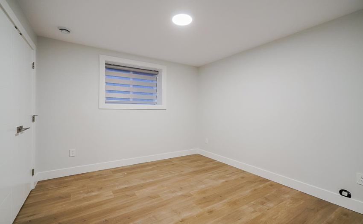
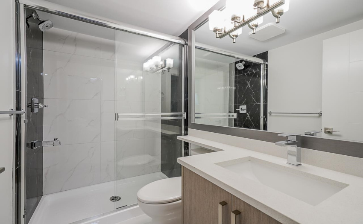
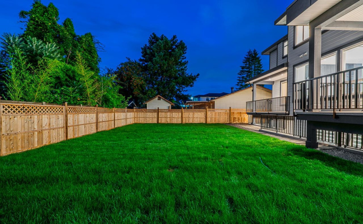
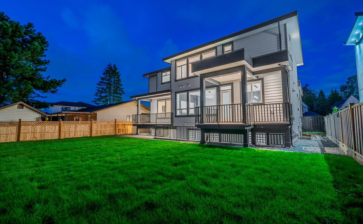
Your Dream MODERN MASTERPIECE in prestigious CLOVERDALE! Spacious open concept layout features 10 beds, and 9 baths w/high quality finishing. Impress your guests in the MASSIVE entry leading to Gorgeous living & dining room, plus beautiful Family room, EXPANSIVE kitchen w/ Island, & SPICE Kitchen. GREAT features include 12′ ceiling, laminate flooring on the main, Radiant Heat, Double Garage, HUGE COVERED Deck for all sorts of family events. Upstairs offers 4 bedrooms all w/ walk-in closet & ensuite. Downstairs features a HUGE theatre room, 2 Bedroom Legal suite & 2 Bed unauthorized suite w/ separate entry, perfect as mortgage helper. DESIGNED FOR LUXURY LIVING! DON’T MISS OUT ON THE OPPORTUNITY TO OWN YOUR DREAM HOME!!! (HOME VIRTUALLY STAGED) ((2-5-10 YEAR WARRANTY))
Property Description
Features
: Clthwsh/dryr/frdg/stve/dw
Address Map
Ca
BC
Surrey
Cloverdale
Cloverdale BC
V3S 6G6
172B
6093
STREET
0
MLS® Addon
Active
9
2022
0
3
$4,379
$0
: Fully Finished
14/09/2022 17:30:20
10 Bedrooms
9 Bathrooms
5,373 Sqft
$2,999,800
Listing ID #R2721038
Basic Details
Office Name : Sutton Group-West Coast Realty (Surrey/120)
Property Type : Residential Detached
Listing Type : For Sale
Listing ID : R2721038
Price : $2,999,800
View : Mountain And City Views
Bedrooms : 10
Rooms : 0
Bathrooms : 9
Square Footage : 5,373 Sqft
Year Built : 2022
Lot Area : 0.16 Acre
