
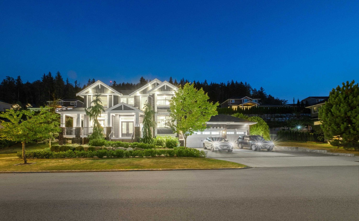
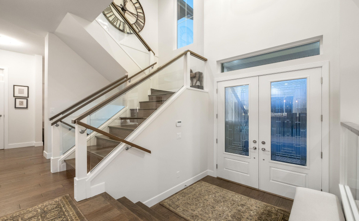
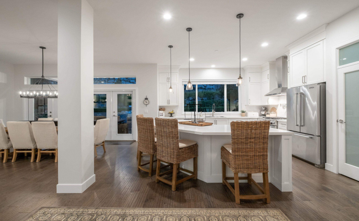
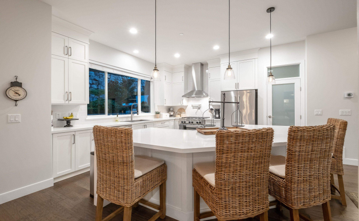
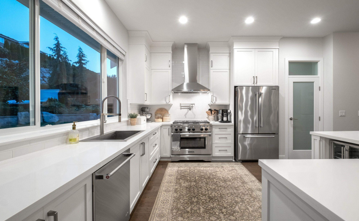
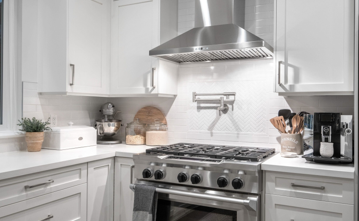
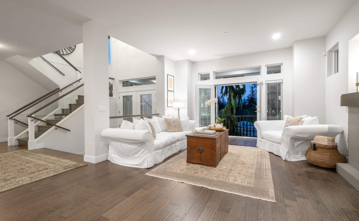
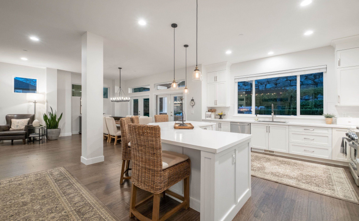
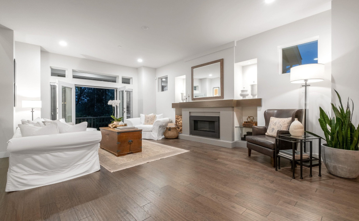
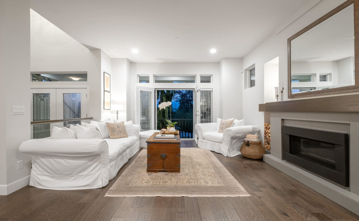
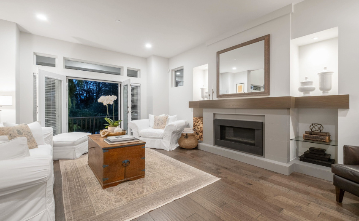
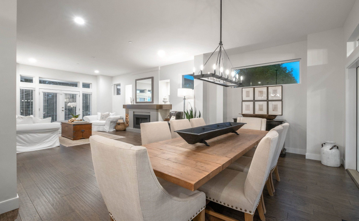
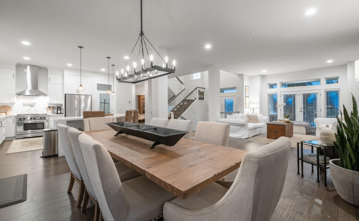
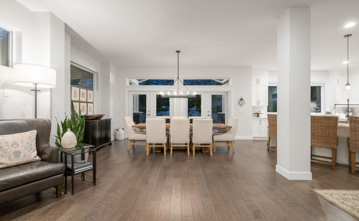
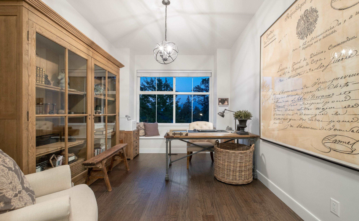
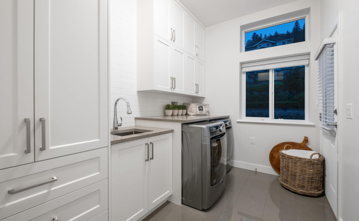
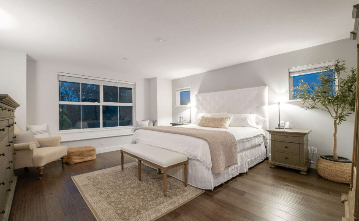
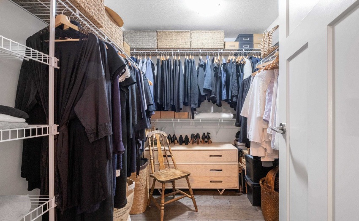
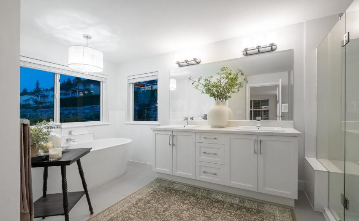
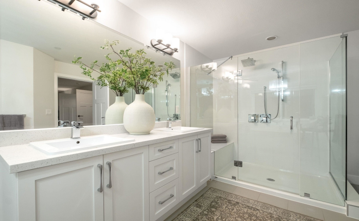
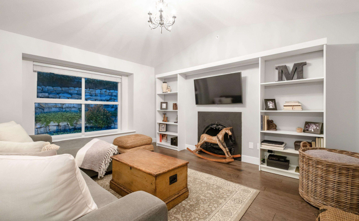
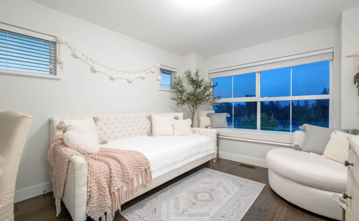
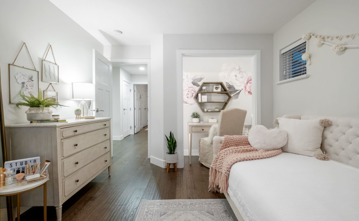
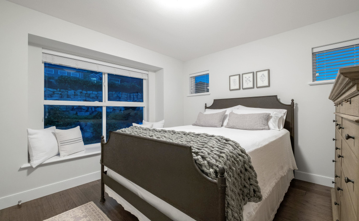
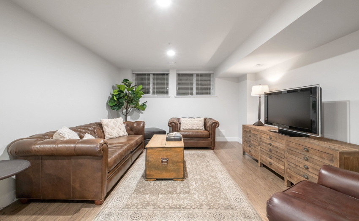
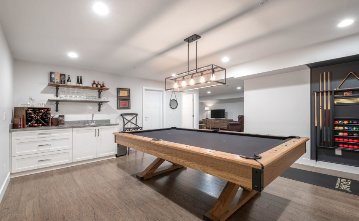
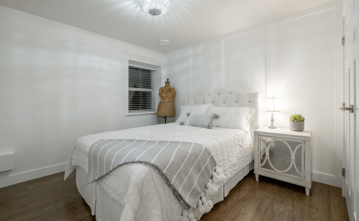
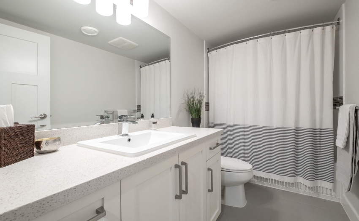
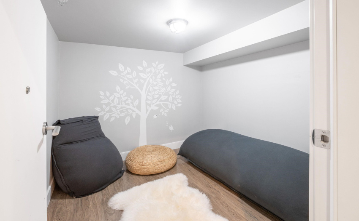
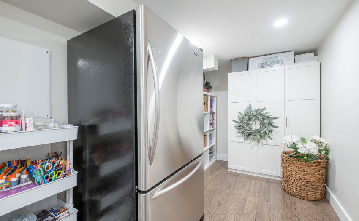
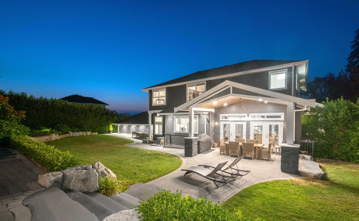
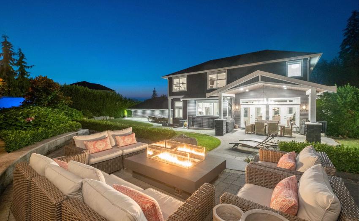
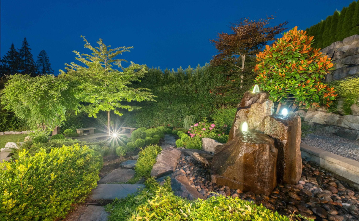
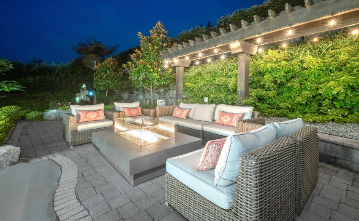
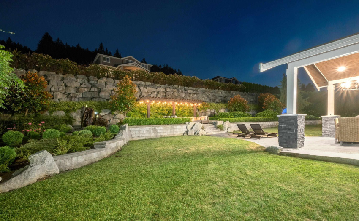
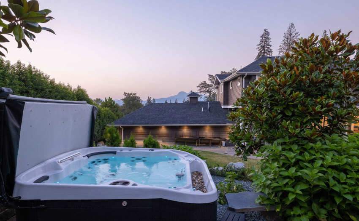
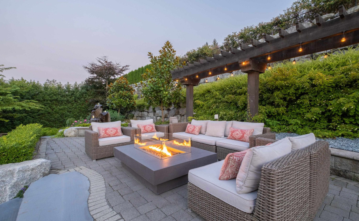
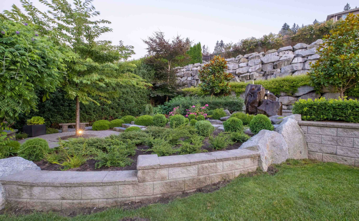
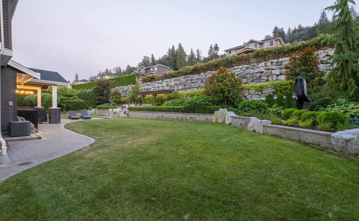
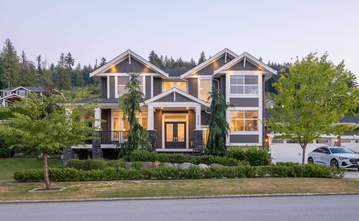
WOW! Best Describes this LUXURY Home. As soon as you Open the GRAND, Double GLASS Front Doors, you realize you’ve walked into something SPECTACULAR. White, Bright, & Fresh with Quartz Countertops, Huge Island / Eating Bar, 6 Burner Gas Stove, Pantry, Engineered Hardwood Floors, and LOVELY GAS F/P. Double French Doors open up to the Breathtaking Private, Tranquil and Totally manicured Backyard OASIS. Huge Covered Patio, BBQ, Water Feature, Hot Tub, & Gorgeous Sitting Area. 4 Bedrms up with Spa like Ensuite and Walk In Closet. Basement is completely finished with Separate Entrance & could easily be a 2 Bedrm suite. (Zoned for LEGAL SUITE) TRIPLE GARAGE WITH WORKSHOP AREA. 10 FT. Ceilings on the Main, AC, Inground Sprinkler. There is a Gym Area, Office, & Playroom for the kids. Wired for EV.
Property Description
Features
: 2
: Air Conditioning, Drapes/window Coverings, Garage Door Opener, Security System, Clothes Dryer, Clothes Washer, Dishwasher, Hot Tub Spa/swirlpool, Refrigerator, Stove
Address Map
Ca
BC
Maple Ridge
Maple Ridge
Thornhill MR
V2W 1G9
BOSONWORTH
25518
AVENUE
0
MLS® Addon
Active
4
2022
0
3
$6,230
$270
: Fully Finished, Separate Entry
: Private Yard, Treed
: Air Cond./central, Garden, Storage, Swirlpool/hot Tub
08/09/2022 03:16:35
6 Bedrooms
3 Bathrooms
3,976 Sqft
$2,499,900
Listing ID #R2721408
Basic Details
Office Name : Macdonald Realty
Property Type : Residential Detached
Listing Type : For Sale
Listing ID : R2721408
Price : $2,499,900
Bedrooms : 6
Rooms : 0
Bathrooms : 3
Square Footage : 3,976 Sqft
Year Built : 2015
Lot Area : 0.39 Acre
