
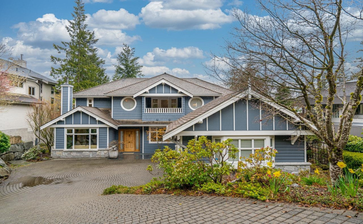
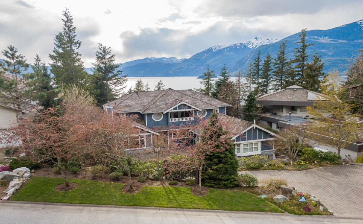
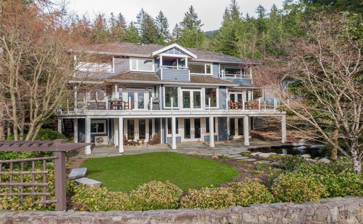
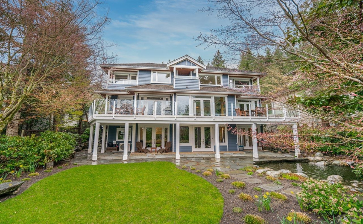
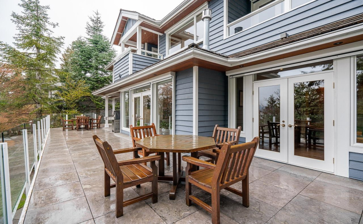
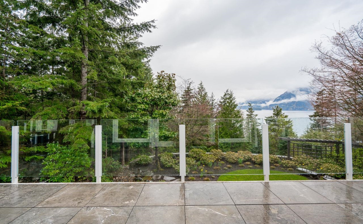
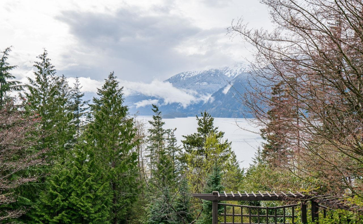
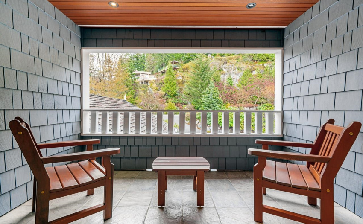
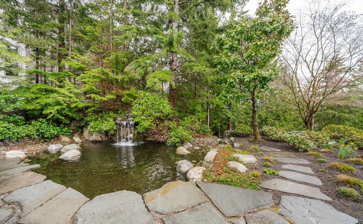
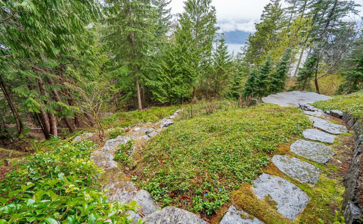
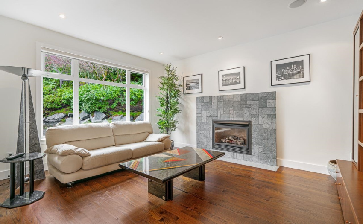
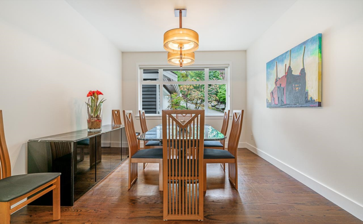
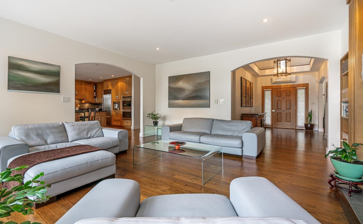
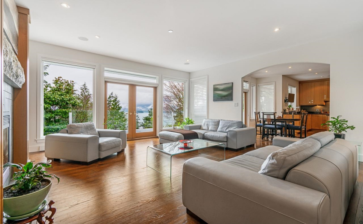
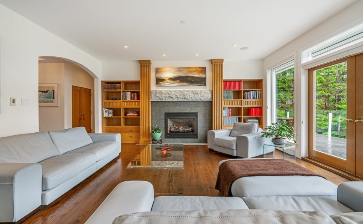
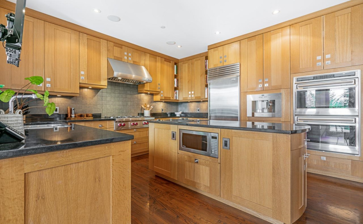
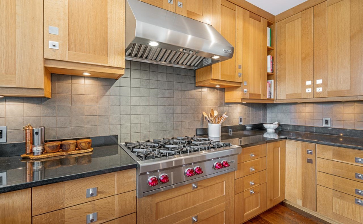
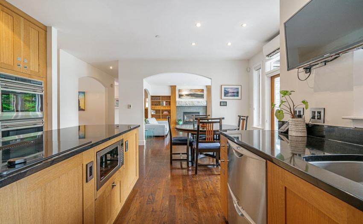
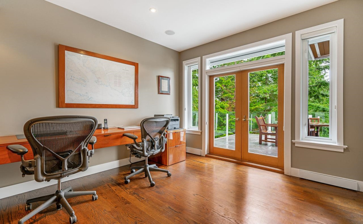
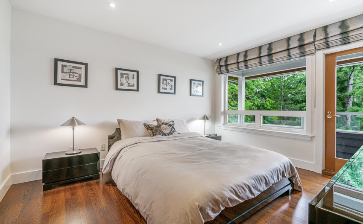
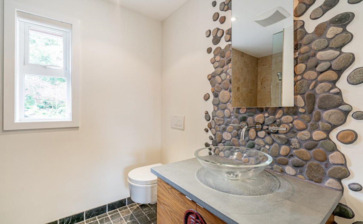
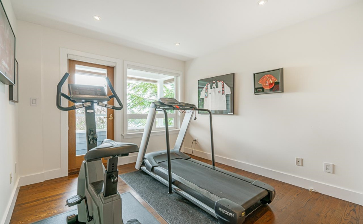
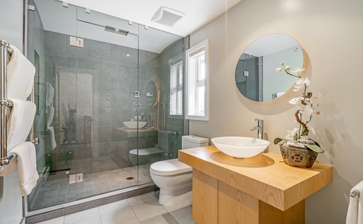
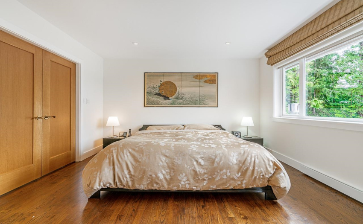
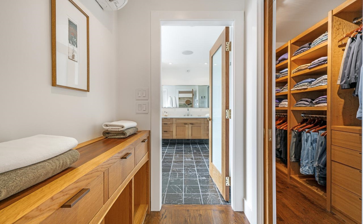
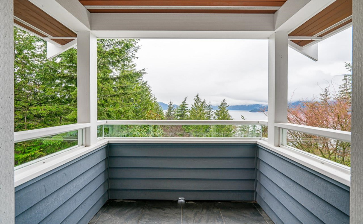
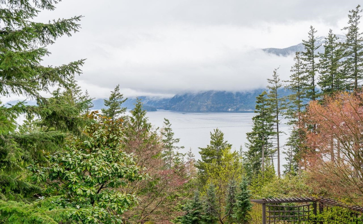
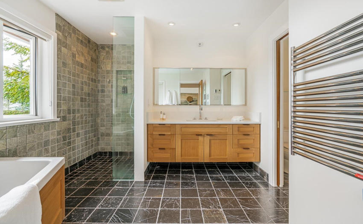
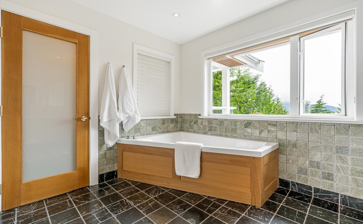
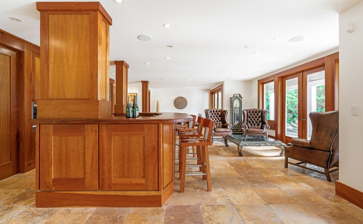
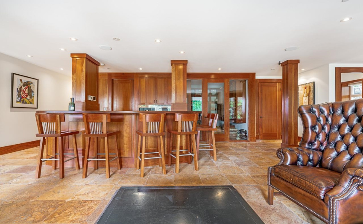
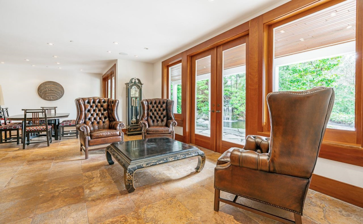
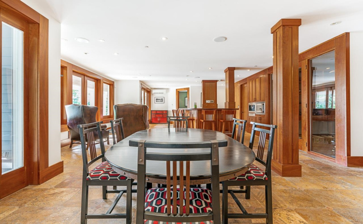
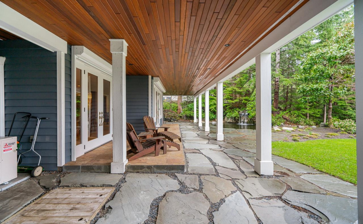
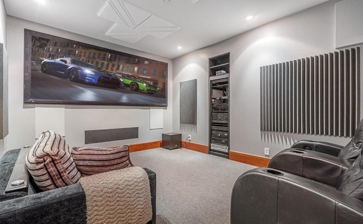
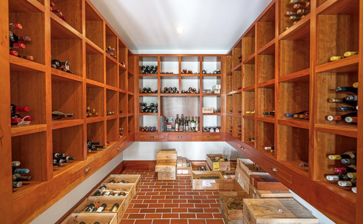
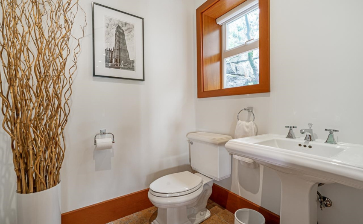
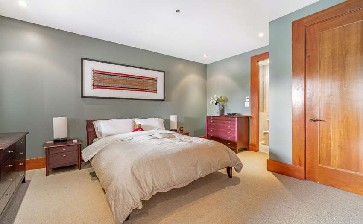
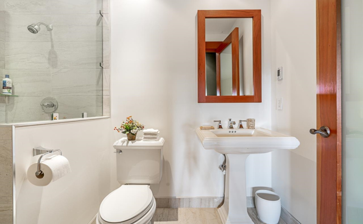
Oceanview 4 bed 4 bth masterpiece. Beautifully renovated, no expense spared. Soaring 18’ entry. Wolf, Gaggenau, FisherPaykel chef’s kitchen, custom White Oak cabinets & black granite counters! Oceanview living rm, built-in White Oak bookcase & cabinets, signature granite mantle over cozy gas fireplace. Double terrace doors access a huge entertainer’s deck overlooking tranquil terraced Zen garden w/koi pond & waterfall feature. Private study w/built-in Cherry cabinets. Custom open riser staircase. Cherry finished lower level, sports bar, rec, media & wine rms. Nanny suite w/4pc ensuite. Oceanview Master retreat, covered balcony, 5pc ensuite + 2 guest beds w/balconies, alcove reading nook. AC/Heat Pump. No Foreign Buyer or Spec/Vacancy Tax! Amazing future Furry Creek development plans!
Property Description
Features
: 2
: Air Conditioning, Clthwsh/dryr/frdg/stve/dw, Drapes/window Coverings, Garage Door Opener, Microwave, Security System, Sprinkler - Fire, Sprinkler - Inground, Oven - Built In, Wet Bar
Address Map
Ca
BC
Furry Creek
West Vancouver
Furry Creek
V8B 1A2
FURRY CREEK
162
DRIVE
0
MLS® Addon
Active
6
2021
0
3
$6,752
$0
: Fully Finished, Separate Entry
: Recreation Nearby, Shopping Nearby, Private Yard, Ski Hill Nearby, Marina Nearby, Golf Course Dev.
: Air Cond./central, Garden, In Suite Laundry, Sauna/steam Room
07/09/2022 20:12:10
4 Bedrooms
4 Bathrooms
4,269 Sqft
$2,650,000
Listing ID #R2721551
Basic Details
Office Name : Royal LePage Sussex
Property Type : Residential Detached
Listing Type : For Sale
Listing ID : R2721551
Price : $2,650,000
Bedrooms : 4
Rooms : 0
Bathrooms : 4
Square Footage : 4,269 Sqft
Year Built : 2002
Lot Area : 0.39 Acre
