
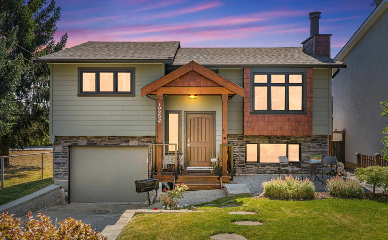
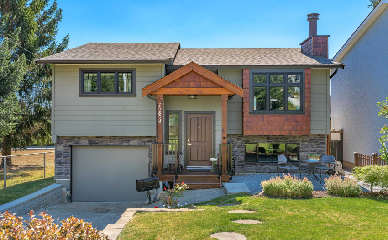
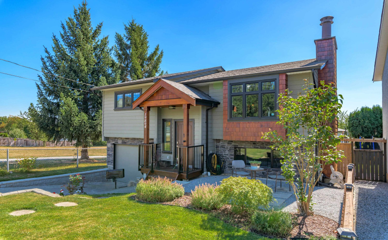
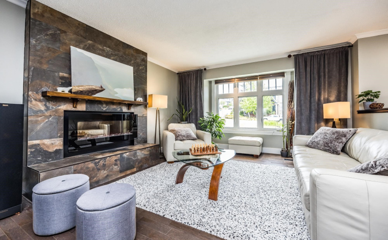
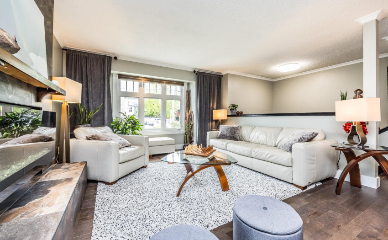
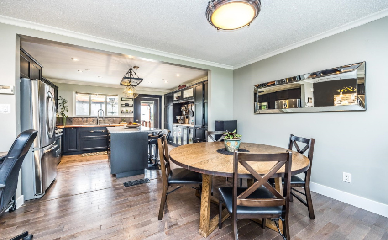
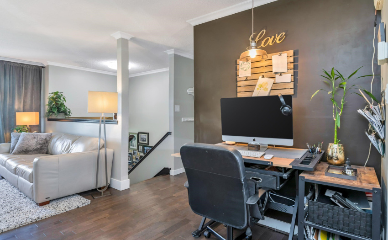
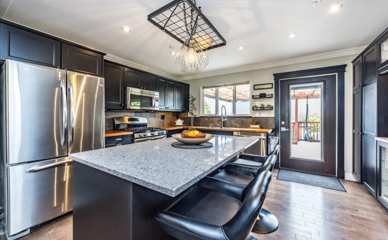
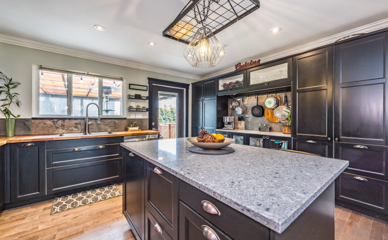
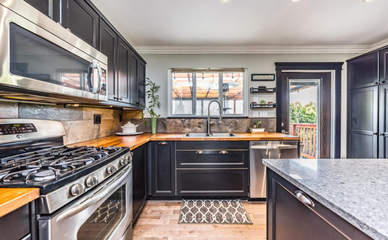
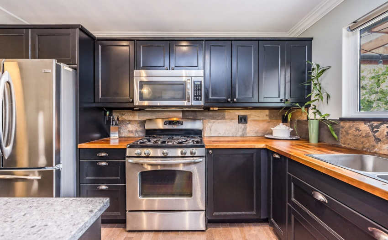
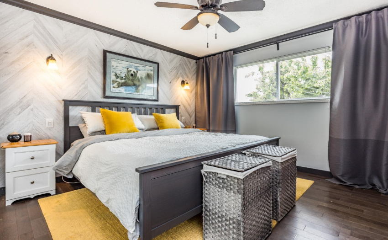
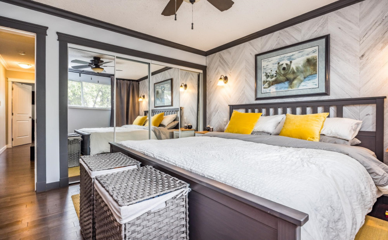
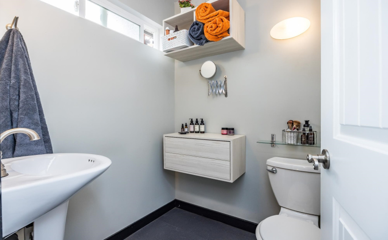
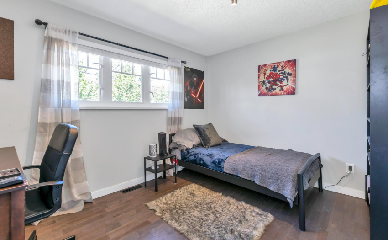
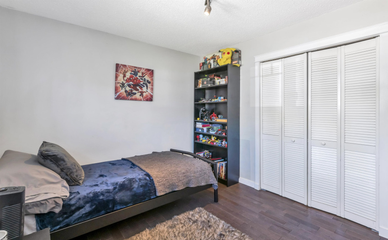
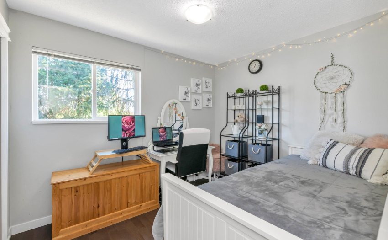
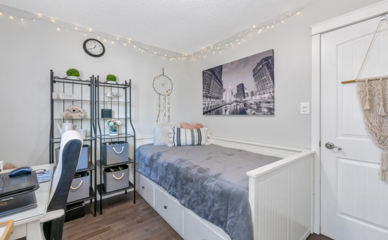
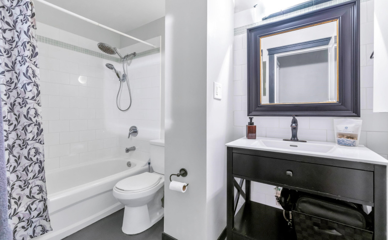
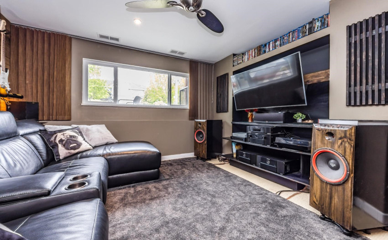
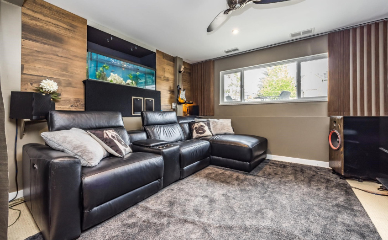
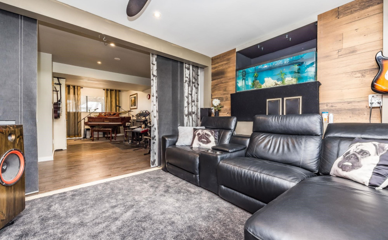
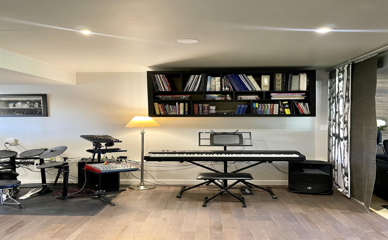
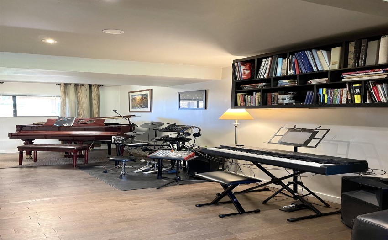
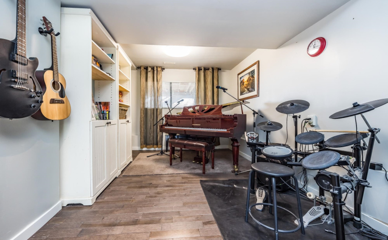
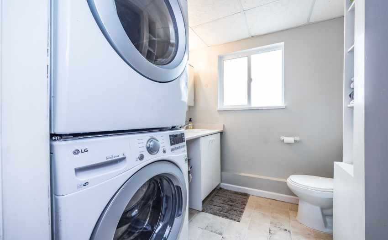
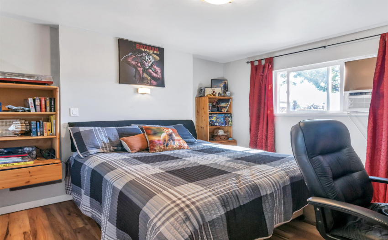
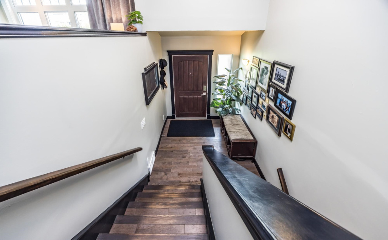
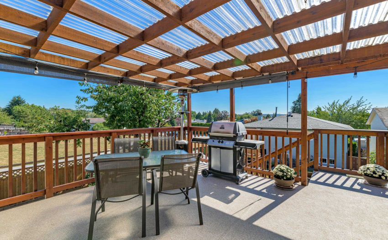
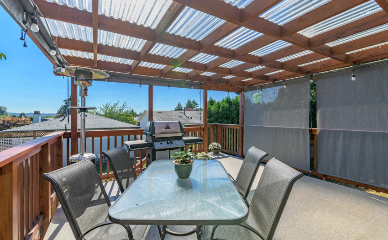
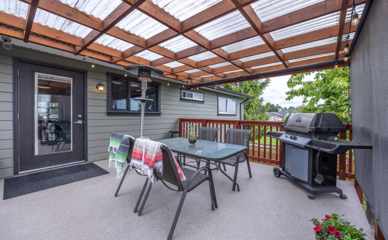
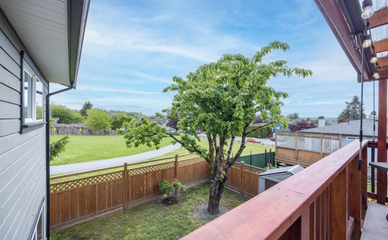
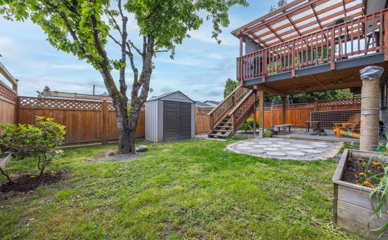
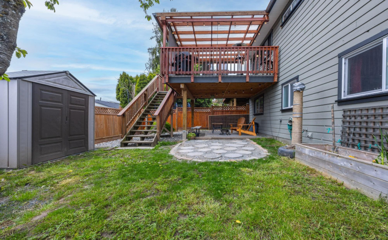
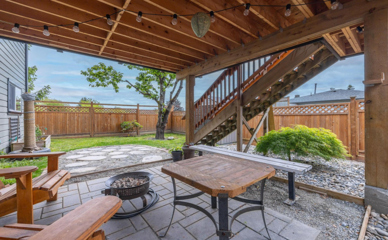
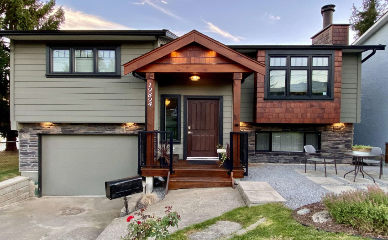
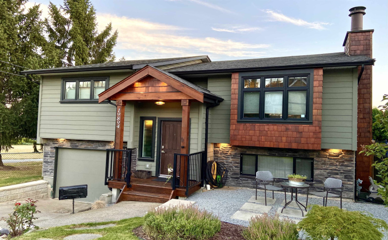
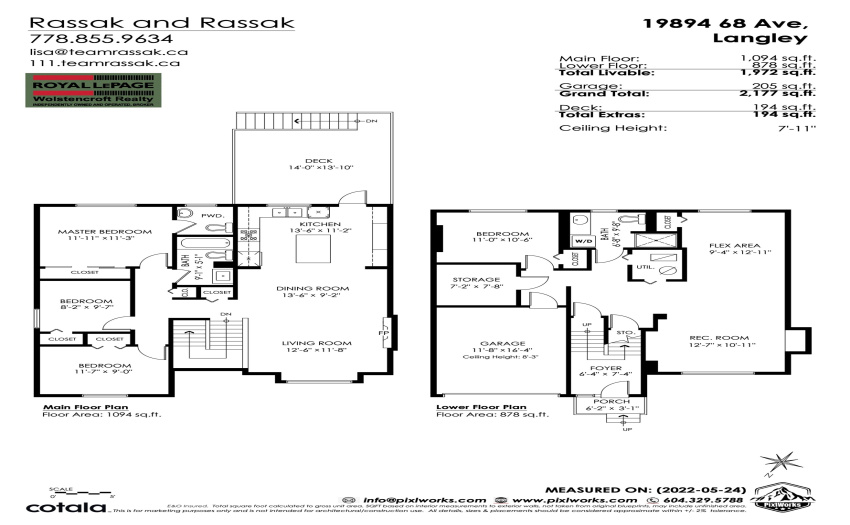
LOCATION IS EVERYTHING! This WEST-COAST style home has been professionally REMODELLED with curb appeal to impress. This trendy home offers an open floor plan with engineered walnut flooring throughout and serene living room which opens to your designer kitchen. S/S appliances w/gas stove, butcher block counter tops, spacious center island and ESPRESSO BAR with extra storage. Huge south facing deck with roll down sun shades extends your living space to entertain year round and nestled beside open quiet park with paved walking trail. Downstairs boasts a media room, flex room and additional bedroom. This is a desirable home for your family located near Elementary school, transit, all amenities and a 5 minute drive to freeway. Don’t miss this! OPEN HOUSE SAT SEPT. 17 2-4PM
Property Description
Features
: Clthwsh/dryr/frdg/stve/dw, Drapes/window Coverings, Garage Door Opener, Smoke Alarm, Windows - Thermo, Storage Shed
Address Map
Ca
BC
Langley
Langley
Willoughby Heights
V2Y 1H7
68
19894
AVENUE
0
MLS® Addon
Active
3
2021
0
2
$4,244
$0
: Fully Finished, Separate Entry
: Central Location, Recreation Nearby, Shopping Nearby, Golf Course Nearby
09/09/2022 18:44:44
4 Bedrooms
2 Bathrooms
1,972 Sqft
$1,198,000
Listing ID #R2721517
Basic Details
Office Name : Royal LePage - Wolstencroft
Property Type : Residential Detached
Listing Type : For Sale
Listing ID : R2721517
Price : $1,198,000
View : Bright West Views
Bedrooms : 4
Rooms : 0
Bathrooms : 2
Square Footage : 1,972 Sqft
Year Built : 1983
Lot Area : 0.11 Acre
