
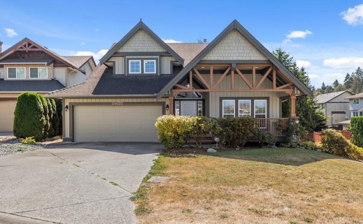
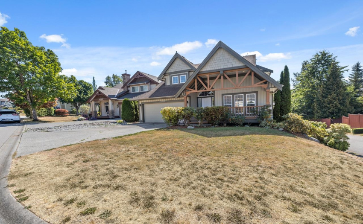
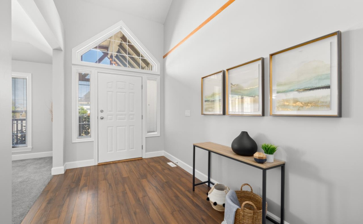
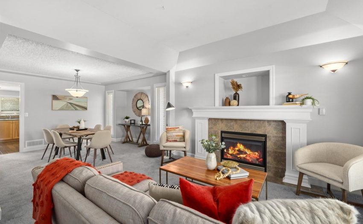
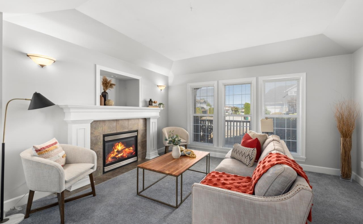
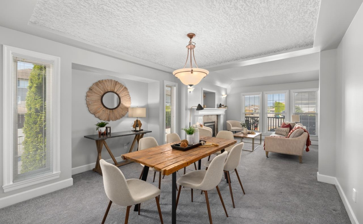
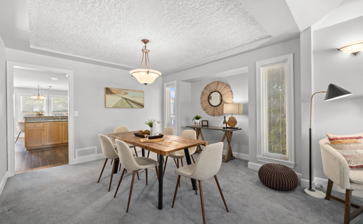
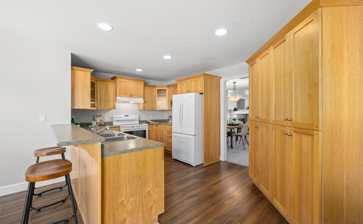
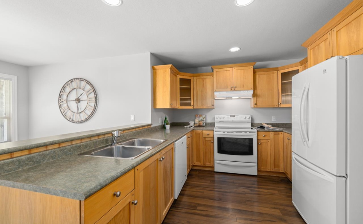
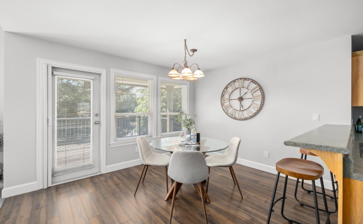
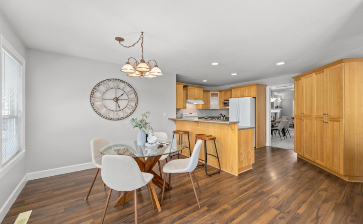
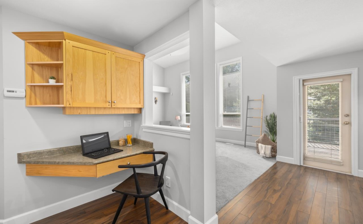
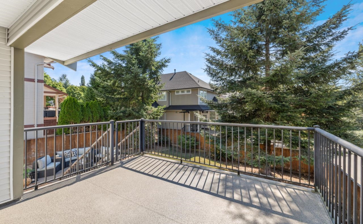
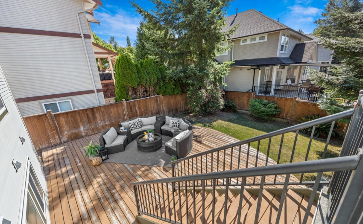
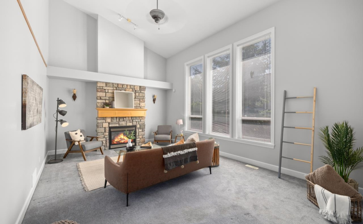
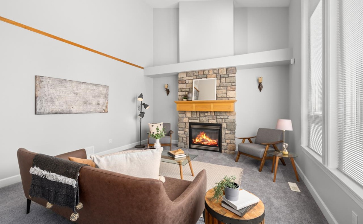
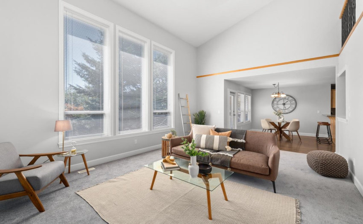
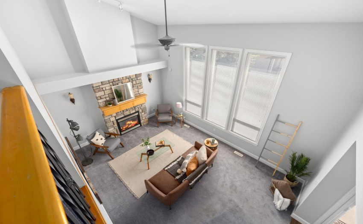
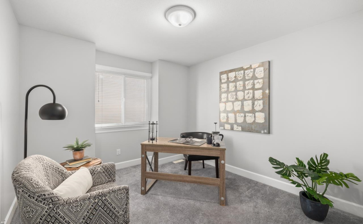
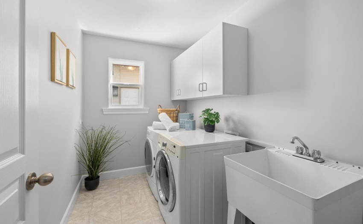
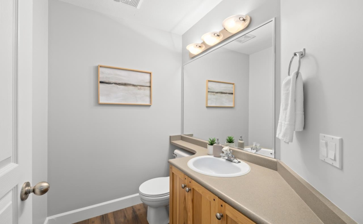
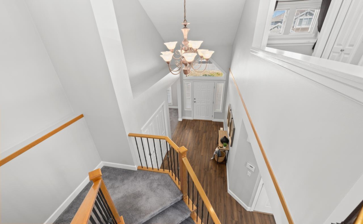
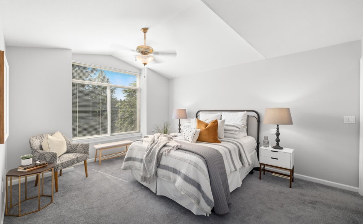
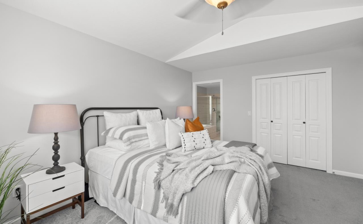
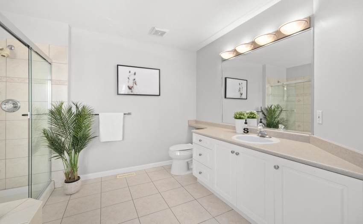
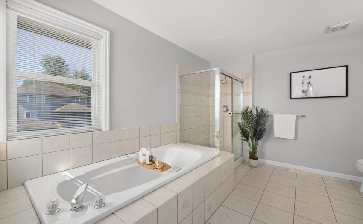
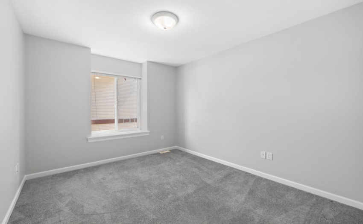
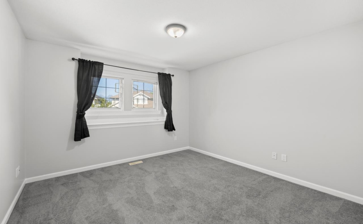
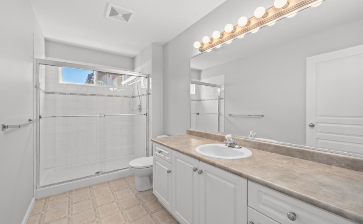
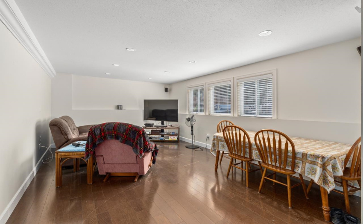
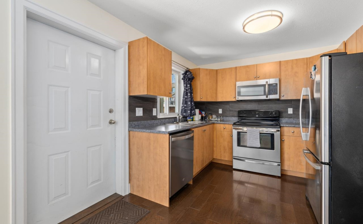
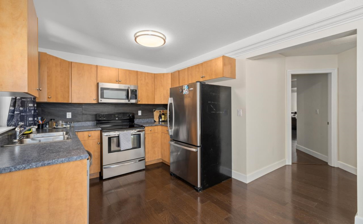
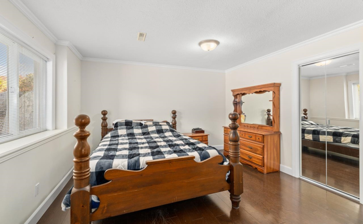
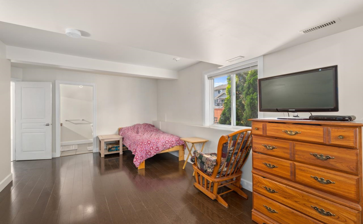
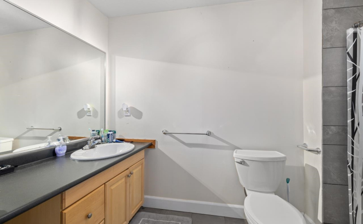
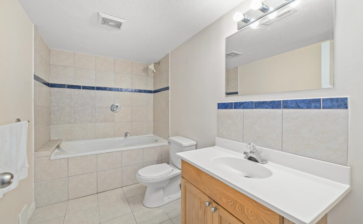
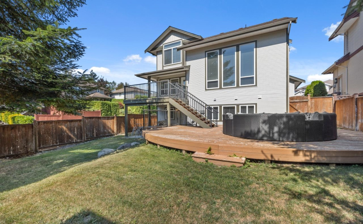
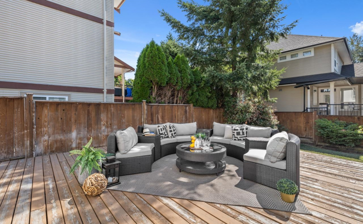
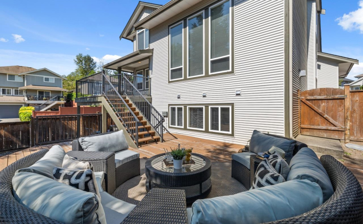
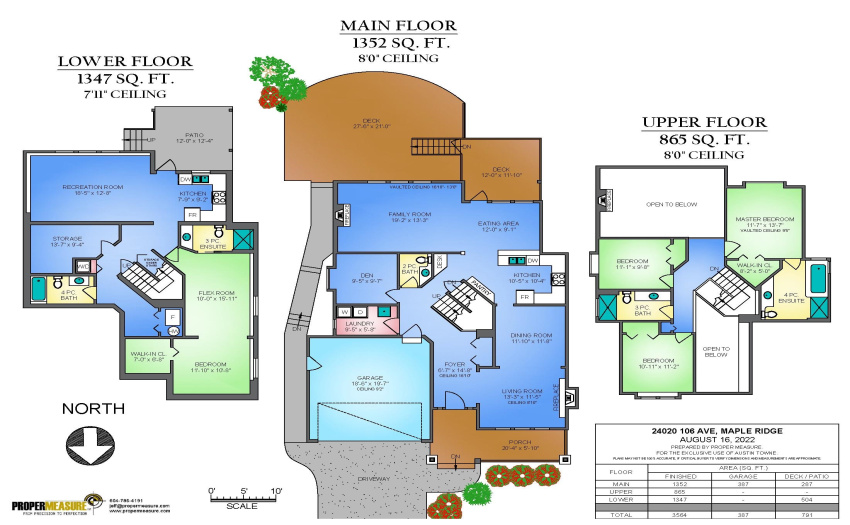
Welcome home to the sought after Maple Crest neighborhood. Featuring 4 bedrooms, 5 bathrooms & office/den (could be a 5th bed) and Air Conditioning! Walk into your open foyer & to your right is the formal living room with gas fireplace & the formal dining room. The kitchen features large pantry cabinets, breakfast bar & eating area. Great room features 16’10 vaulted ceilings, massive windows and a gas fireplace. Upstairs is 3 large bedrooms up including the Master bedroom with vaulted ceilings, WIC & spacious ensuite with separate tub & shower. Downstairs is the 1347 sq ft walkout in-law suite with its own kitchen, laundry & separate entrance. South facing fenced backyard with massive patio, great for entertaining. Walking distance to all levels of school, transit, park. Easy Hwy access!
Property Description
Features
: 2
: Air Conditioning, Clthwsh/dryr/frdg/stve/dw
Address Map
Ca
BC
Maple Ridge
Maple Ridge
Albion
V2W 2B1
106
24020
AVENUE
0
MLS® Addon
Active
5
2022
0
3
$6,516
$0
: Fully Finished, Separate Entry
: Recreation Nearby, Shopping Nearby, Cul-de-sac
08/09/2022 04:41:11
4 Bedrooms
4 Bathrooms
3,564 Sqft
$1,399,900
Listing ID #R2721692
Basic Details
Office Name : RE/MAX LIFESTYLES REALTY
Property Type : Residential Detached
Listing Type : For Sale
Listing ID : R2721692
Price : $1,399,900
View : Mountain And City Views
Bedrooms : 4
Rooms : 0
Bathrooms : 4
Square Footage : 3,564 Sqft
Year Built : 2002
Lot Area : 0.14 Acre
