
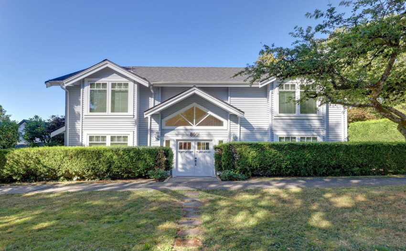
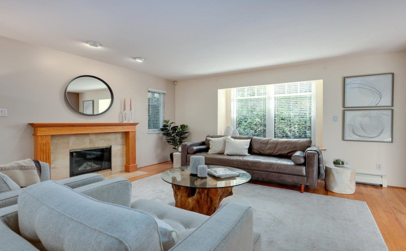
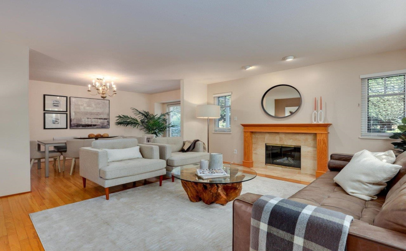
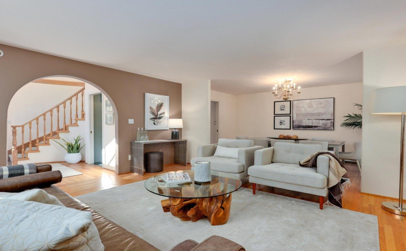
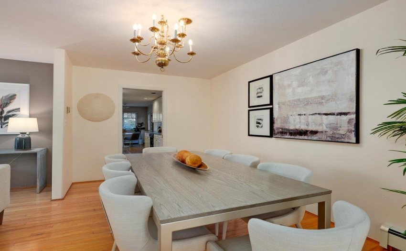
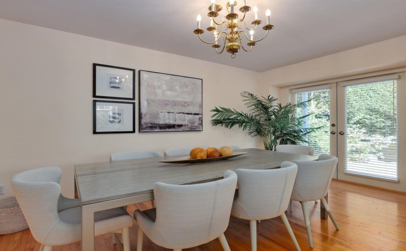
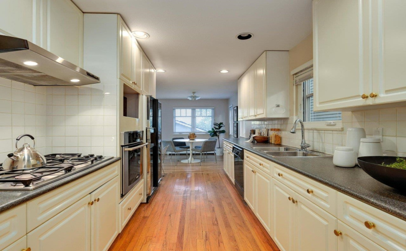
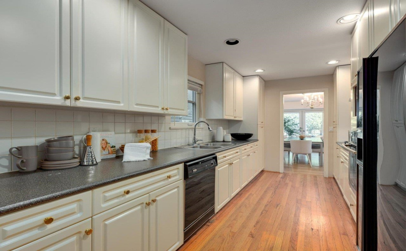
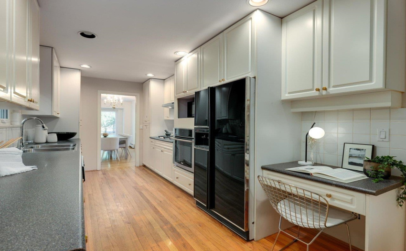
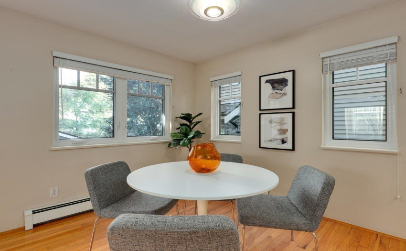
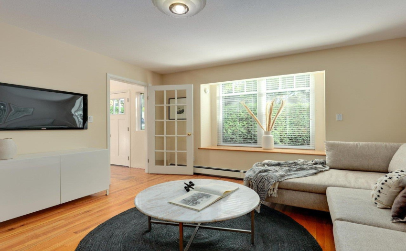
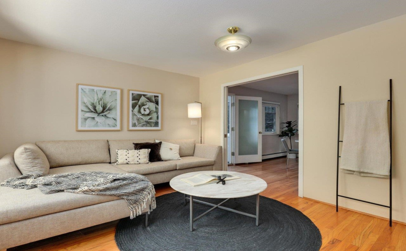
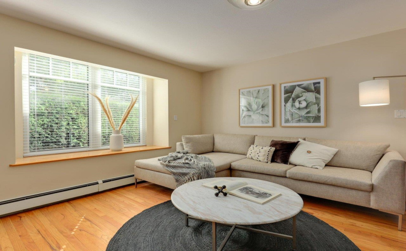
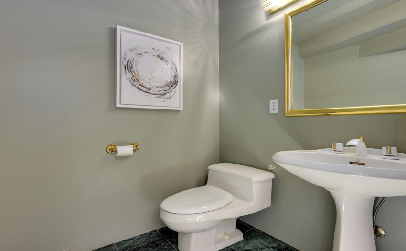
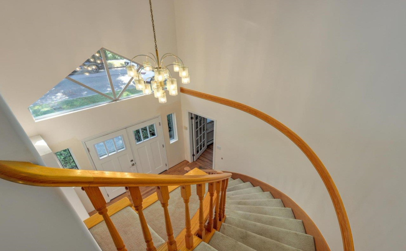
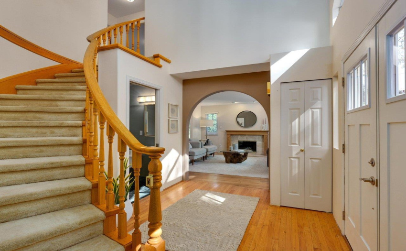
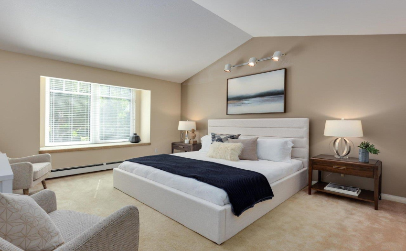
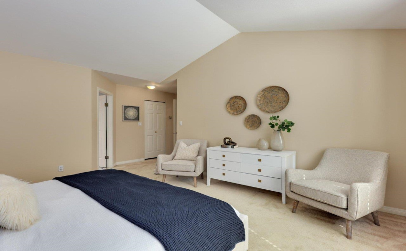
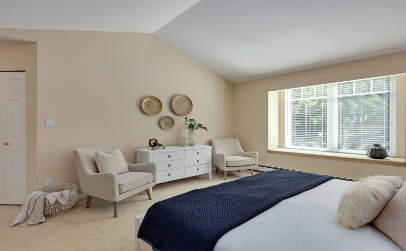
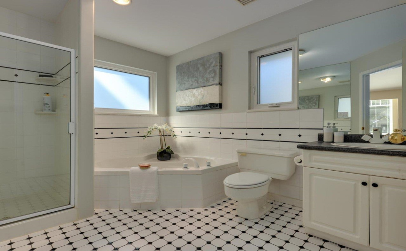
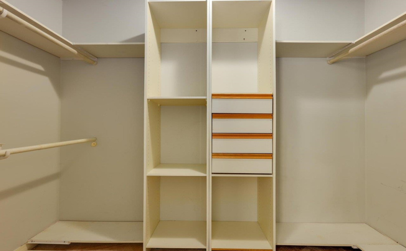
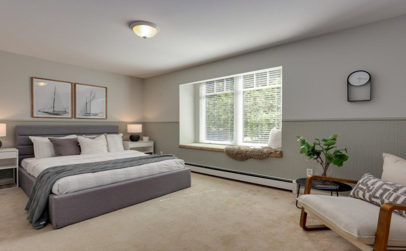
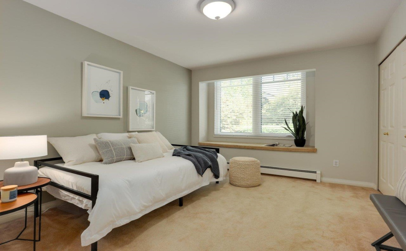
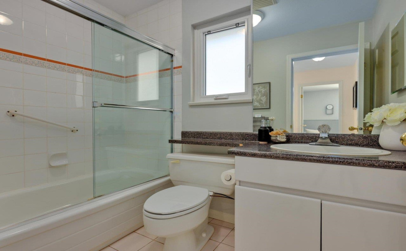
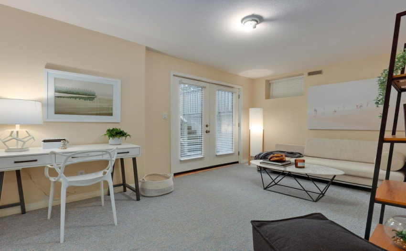
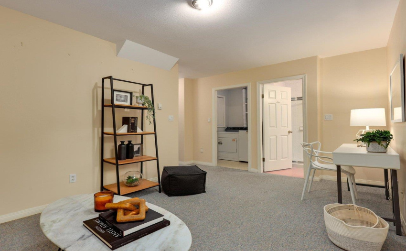
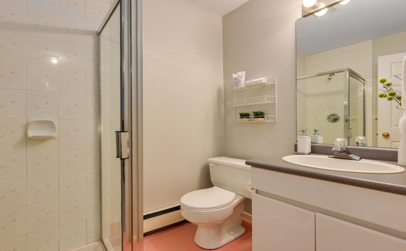
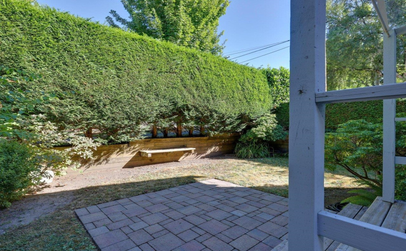
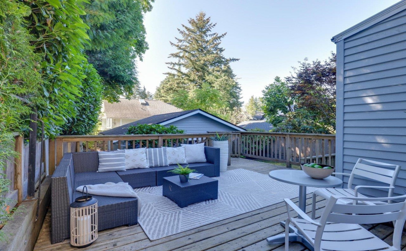
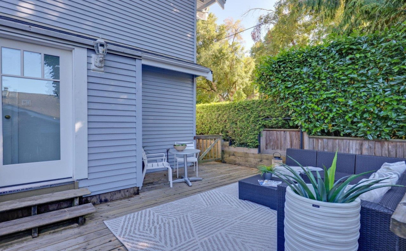
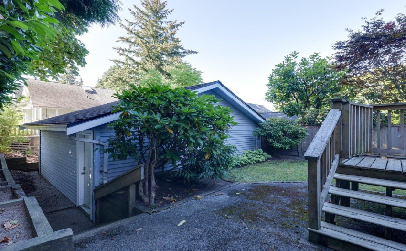
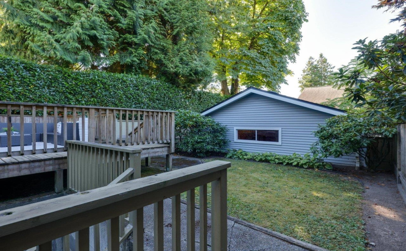
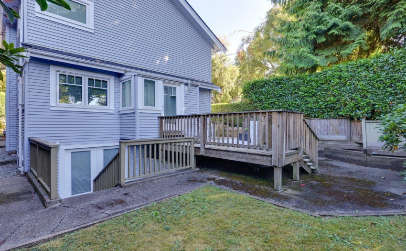
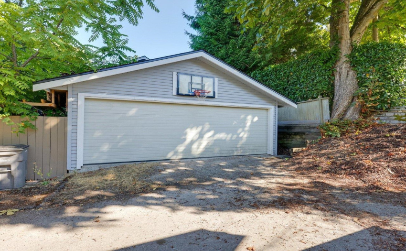
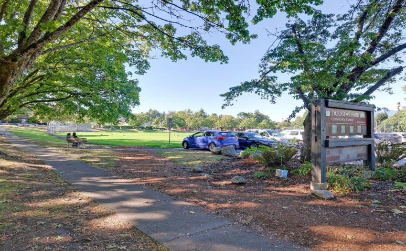
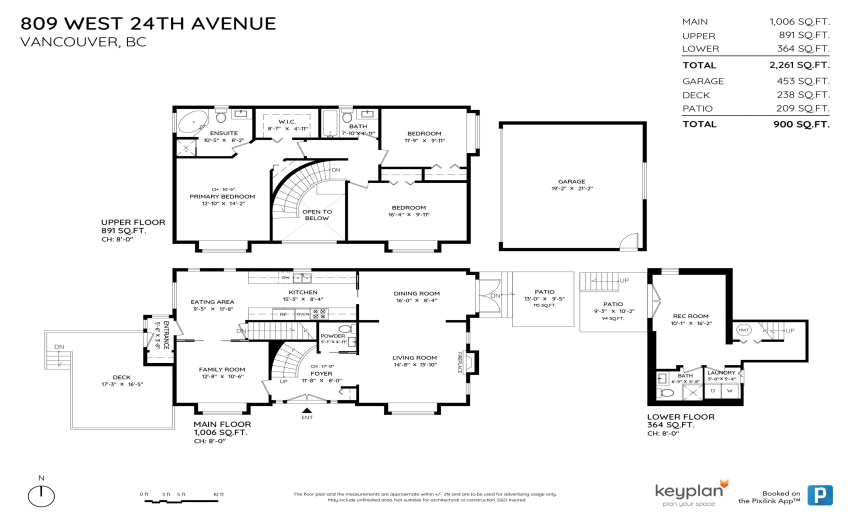
Douglas Park family home. This home has been meticulously maintained w/ many recent upgrades including roof, windows, and exterior paint. 3 Bedroom + 4 bathroom home in sought-after Cambie Village. Bright and inviting floor plan w/ 3 bedrooms upstairs. Built in 1990, 2,261 sq.ft., 31.3’ x 116’ lot on a tree-lined street. Main: kitchen w/ eating area, dining room, living room w/ fireplace, family room, and powder room. Upper level: 3 bedrooms including a primary bedroom w/ walk-in closet and large en-suite. Basement includes a recreation room, laundry, bathroom, and large crawl space. Private yard + oversized sundeck. 2 car garage. Fewer than 200 meters to Douglas Park. Mere blocks to shopping & restaurants, Canada Line. Short walk to Emily Carr Elem. and Talmud Torah.
Property Description
Features
: Clthwsh/dryr/frdg/stve/dw
Address Map
Ca
BC
Vancouver
Vancouver West
Cambie
V5Z 2C2
24TH
809
AVENUE
0
MLS® Addon
Active
4
2022
0
3
$8,953
$0
: Crawl, Partly Finished
: Central Location, Recreation Nearby, Shopping Nearby, Private Yard
08/09/2022 18:08:46
3 Bedrooms
3 Bathrooms
2,261 Sqft
$2,949,000
Listing ID #R2721867
Basic Details
Office Name : Macdonald Realty
Property Type : Residential Detached
Listing Type : For Sale
Listing ID : R2721867
Price : $2,949,000
View : Mountain And City Views
Bedrooms : 3
Rooms : 0
Bathrooms : 3
Square Footage : 2,261 Sqft
Year Built : 1990
Lot Area : 0.08 Acre
