
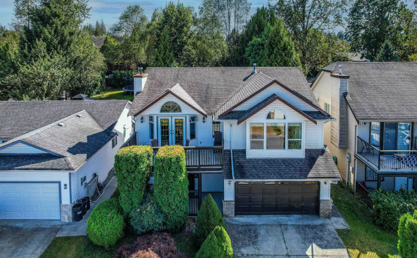
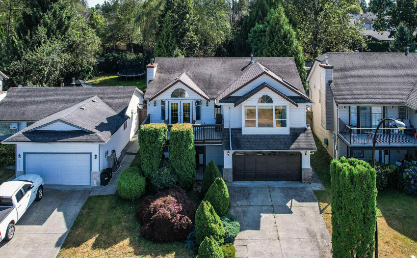
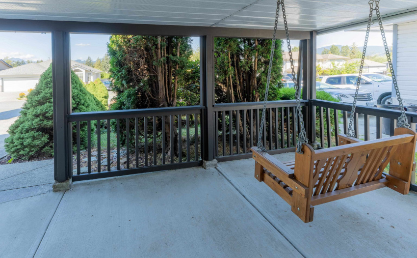
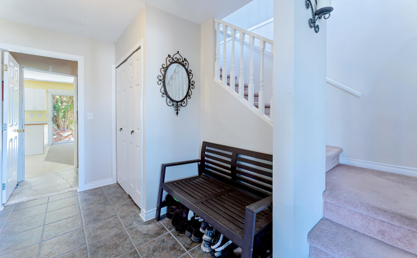
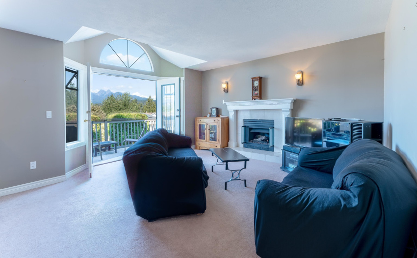
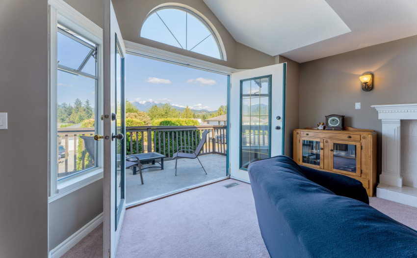
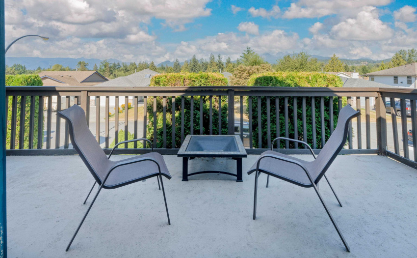
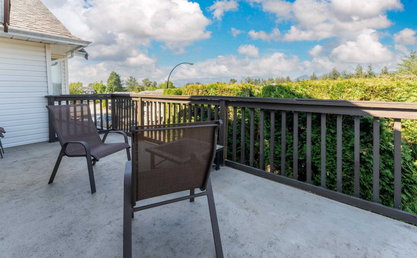
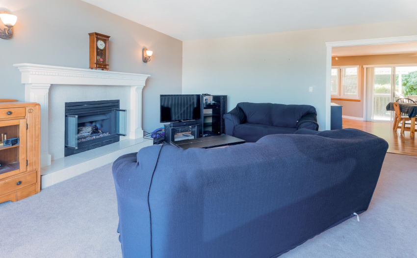
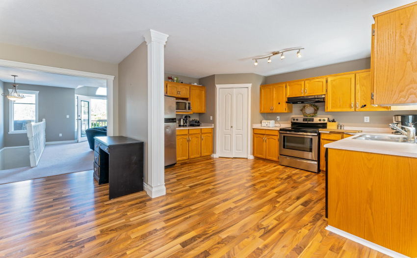
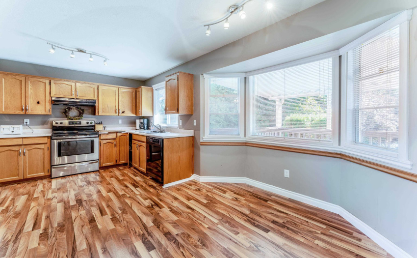
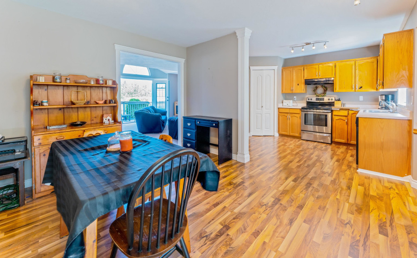
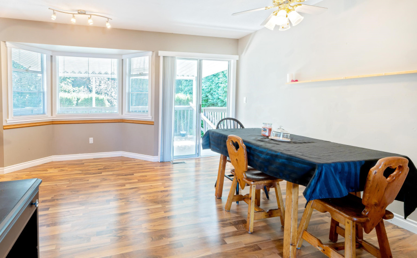
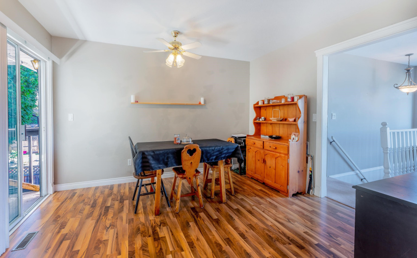
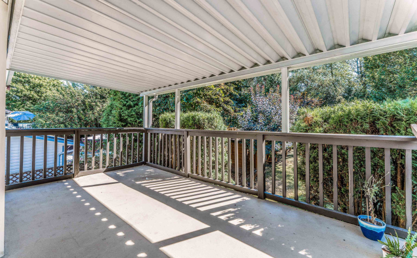
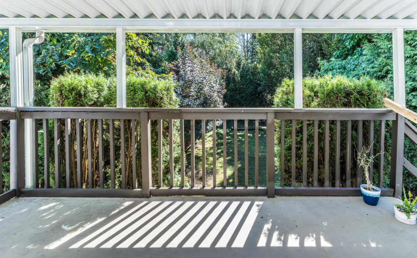
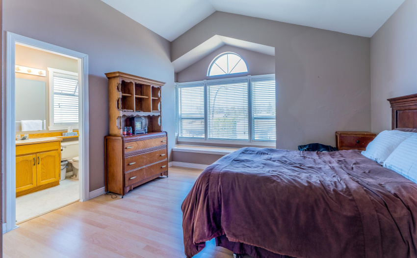
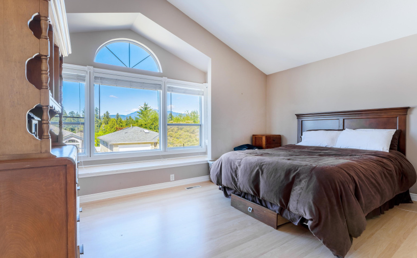
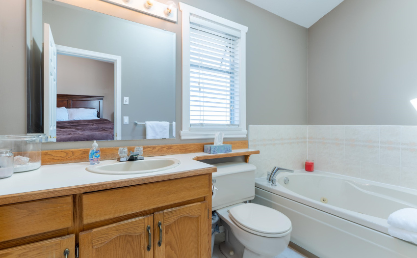
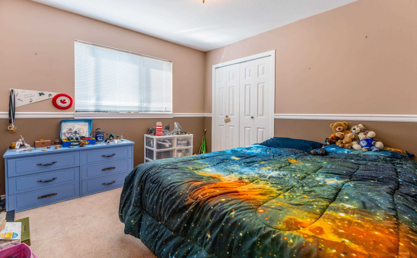
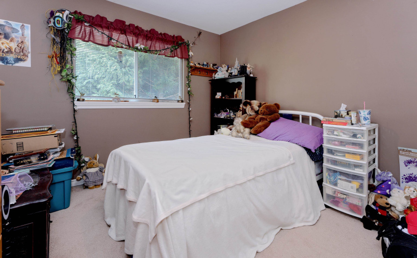
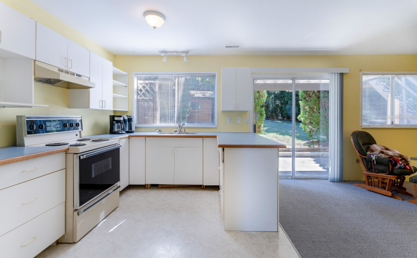
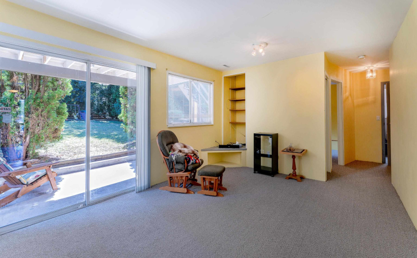
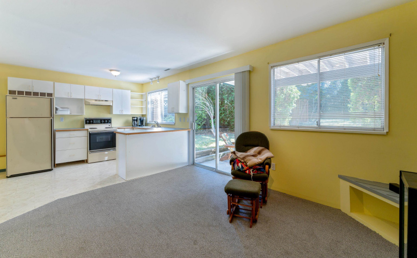
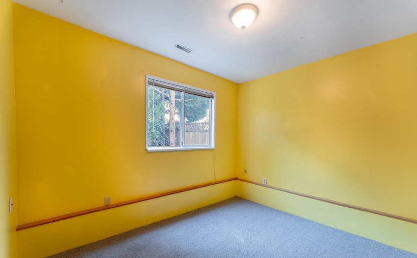
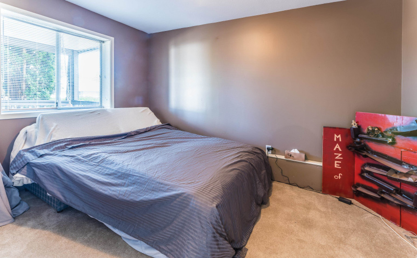
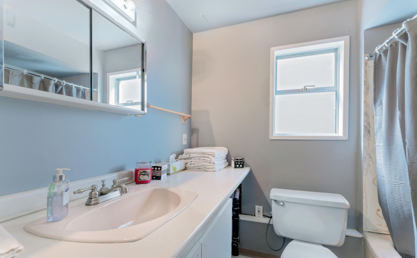
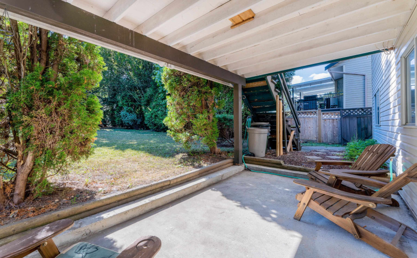
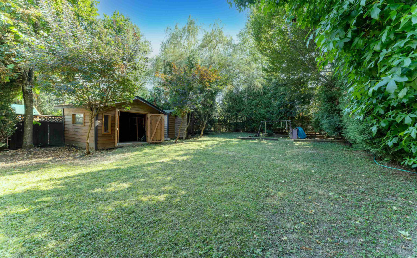
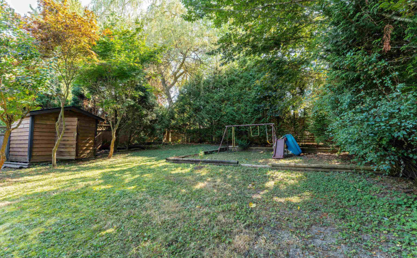
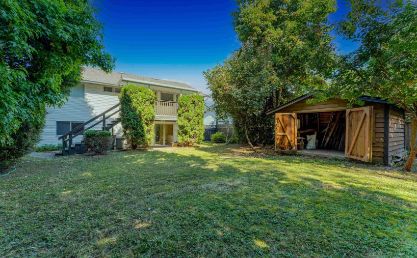
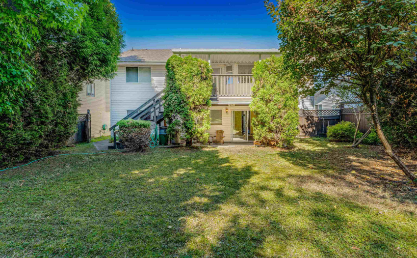
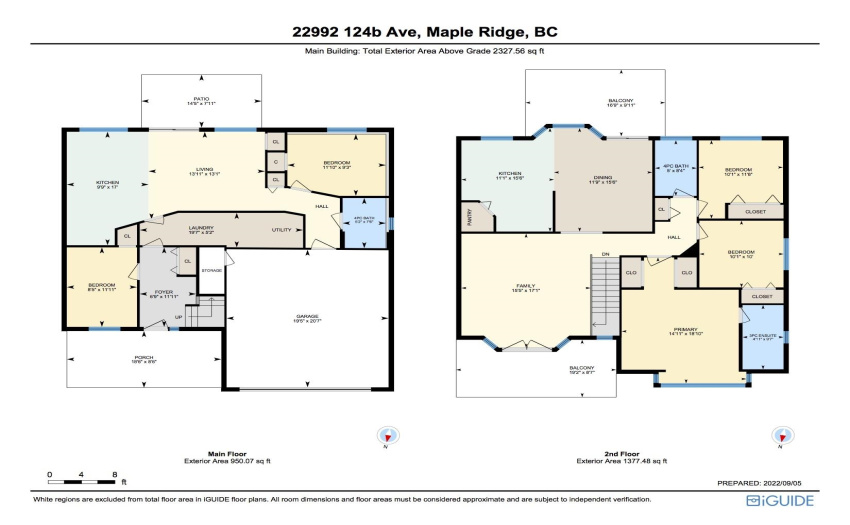
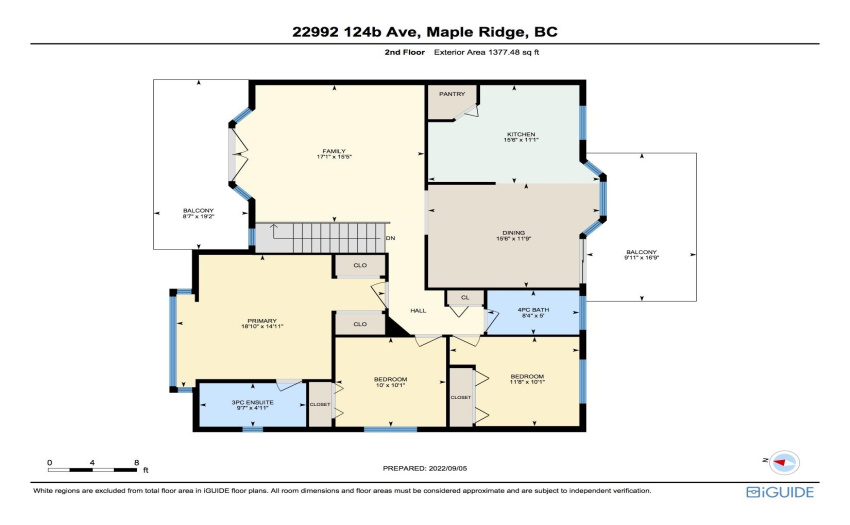
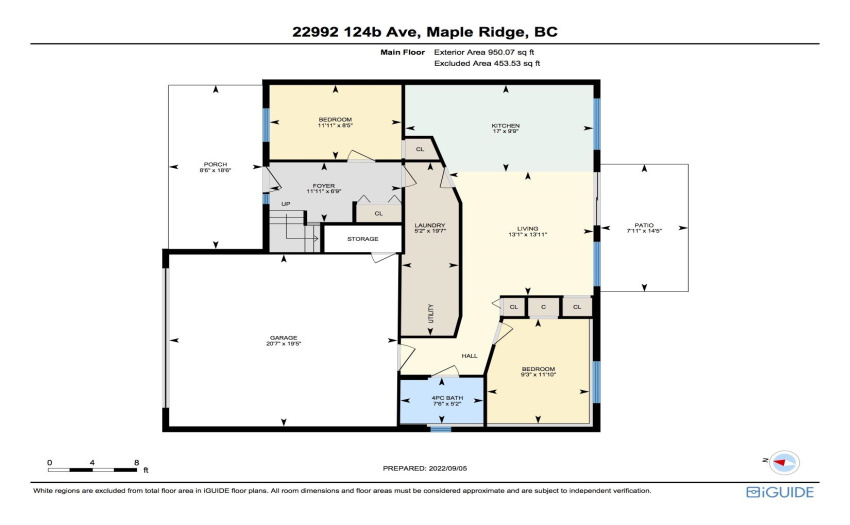
Bring your ideas – great opportunity to customize your dream home. Main floor: large kitchen has pantry dining area & access to 10′ x 17′ covered deck. Enjoy a cozy gas f.p. in the living room., open the French doors & step out onto deck – gaze in awe at breathtaking panoramic mountain views. Vaulted primary bedroom has a window seat and that amazing view, ensuite, new skylight. Downstairs: Walk-out basement has a 1 or 2 bedroom suite, covered patio, shared laundry. 602 sqft of combined outdoor patio space! Large private backyard, fenced and treed, garden sheds. Newer HWT, 8 year roof. Quiet Cul-de-sac. Very central to shopping, restaurants, trails, parks, easy access to Abernathy Way to Pitt River & GE Bridges. 7 min walk to Harry Hooge Elementary School.
Property Description
Features
: Clthwsh/dryr/frdg/stve/dw, Garage Door Opener, Refrigerator, Stove, Storage Shed, Pantry
Address Map
Ca
BC
Maple Ridge
Maple Ridge
East Central
V2X 0X2
124B
22992
AVENUE
0
MLS® Addon
Active
3
2022
0
2
$5,600
$0
: Full, Fully Finished, Separate Entry
: Central Location, Recreation Nearby, Shopping Nearby, Private Setting, Cul-de-sac
08/09/2022 18:26:41
5 Bedrooms
3 Bathrooms
2,327 Sqft
$1,098,000
Listing ID #R2721818
Basic Details
Office Name : Macdonald Realty
Property Type : Residential Detached
Listing Type : For Sale
Listing ID : R2721818
Price : $1,098,000
View : City View
Bedrooms : 5
Rooms : 0
Bathrooms : 3
Square Footage : 2,327 Sqft
Year Built : 1990
Lot Area : 0.16 Acre
