
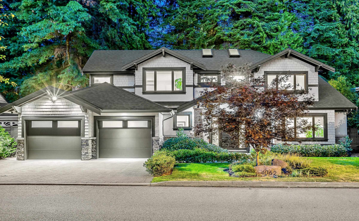
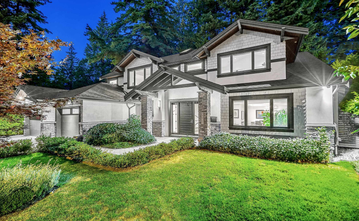
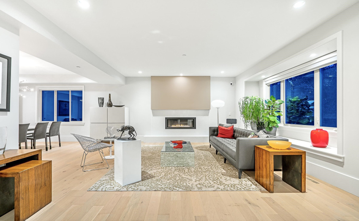
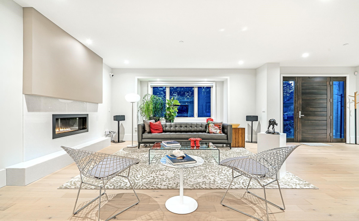
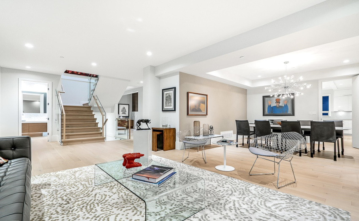
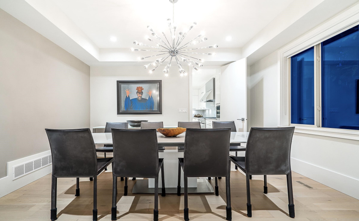
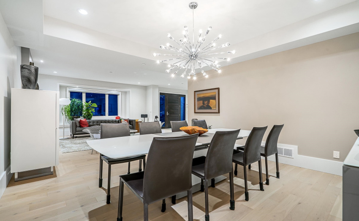
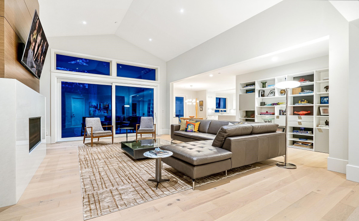
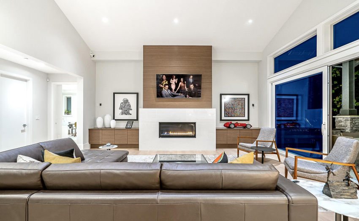
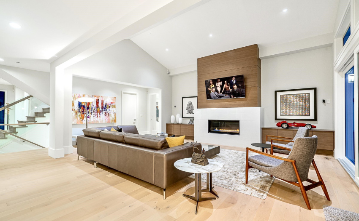
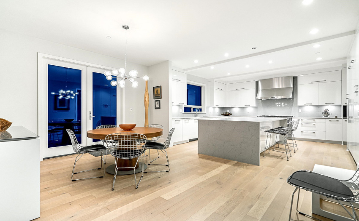
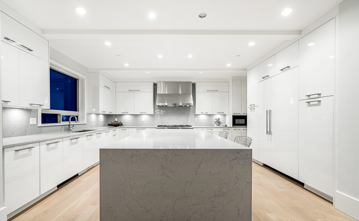
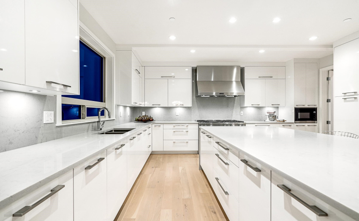
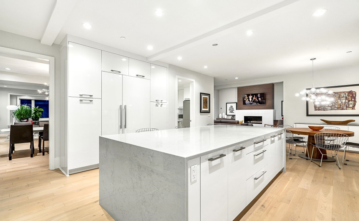
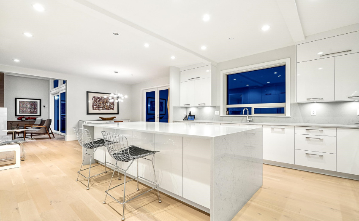
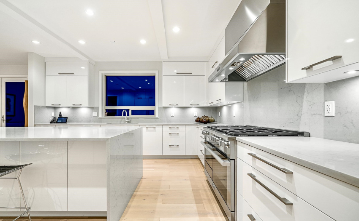
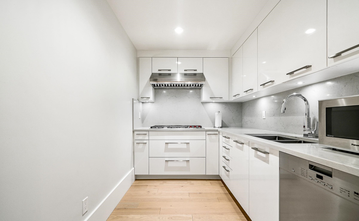
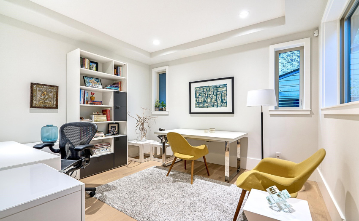
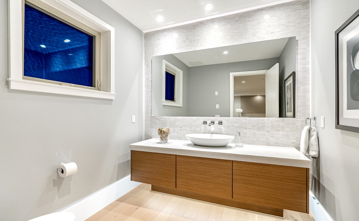
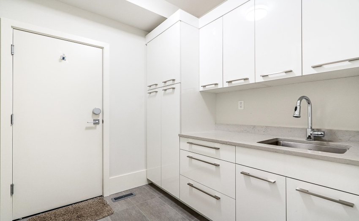
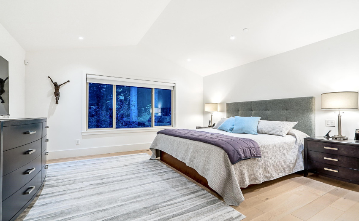
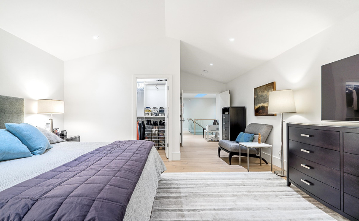
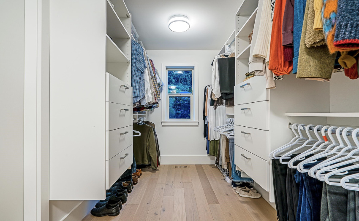
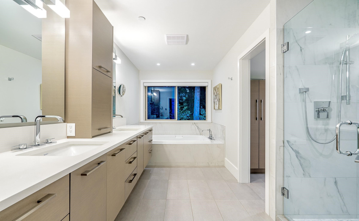
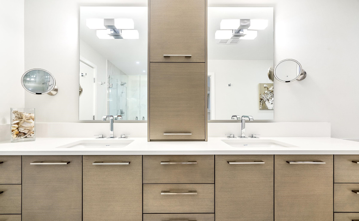
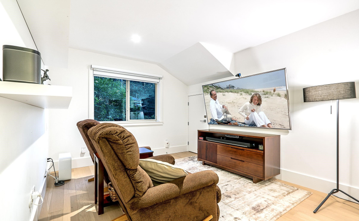
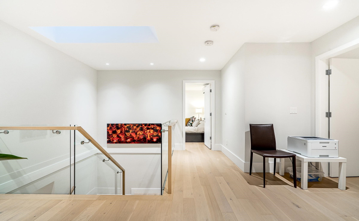
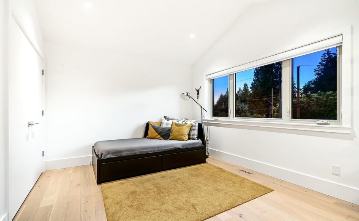
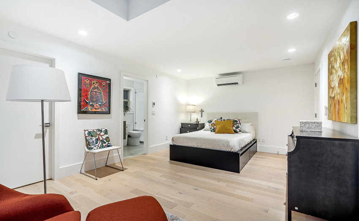
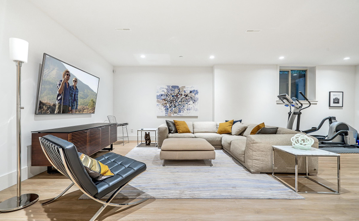
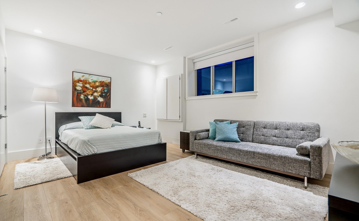
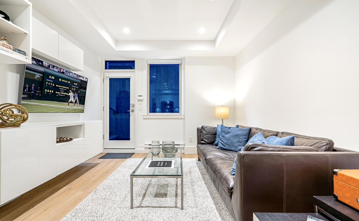
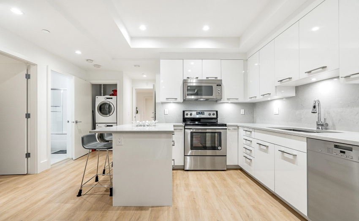
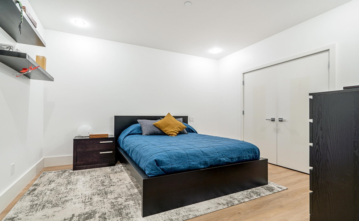
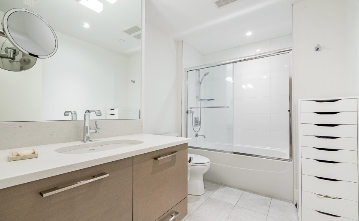
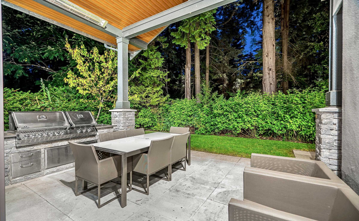
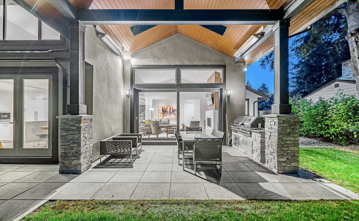
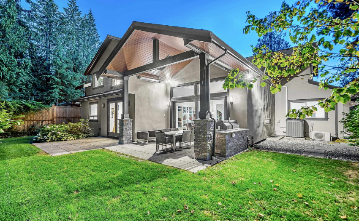
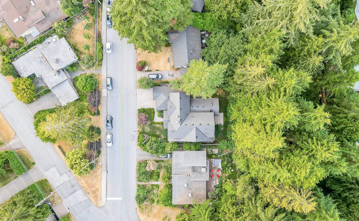
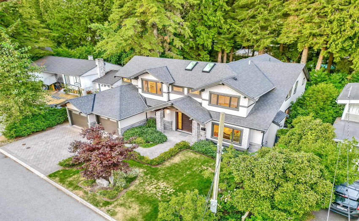
A spectacular contemporary residence features approx 6,199 sq. ft. (incl. garage) on 3 spacious levels. Main offers lvng & din areas, private office, powder room, chef’s kitchen w/ dry pantry & wok kitchen, lrg centre island w/ stone countertops & breakfast bar, eating area & family room w/ built-in media centre. Covered & heated outdoor veranda w/ BBQ centre, gardens & courtyard patios. Upper offers 4 ensuited bedrooms w/ huge closets + master suite w/ sitting area, spa-like ensuite + large walk-in closet. Lower offers recreational & games area, wine room, guest bedroom, laundry room, ample storage, legal 1 bedroom suite w/ kitchen, living room, laundry & separate access. Perfect entertainment lifestyle & casual ambience for any growing family. Minutes to all amenities, trails & schools.
Property Description
Features
: Air Conditioning, Clthwsh/dryr/frdg/stve/dw, Security System, Sprinkler - Fire, Smoke Alarm, Vaulted Ceiling, Wine Cooler
Address Map
Ca
BC
North Vancouver
North Vancouver
Canyon Heights NV
V7R 3Z1
VIRGINIA CRESCENT
4062
0
MLS® Addon
Active
7
2021
0
3
$16,143
$0
: Full
: Central Location, Recreation Nearby, Shopping Nearby, Private Yard, Paved Road
: Air Cond./central, Garden
08/09/2022 20:21:10
6 Bedrooms
6 Bathrooms
6,199 Sqft
$4,999,000
Listing ID #R2721956
Basic Details
Office Name : Rennie & Associates Realty - Jason Soprovich
Property Type : Residential Detached
Listing Type : For Sale
Listing ID : R2721956
Price : $4,999,000
View : Mountain And City Views
Bedrooms : 6
Rooms : 0
Bathrooms : 6
Square Footage : 6,199 Sqft
Year Built : 2018
Lot Area : 0.27 Acre
