
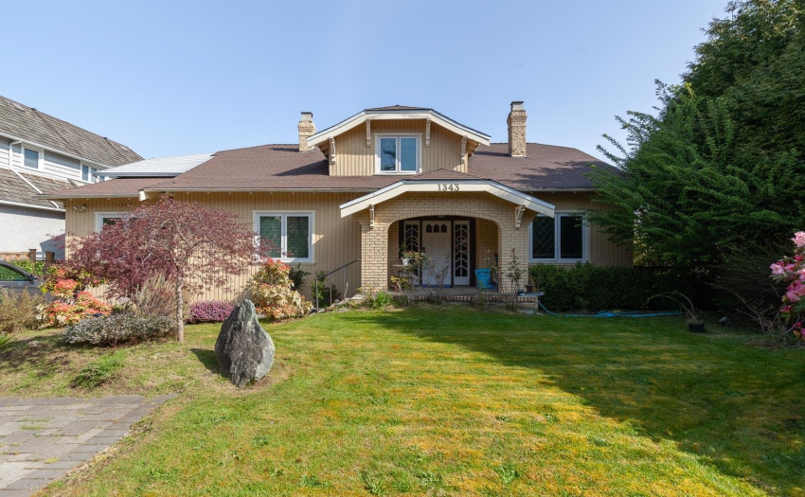
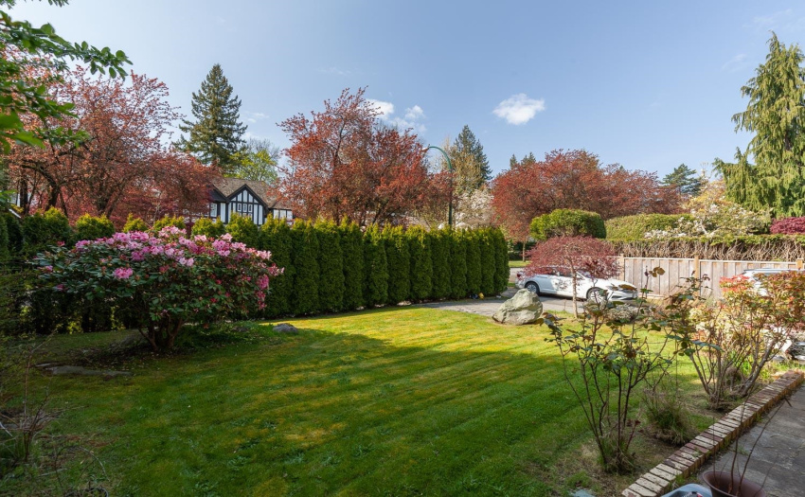
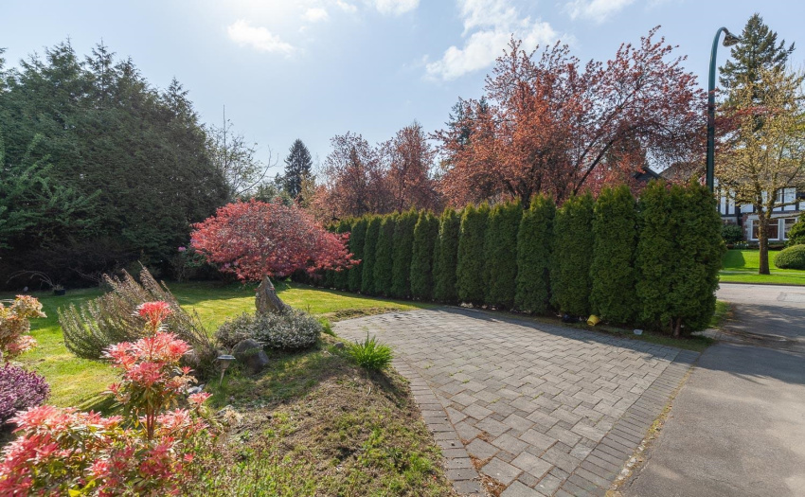
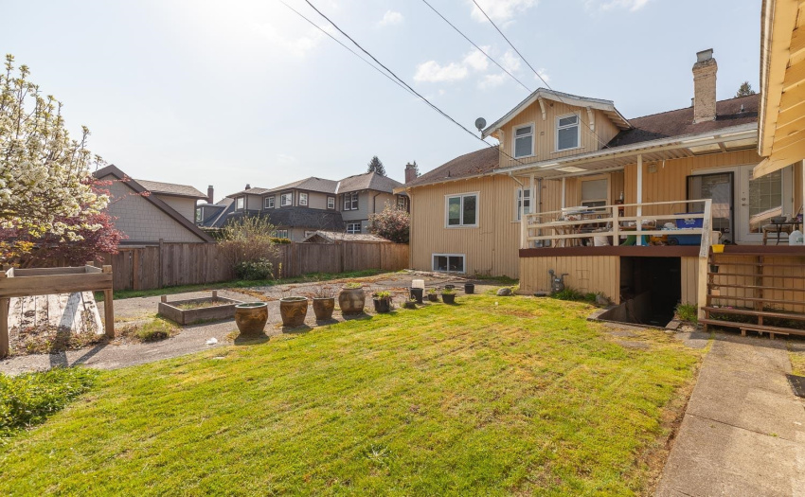
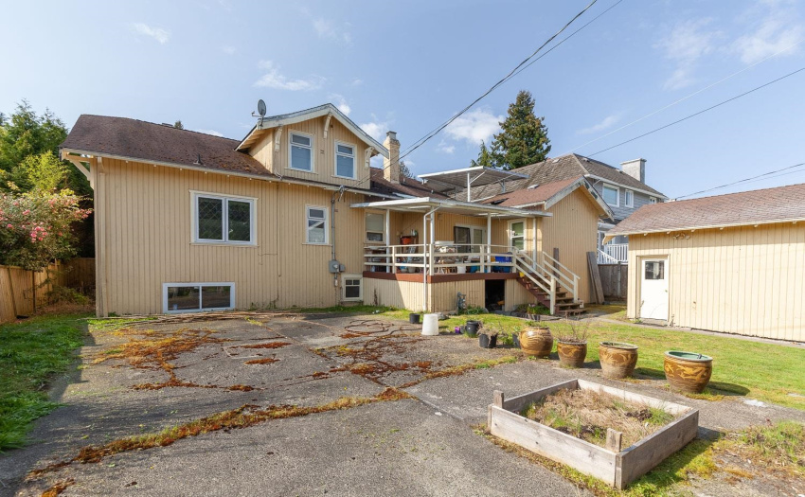
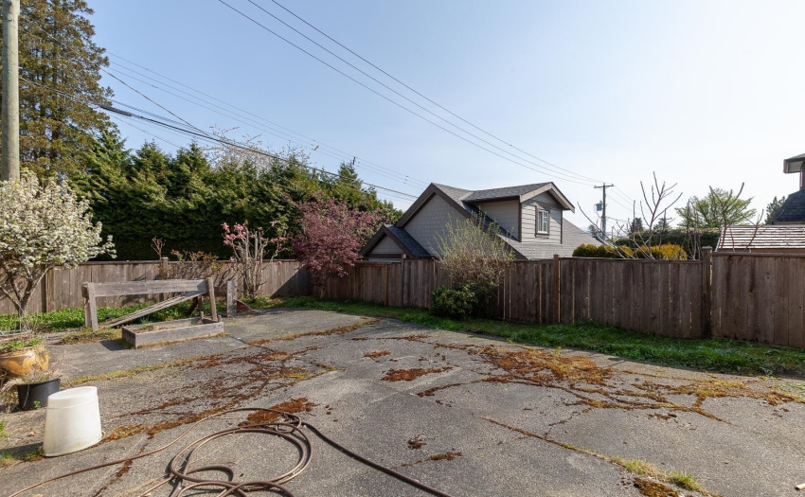
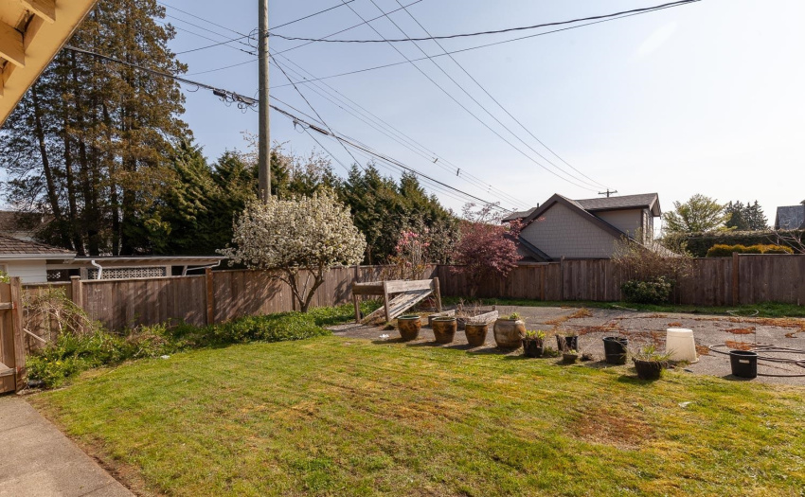
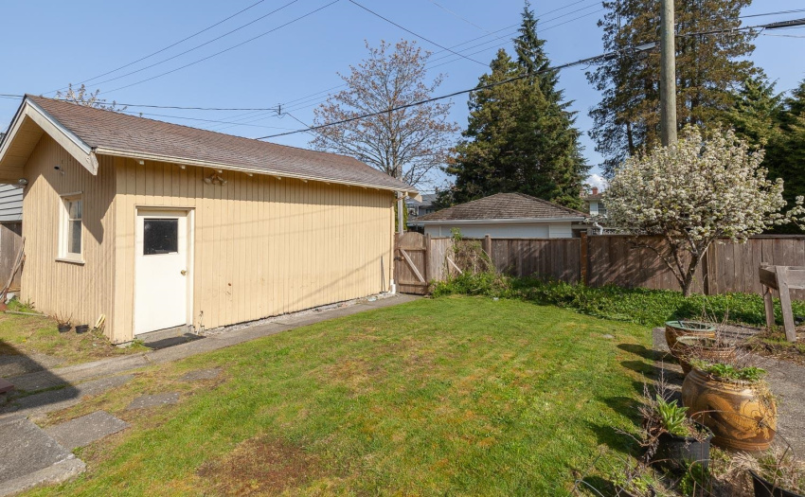
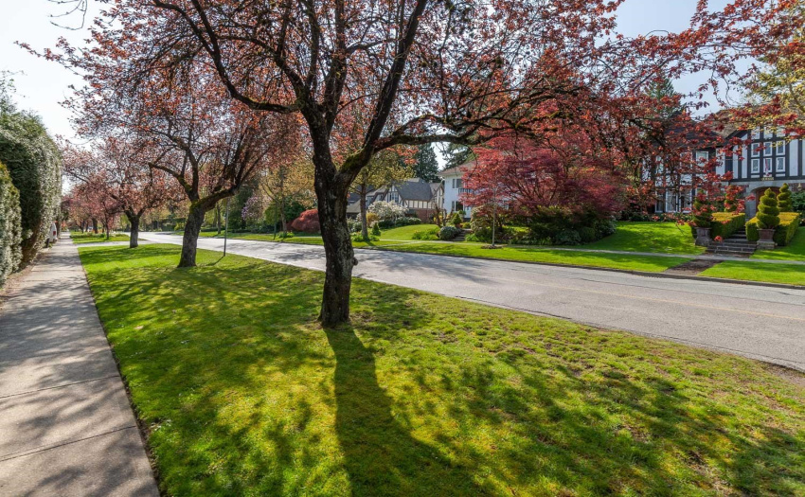
Second Shaughnessy multi-family development w/ plans in final stages. Unique opportunity to acquire a 4 unit development w/ mountain views in Vancouver’s most coveted neighbourhood. Proposed plans offer 3-storey triplex + infill on a 66’x125′ lot, w/ a total of 7,128.30 buildable SQFT. The 2 front units ft. 2 beds w/ ensuites on the top level, + 3rd bed, bath, rec room & laundry on the lower level. The back unit offers 3 beds upstairs, a 4th & 5th bedroom downstairs, + full bath, rec room, & laundry. All 3 units have open floor plans on the main level & a powder room. The infill offers a reversed floor plan w/ 2 beds, laundry, full bath & access to a parking garage on the main level. While you’ll find the spacious primary w/ ensuite, kitchen, living/dining area with deck on the upper level
Property Description
Features
: 2
: Refrigerator, Stove
Address Map
Ca
BC
Vancouver
Vancouver West
Shaughnessy
V6M 1A6
33RD
1343
AVENUE
0
MLS® Addon
Active
4
2021
0
3
$10,310
$0
: Partly Finished
: Recreation Nearby
: Garden
08/09/2022 20:36:56
5 Bedrooms
3 Bathrooms
3,914 Sqft
$3,399,000
Listing ID #R2721960
Basic Details
Office Name : Stilhavn Real Estate Services
Property Type : Residential Detached
Listing Type : For Sale
Listing ID : R2721960
Price : $3,399,000
View : Mountain And City Views
Bedrooms : 5
Rooms : 0
Bathrooms : 3
Square Footage : 3,914 Sqft
Year Built : 1922
Lot Area : 0.19 Acre
